
0 Hickory Harbor Dr, Gallatin, TN 37066
Local realty services provided by:CENTURY 21 Premier
0 Hickory Harbor Dr,Gallatin, TN 37066
$1,140,812
- 3 Beds
- 4 Baths
- 3,475 sq. ft.
- Single family
- Active
Listed by: louis holstein
Office: schell brothers nashville llc.
MLS#:3630198
Source:NASHVILLE
Price summary
- Price:$1,140,812
- Price per sq. ft.:$328.29
About this home
TO BE BUILT! Don't miss this rare opportunity to build your dream home on a desirable corner homesite nestled in a quiet community near the lake! The thoughtfully designed Kingfisher floor plan features three bedrooms, three-and-a-half bathrooms, a spacious bonus room, a dedicated home office, and a stunning professional kitchen with an oversized island perfect for gathering and entertaining.
Included black exterior windows create a striking look, and you even get to select your own brick color! The best part? We don't break ground until you've made your selections! With so many opportunities to personalize your home, you can create a space that truly reflects your style and the way you live. Don't miss your chance to make this exceptional home your own!
Contact an agent
Home facts
- Year built:2027
- Subdivision & Development:Hickory Harbor Dr.
- Listing ID #:3630198
- Added:1 day(s) ago
- Updated:October 31, 2026 at 08:03 PM
Rooms and interior
- Bedrooms:3
- Total bathrooms:4
- Full bathrooms:3
- Half bathrooms:1
- Flooring:Carpet, Tile
- Kitchen Description:Dishwasher, Disposal, Ice Maker, Microwave, Refrigerator
- Basement Description:Crawl Space
- Living area:3,475 sq. ft.
Heating and cooling
- Cooling:Electric
- Heating:Natural Gas
Structure and exterior
- Roof:Asphalt
- Year built:2027
- Building area:3,475 sq. ft.
- Lot area:0.5 Acres
- Construction Materials:Brick, Fiber Cement
- Exterior Features:Screened, Smart Irrigation, Smart Lock(s)
- Levels:2 Story
Schools
- High school:Station Camp High School
- Middle school:Station Camp Middle School
- Elementary school:Jack Anderson Elementary
Utilities
- Water:Public, Water Available
- Sewer:Septic Tank
Finances and disclosures
- Price:$1,140,812
- Price per sq. ft.:$328.29
- Tax amount:$5,600
Features and amenities
- Appliances:Dishwasher, Disposal, Ice Maker, Microwave, Refrigerator
- Amenities:Air Filter, Smart Thermostat, Walk-In Closet(s)
Parking
- Total parking spaces:3
- Garage:Yes
- Garage spaces:3
 Copyright 2026 Realtracs Mls. All rights reserved. Realtracs Mls provides content displayed here (“provided content”) on an “as is” basis and makes no representations or warranties regarding the provided content, including, but not limited to those of non-infringement, timeliness, accuracy, or completeness. Individuals and companies using information presented are responsible for verification and validation of information they utilize and present to their customers and clients. Realtracs Mls will not be liable for any damage or loss resulting from use of the provided content or the products available through Portals, IDX, VOW, and/or Syndication. Recipients of this information shall not resell, redistribute, reproduce, modify, or otherwise copy any portion thereof without the expressed written consent of Realtracs Mls. NASHVILLE Member Broker: Renee Hunter
New listings near 0 Hickory Harbor Dr
- Coming Soon
 $320,000Coming Soon3 beds 2 baths1,250 sq. ft.
343 E Smith St, Gallatin, TN 37066
MLS# 3630099Listed by: SIMPLIHOM - Coming Soon
 $320,000Coming Soon3 beds 1 baths1,125 sq. ft.
121 Barton Dr, Gallatin, TN 37066
MLS# 3628651Listed by: EXIT REALTY REFINED - Coming Soon
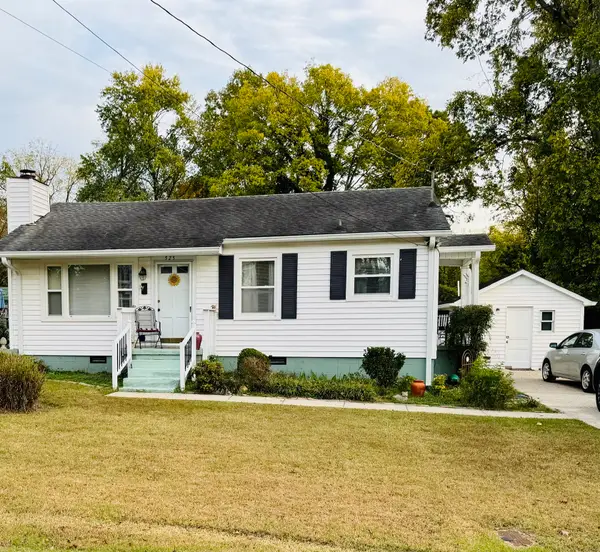 $259,900Coming Soon2 beds 1 baths850 sq. ft.
525 Perrolee St, Gallatin, TN 37066
MLS# 3628044Listed by: PLATINUM REALTY PARTNERS, LLC - Coming Soon
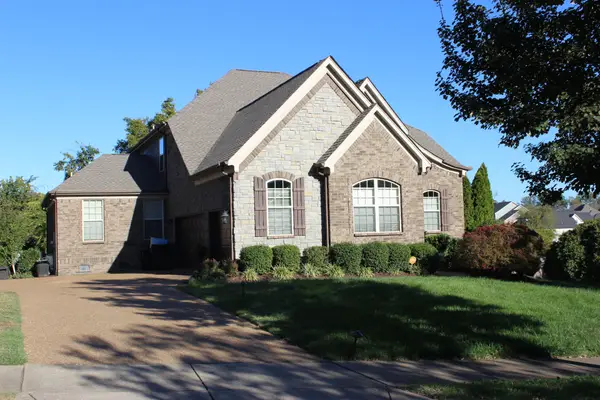 $789,500Coming Soon5 beds 4 baths3,267 sq. ft.
100 Houghland St, Gallatin, TN 37066
MLS# 3626711Listed by: CRYE-LEIKE, INC., REALTORS - Coming Soon
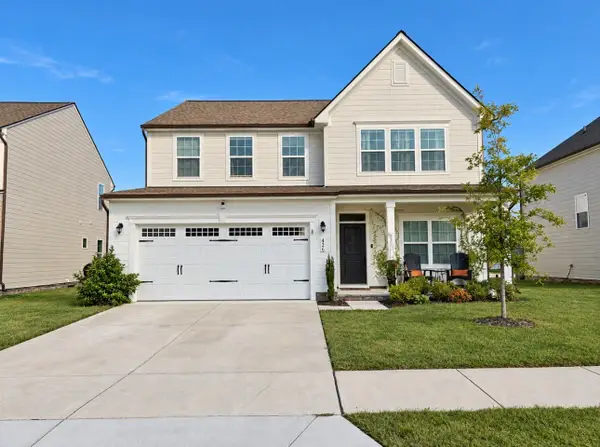 $460,000Coming Soon4 beds 3 baths2,423 sq. ft.
426 Ryan Ave, Gallatin, TN 37066
MLS# 3623473Listed by: HAVEN REAL ESTATE - Coming Soon
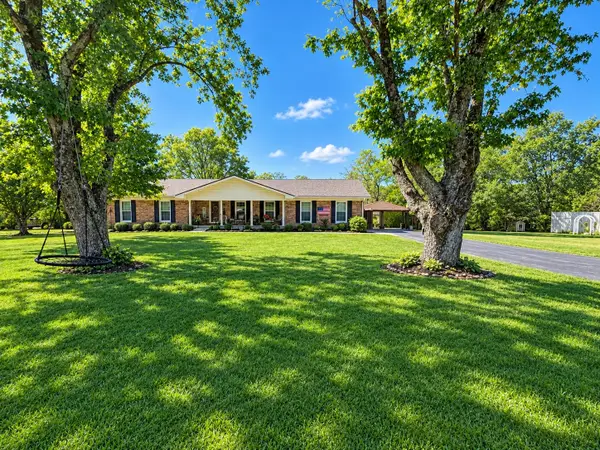 $399,900Coming Soon3 beds 2 baths1,935 sq. ft.
104 Cotton St, Gallatin, TN 37066
MLS# 3619038Listed by: BERKSHIRE HATHAWAY HOMESERVICES WOODMONT REALTY - Coming Soon
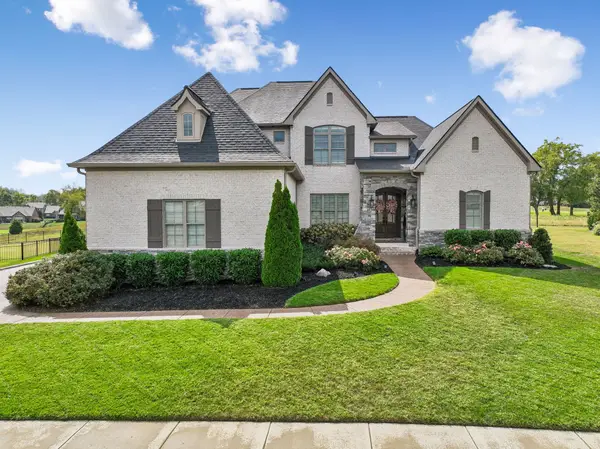 $1,276,800Coming Soon4 beds 5 baths3,648 sq. ft.
1504 Foxland Blvd, Gallatin, TN 37066
MLS# 3611860Listed by: REALTY ONE GROUP MUSIC CITY - New
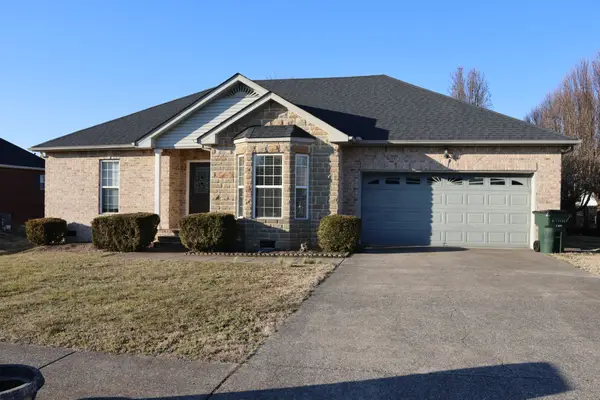 $369,900Active3 beds 2 baths1,558 sq. ft.
148 Stanley Dr, Gallatin, TN 37066
MLS# 3623168Listed by: THE ADCOCK GROUP - New
 $449,990Active3 beds 3 baths2,021 sq. ft.
221 Rose Hannah Drive, Gallatin, TN 37066
MLS# 3630138Listed by: M/I HOMES OF NASHVILLE LLC


Protect your home and budget from life's surprises with an Assurant Home Warranty, backed by a partner that supports you through every step of homeownership. Explore Plans.
©2026 Century 21 Real Estate LLC. All rights reserved. CENTURY 21®, the CENTURY 21 Logo and C21® are service marks owned by Century 21 Real Estate LLC. Century 21 Real Estate LLC fully supports the principles of the Fair Housing Act and the Equal Opportunity Act. Each office is independently owned and operated. Listing information is deemed reliable but not guaranteed accurate.