
3833 FORKED DEER RD, Gates, TN 38037
Local realty services provided by:CENTURY 21 Home First Realtors
3833 FORKED DEER RD,Gates, TN 38037
$175,000
- 3 Beds
- 2 Baths
- - sq. ft.
- Mobile / Manufactured
- Active
Listed by: sarah webb
Office: epique realty
MLS#:10232129
Source:TN_MAAR
Price summary
- Price:$175,000
About this home
Looking for an affordable option with the space you need? This Gates TN 3bed 2bath mobile home sits in the edge of Haywood co just off of Hwy 19E with easy commute for jobs and shopping. Situated on 1.5 acres(+-), find spacious yard w/24x24 workshop, NEW concrete covered front and back porches & sidewalks leading to newly added 2 car 28x35 garage w/12x14 safe room. Priced to sell leaving room for your final touches. Call or text for your appointment today!
Contact an agent
Home facts
- Year built:1991
- Subdivision & Development:none
- Listing ID #:10232129
- Added:13 day(s) ago
- Updated:October 23, 2026 at 11:44 AM
Rooms and interior
- Bedrooms:3
- Total bathrooms:2
- Full bathrooms:2
- Rooms Total:6
- Flooring:Part Carpet
- Bathrooms Description:Separate Tub & Shower, Split Bedroom Plan
- Kitchen Description:Eat-In Kitchen, Pantry
- Basement Description:Conventional
Heating and cooling
- Cooling:Central
- Heating:Central, Gas
Structure and exterior
- Roof:Composition Shingles
- Year built:1991
- Lot area:1.5 Acres
- Lot Features:Level
- Architectural Style:Traditional
- Construction Materials:Vinyl Siding
- Exterior Features:Porch, Storage, Workshop
- Foundation Description:Conventional
- Levels:1 Story
Utilities
- Water:Public Water
- Sewer:Septic Tank
Finances and disclosures
- Price:$175,000
- Tax amount:$425
Parking
- Parking description:Driveway/Pad, Front-Load Garage
- Garage spaces:2
New listings near 3833 FORKED DEER RD
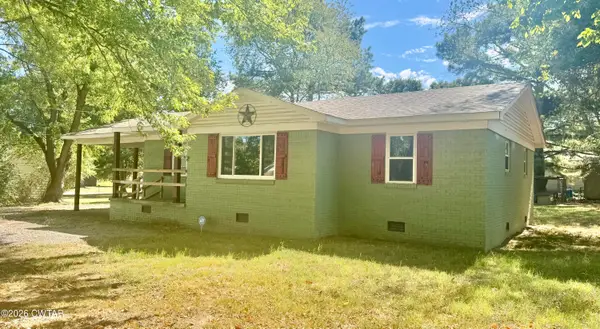 $115,000Active3 beds 1 baths
41 Halliburton Street, Gates, TN 38037
MLS# 2604579Listed by: LANKFORD REALTY CO.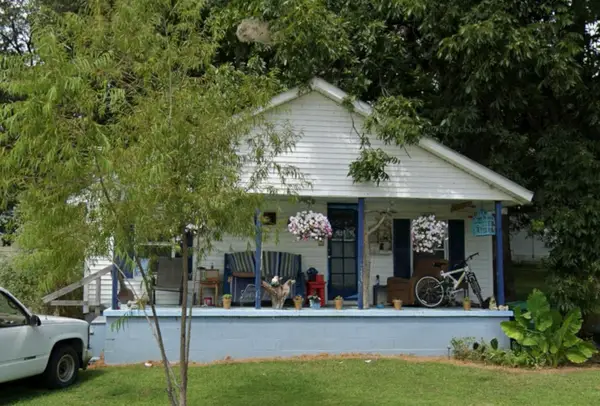 $115,000Active2 beds 1 baths
71 4TH ST, Gates, TN 38037
MLS# 10231121Listed by: LANKFORD REALTY CO. $135,000Pending4 beds 2 baths
56 RIDDICK ST, Gates, TN 38037
MLS# 10230433Listed by: UNIQUE PROPERTIES $137,500Active3 beds 10 baths
69 Hamil Street, Gates, TN 38037
MLS# 2604000Listed by: LANKFORD REALTY CO. $137,500Active3 beds 1 baths
69 HAMIL ST, Gates, TN 38037-4301
MLS# 10226665Listed by: LANKFORD REALTY CO. $115,000Active2 beds 1 baths
180 & 184 HILLHOUSE ST, Gates, TN 38037
MLS# 10213308Listed by: LANKFORD REALTY CO.


Protect your home and budget from life's surprises with an Assurant Home Warranty, backed by a partner that supports you through every step of homeownership. Explore Plans.
©2026 Century 21 Real Estate LLC. All rights reserved. CENTURY 21®, the CENTURY 21 Logo and C21® are service marks owned by Century 21 Real Estate LLC. Century 21 Real Estate LLC fully supports the principles of the Fair Housing Act and the Equal Opportunity Act. Each office is independently owned and operated. Listing information is deemed reliable but not guaranteed accurate.