
1121 Lower Alpine Way, Gatlinburg, TN 37738
Local realty services provided by:CENTURY 21 Premier
1121 Lower Alpine Way,Gatlinburg, TN 37738
$425,000
- 4 Beds
- 4 Baths
- 1,977 sq. ft.
- Single family
- Active
Listed by: matt castle
Office: exp realty
MLS#:3630078
Source:NASHVILLE
Price summary
- Price:$425,000
- Price per sq. ft.:$214.97
- Monthly HOA dues:$52.08
About this home
REHAB PROPERTY PRICED BELOW MARKET VALUE TO SELL QUICKLY!
Built as a 4BR/3.5BA, this 3 level property in Gatlinburg's Chalet Village needs a new owner to bring it back to its prime. A prior water leak caused some damages, so the property is not on a rental program at this time.
Due to repairs needed, the sellers are pricing it below market value.
From the back deck, you can see Ober Ski Resort on the right side of the deck and, with some tree trimming, there is potential for a really nice long range view as well.
Call listing agent for additional questions, details and known inspection items.
Contact an agent
Home facts
- Year built:1987
- Subdivision & Development:Alpendorf Sec B
- Listing ID #:3630078
- Added:1 day(s) ago
- Updated:October 31, 2026 at 11:38 PM
Rooms and interior
- Bedrooms:4
- Total bathrooms:4
- Full bathrooms:3
- Half bathrooms:1
- Flooring:Carpet, Laminate
- Kitchen Description:Dishwasher, Microwave, Refrigerator
- Basement Description:Finished
- Living area:1,977 sq. ft.
Heating and cooling
- Cooling:Electric
- Heating:Electric
Structure and exterior
- Year built:1987
- Building area:1,977 sq. ft.
- Lot area:0.34 Acres
- Construction Materials:Frame
- Levels:3 Story
Utilities
- Water:Public, Water Available
- Sewer:Septic Tank
Finances and disclosures
- Price:$425,000
- Price per sq. ft.:$214.97
- Tax amount:$2,074
Features and amenities
- Appliances:Dishwasher, Microwave, Refrigerator, Washer
- Laundry features:Dryer, Washer
- Amenities:Clubhouse, High Speed Internet, Tennis Court(s)
- Pool features:Pool
 Copyright 2026 Realtracs Mls. All rights reserved. Realtracs Mls provides content displayed here (“provided content”) on an “as is” basis and makes no representations or warranties regarding the provided content, including, but not limited to those of non-infringement, timeliness, accuracy, or completeness. Individuals and companies using information presented are responsible for verification and validation of information they utilize and present to their customers and clients. Realtracs Mls will not be liable for any damage or loss resulting from use of the provided content or the products available through Portals, IDX, VOW, and/or Syndication. Recipients of this information shall not resell, redistribute, reproduce, modify, or otherwise copy any portion thereof without the expressed written consent of Realtracs Mls. NASHVILLE Member Broker: Renee Hunter
New listings near 1121 Lower Alpine Way
- Coming Soon
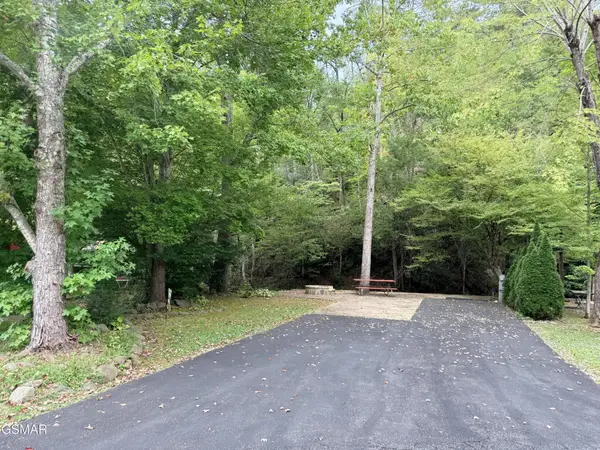 $175,000Coming Soon0.04 Acres
4229 E Parkway, Gatlinburg, TN 37738
MLS# 3543057Listed by: MILES REAL ESTATE SERVICES - New
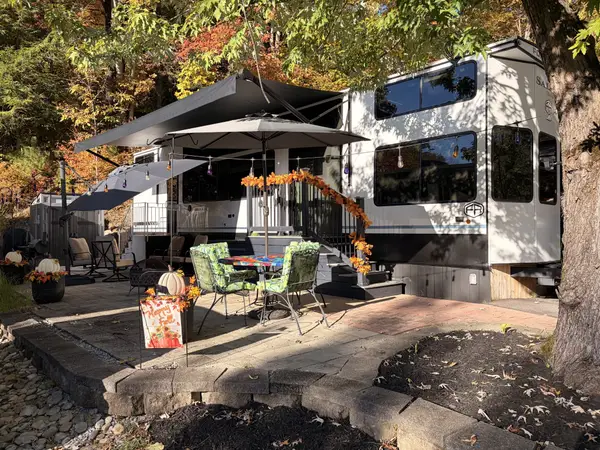 $189,900Active0.05 Acres
4229 E Parkway, Gatlinburg, TN 37738
MLS# 3630253Listed by: MILES REAL ESTATE SERVICES - New
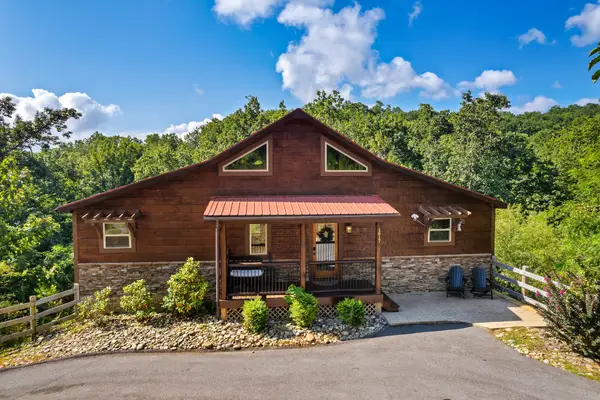 $1,030,000Active4 beds 5 baths4,032 sq. ft.
1017 Wiley Oakley Dr, Gatlinburg, TN 37738
MLS# 3630277Listed by: EXP REALTY - New
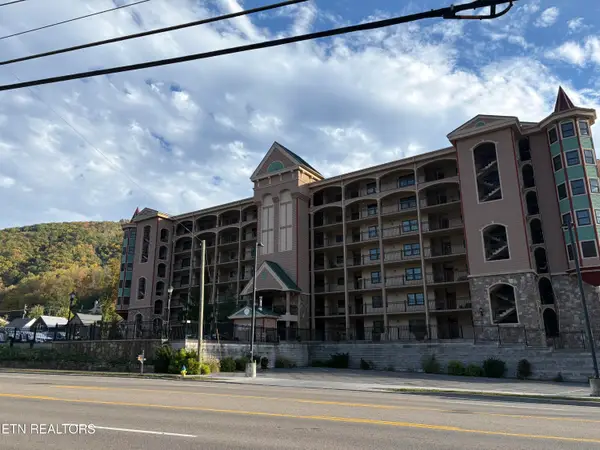 $599,999Active2 beds 2 baths1,477 sq. ft.
210 Roaring Fork #STE 707, Gatlinburg, TN 37738
MLS# 1360692Listed by: COUNTRY LIVING REALTY - New
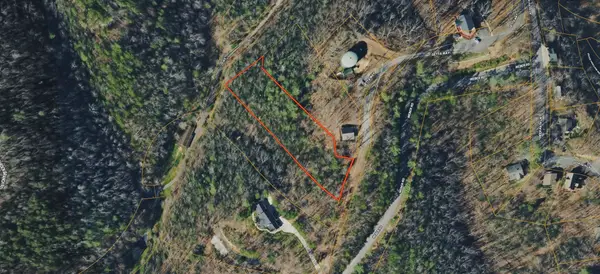 $75,000Active1.04 Acres
0 Warden Branch Lane, Gatlinburg, TN 37738
MLS# 3629851Listed by: COLDWELL BANKER COMMERCIAL KINARD REALTY - New
 $730,000Active2 beds 2 baths1,504 sq. ft.
855 Campbell Lead Rd #209, Gatlinburg, TN 37738
MLS# 3629968Listed by: FIREFLY REALTY & RENTALS, LLC - New
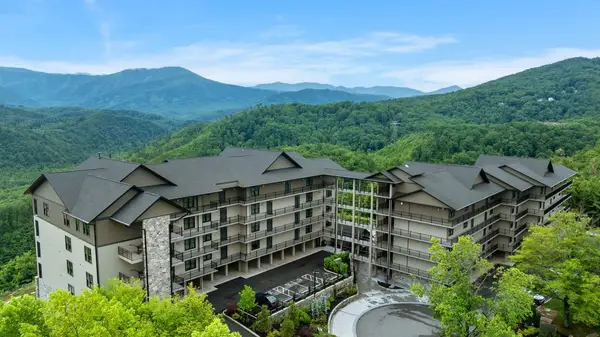 $830,000Active3 beds 4 baths2,020 sq. ft.
855 Campbell Lead Rd #206, Gatlinburg, TN 37738
MLS# 3629981Listed by: FIREFLY REALTY & RENTALS, LLC - New
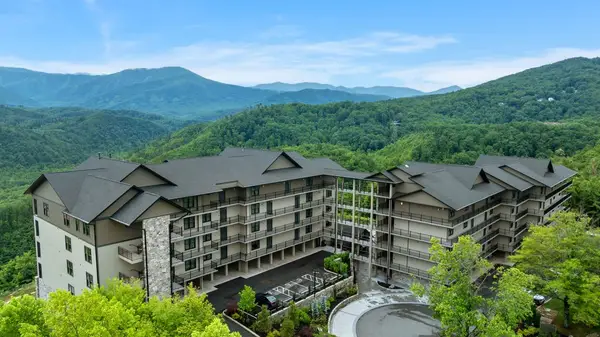 $685,000Active2 beds 2 baths1,504 sq. ft.
855 Campbell Lead Rd #108, Gatlinburg, TN 37738
MLS# 3629675Listed by: FIREFLY REALTY & RENTALS, LLC - New
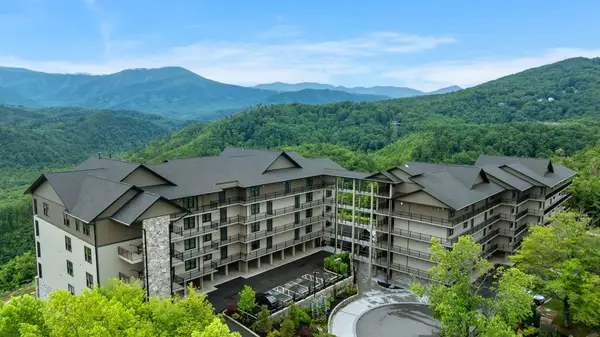 $685,000Active2 beds 2 baths1,506 sq. ft.
855 Campbell Lead Rd #107, Gatlinburg, TN 37738
MLS# 3629706Listed by: FIREFLY REALTY & RENTALS, LLC


Protect your home and budget from life's surprises with an Assurant Home Warranty, backed by a partner that supports you through every step of homeownership. Explore Plans.
©2026 Century 21 Real Estate LLC. All rights reserved. CENTURY 21®, the CENTURY 21 Logo and C21® are service marks owned by Century 21 Real Estate LLC. Century 21 Real Estate LLC fully supports the principles of the Fair Housing Act and the Equal Opportunity Act. Each office is independently owned and operated. Listing information is deemed reliable but not guaranteed accurate.