
1149 Ski View Dr, Gatlinburg, TN 37738
Local realty services provided by:CENTURY 21 Premier
1149 Ski View Dr,Gatlinburg, TN 37738
$750,000
- 4 Beds
- 2 Baths
- 1,936 sq. ft.
- Single family
- Active
Listed by: zachary cantrell
Office: tennessee elite realty
MLS#:3637940
Source:NASHVILLE
Price summary
- Price:$750,000
- Price per sq. ft.:$387.4
- Monthly HOA dues:$41.67
About this home
Discover your Smoky Mountain getaway in the highly sought-after Chalet Village community! This 4-bedroom, 2-bath cabin offers 1,936 square feet of living space, beautiful mountain views, soaring cathedral ceilings, and a private hot tub. Ideally located just minutes from downtown Gatlinburg and Ober Mountain Ski Resort, this property combines mountain charm with convenient access to area attractions, dining, and entertainment. Currently operating as an established short-term rental, the property generated $84,141 in gross income in 2025 and $65,830 through October 2026 via Cantrell Cabin Rentals. Numerous recent improvements include a new HVAC system, water heater, flooring, driveway and retaining wall, along with a new gas installation and gas line to the fireplace. Whether you're expanding your investment portfolio or searching for your own Smoky Mountain retreat, this property offers an exceptional combination of desirable location, proven rental history, and valuable upgrades!
Contact an agent
Home facts
- Year built:1970
- Subdivision & Development:Alpendorf Sec B
- Listing ID #:3637940
- Added:1 day(s) ago
- Updated:November 18, 2026 at 05:49 PM
Rooms and interior
- Bedrooms:4
- Total bathrooms:2
- Full bathrooms:2
- Kitchen Description:Dishwasher, Freezer, Microwave, Oven, Refrigerator
- Basement Description:Crawl Space
- Living area:1,936 sq. ft.
Heating and cooling
- Cooling:Ceiling Fan(s), Central Air
- Heating:Central, Electric
- Central air:Yes
Structure and exterior
- Roof:Metal
- Year built:1970
- Building area:1,936 sq. ft.
- Lot area:0.41 Acres
- Construction Materials:Log
- Exterior Features:Deck, Porch
- Levels:2 Story
Utilities
- Water:Public, Water Available
- Sewer:Public Sewer
Finances and disclosures
- Price:$750,000
- Price per sq. ft.:$387.4
- Tax amount:$1,335
Features and amenities
- Appliances:Dishwasher, Microwave, Refrigerator, Washer
- Laundry features:Dryer, Washer
- Amenities:Ceiling Fan(s), Clubhouse, Fitness Center, Tennis Court(s), appl_Oven
- Pool features:Pool
Parking
- Parking description:Asphalt
 Copyright 2026 Realtracs Mls. All rights reserved. Realtracs Mls provides content displayed here (“provided content”) on an “as is” basis and makes no representations or warranties regarding the provided content, including, but not limited to those of non-infringement, timeliness, accuracy, or completeness. Individuals and companies using information presented are responsible for verification and validation of information they utilize and present to their customers and clients. Realtracs Mls will not be liable for any damage or loss resulting from use of the provided content or the products available through Portals, IDX, VOW, and/or Syndication. Recipients of this information shall not resell, redistribute, reproduce, modify, or otherwise copy any portion thereof without the expressed written consent of Realtracs Mls. NASHVILLE Member Broker: Renee Hunter
New listings near 1149 Ski View Dr
- Coming Soon
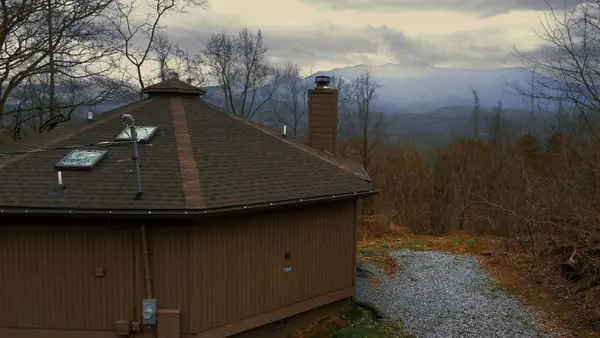 $439,000Coming Soon2 beds 2 baths864 sq. ft.
708 Maples Ct, Gatlinburg, TN 37738
MLS# 3637834Listed by: EPIQUE REALTY - Coming Soon
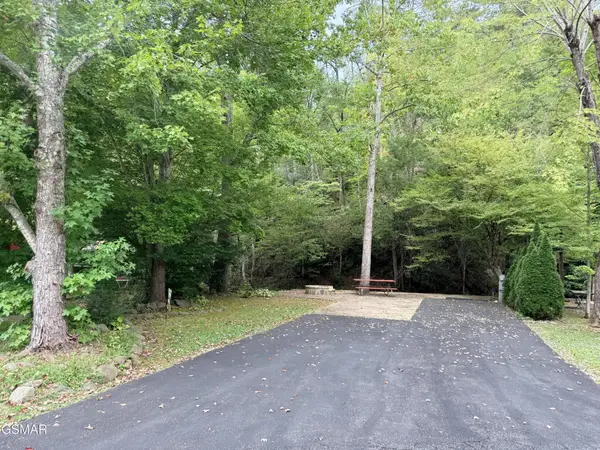 $175,000Coming Soon0.04 Acres
4229 E Parkway, Gatlinburg, TN 37738
MLS# 3543057Listed by: MILES REAL ESTATE SERVICES - Coming Soon
 $275,000Coming Soon0.18 Acres
519 Cherokee Orchard Rd, Gatlinburg, TN 37738
MLS# 3536033Listed by: MG RISE REAL ESTATE GROUP - New
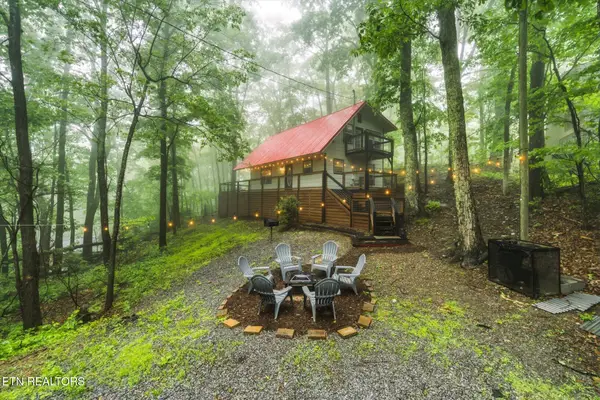 $485,000Active3 beds 2 baths1,400 sq. ft.
1375 S Baden Drive, Gatlinburg, TN 37738
MLS# 1362406Listed by: KELLER WILLIAMS REALTY - New
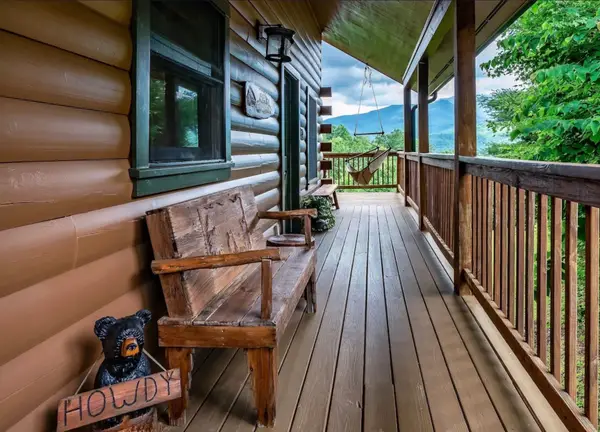 $889,000Active2 beds 2 baths1,792 sq. ft.
611 Mountain Dr, Gatlinburg, TN 37738
MLS# 3637915Listed by: WALLACE - New
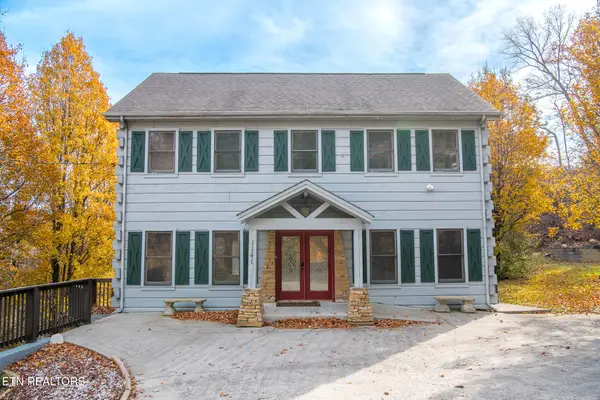 $850,000Active4 beds 5 baths2,808 sq. ft.
1141 Upper Alpine Way, Gatlinburg, TN 37738
MLS# 1362363Listed by: UNITED REAL ESTATE SOLUTIONS - New
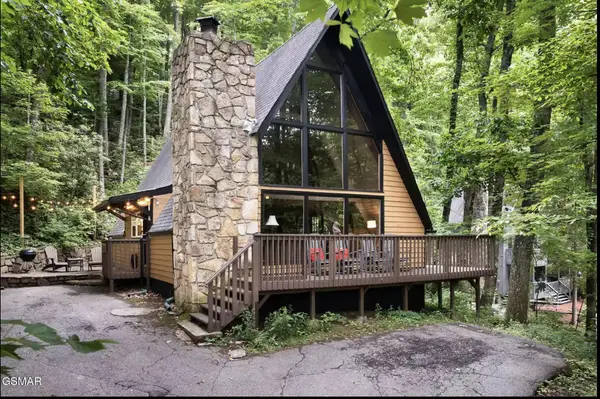 $629,000Active3 beds 2 baths1,627 sq. ft.
1330 N Baden Dr, Gatlinburg, TN 37738
MLS# 3637847Listed by: PRIME MOUNTAIN PROPERTIES - New
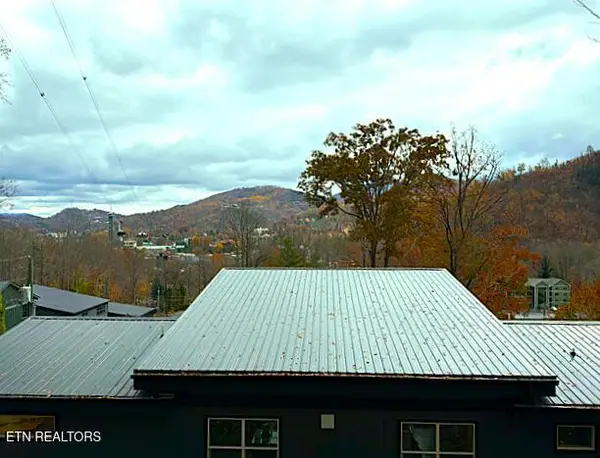 $1,250,000Active3 beds 4 baths2,520 sq. ft.
473 Winfield Heights Rd, Gatlinburg, TN 37738
MLS# 1362307Listed by: KAREN WHITLOCK REALTY - New
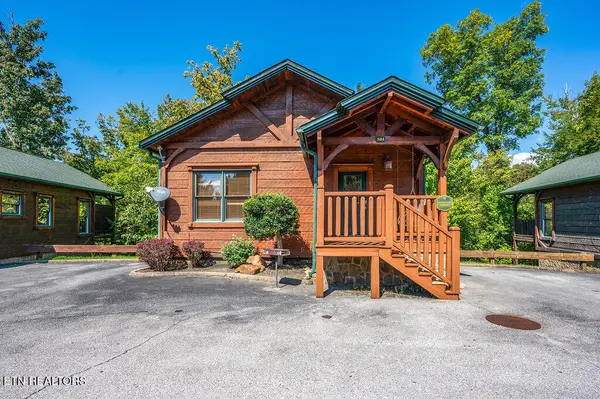 $485,000Active1 beds 2 baths1,456 sq. ft.
834 Great Smoky Way, Gatlinburg, TN 37738
MLS# 1362261Listed by: PRIME MOUNTAIN PROPERTIES


Protect your home and budget from life's surprises with an Assurant Home Warranty, backed by a partner that supports you through every step of homeownership. Explore Plans.
©2026 Century 21 Real Estate LLC. All rights reserved. CENTURY 21®, the CENTURY 21 Logo and C21® are service marks owned by Century 21 Real Estate LLC. Century 21 Real Estate LLC fully supports the principles of the Fair Housing Act and the Equal Opportunity Act. Each office is independently owned and operated. Listing information is deemed reliable but not guaranteed accurate.