
1157 Villa Lane, Gatlinburg, TN 37738
Local realty services provided by:CENTURY 21 Premier
1157 Villa Lane,Gatlinburg, TN 37738
$369,000
- 2 Beds
- 2 Baths
- 1,064 sq. ft.
- Single family
- Active
Listed by: ellen turner
Office: trinity realty, llc.
MLS#:3548172
Source:NASHVILLE
Price summary
- Price:$369,000
- Price per sq. ft.:$346.8
- Monthly HOA dues:$231.67
About this home
INCOME PRODUCING PERMANENT RESIDENCE OR SHORT TERM/OVERNIGHT RENTAL !! INVESTMENT CABIN IN THE HEART OF GATLINBURG. CONVENIENTLY LOCATED 5 MINUTES TO DOWNTOWN AND BEAUTIFULLY DECORATED TWO BEDROOM /TWO BATH FULLY FURNISHED HOME ! PERFECT FOR THOSE WEEKEND GET-A-WAYS OR YOU CAN LIVE THERE AS A PERMANENT RESIDENT !!! DID i SAY IT COMES FULLY FURNISHED, TASTEFULLY DESIGNED WITH ALL STAINLESS STEEL APPLIANCES, GRANITE COUNTER TOPS AND FULLY FURNISHED. FULLY
FURNISHED GAME ROOM FOR YOUR ENJOYMENT ABD ENTERTAINMENT!!!
HOT TUB FOR THOSE CHILLY WINTER NIGHTS AND INSIDE IS A STACK STONE GAS FIREPLACE .
ENJOY THE PEACE AND TRANQUILITY OF THE GREAT SMOKEY MOUNTAINS IN THIS SLICE OF HEAVEN !!! CLUBHOUSE WITH SWIMMING POOL!!
YES !!!, YOU CAN HAVE IT ALL BECAUSE YOU DESERVE IT !!!
Contact an agent
Home facts
- Year built:1986
- Subdivision & Development:Condo Villas
- Listing ID #:3548172
- Added:1 day(s) ago
- Updated:September 15, 2026 at 02:31 PM
Rooms and interior
- Bedrooms:2
- Total bathrooms:2
- Full bathrooms:2
- Flooring:Laminate
- Kitchen Description:Dishwasher, Microwave, Oven, Refrigerator
- Basement:Yes
- Living area:1,064 sq. ft.
Heating and cooling
- Cooling:Ceiling Fan(s), Electric
- Heating:Electric, Heat Pump
Structure and exterior
- Roof:Shingle
- Year built:1986
- Building area:1,064 sq. ft.
- Lot Features:Wooded
- Architectural Style:Cottage
- Construction Materials:Wood Siding
- Exterior Features:Deck, Patio, Screened
- Levels:2 Story
Utilities
- Water:Public, Water Available
- Sewer:Septic Tank
Finances and disclosures
- Price:$369,000
- Price per sq. ft.:$346.8
- Tax amount:$1,061
Features and amenities
- Appliances:Dishwasher, Microwave, Refrigerator, Washer
- Laundry features:Washer
- Amenities:Ceiling Fan(s), Clubhouse, High Speed Internet, Smoke Detector(s), appl_Oven
- Pool features:In Ground, Pool, Private Pool
Parking
- Parking description:Detached, Driveway
 Copyright 2026 Realtracs Mls. All rights reserved. Realtracs Mls provides content displayed here (“provided content”) on an “as is” basis and makes no representations or warranties regarding the provided content, including, but not limited to those of non-infringement, timeliness, accuracy, or completeness. Individuals and companies using information presented are responsible for verification and validation of information they utilize and present to their customers and clients. Realtracs Mls will not be liable for any damage or loss resulting from use of the provided content or the products available through Portals, IDX, VOW, and/or Syndication. Recipients of this information shall not resell, redistribute, reproduce, modify, or otherwise copy any portion thereof without the expressed written consent of Realtracs Mls. NASHVILLE Member Broker: Renee Hunter
New listings near 1157 Villa Lane
- Coming Soon
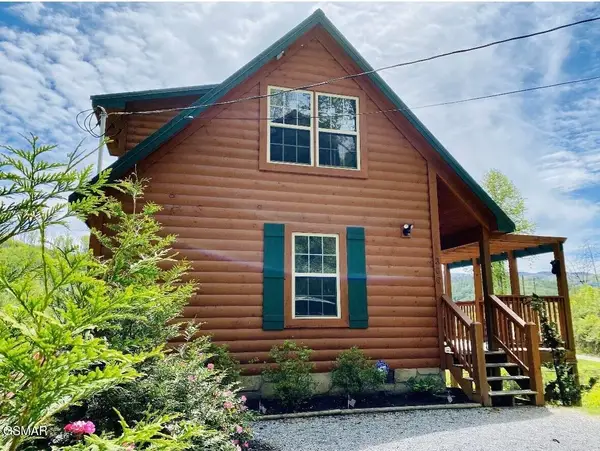 $500,000Coming Soon1 beds 2 baths1,104 sq. ft.
306 N Circle Drive, Gatlinburg, TN 37738
MLS# 3548154Listed by: LISTWITHFREEDOM.COM - Coming Soon
 $1,950,000Coming Soon6 beds 7 baths4,800 sq. ft.
923 Street Of Dreams Drive, Gatlinburg, TN 37738
MLS# 3512748Listed by: SUMMIT REAL ESTATE - Coming Soon
 $750,000Coming Soon2 beds 2 baths1,200 sq. ft.
4 Vista Dr, Gatlinburg, TN 37738
MLS# 3231883Listed by: UNITED REAL ESTATE SOLUTIONS - New
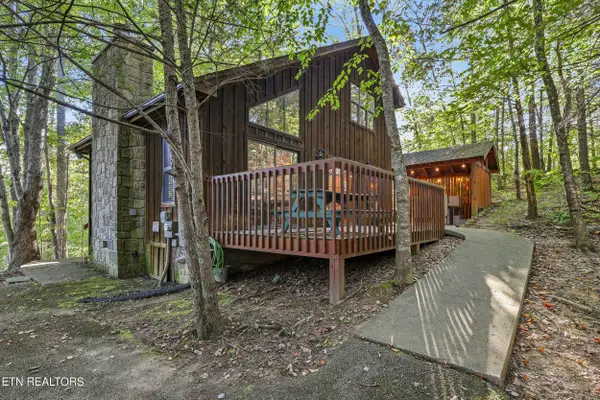 $399,000Active2 beds 2 baths1,223 sq. ft.
507 Eagle Tr, Gatlinburg, TN 37738
MLS# 1355520Listed by: PRIME MOUNTAIN PROPERTIES - New
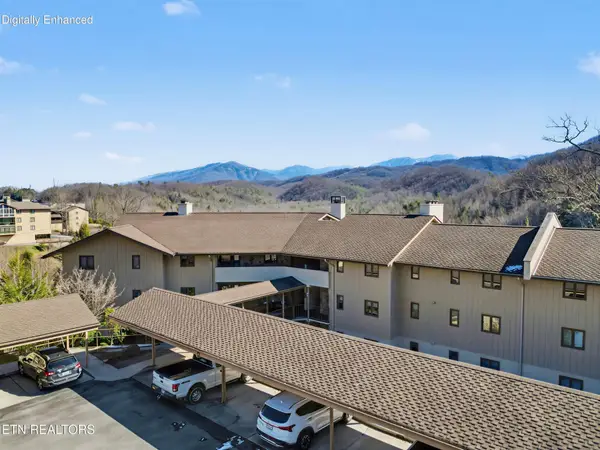 $345,000Active2 beds 2 baths1,682 sq. ft.
224 Woodland Rd #103, Gatlinburg, TN 37738
MLS# 3592105Listed by: CENTURY 21 LEGACY - New
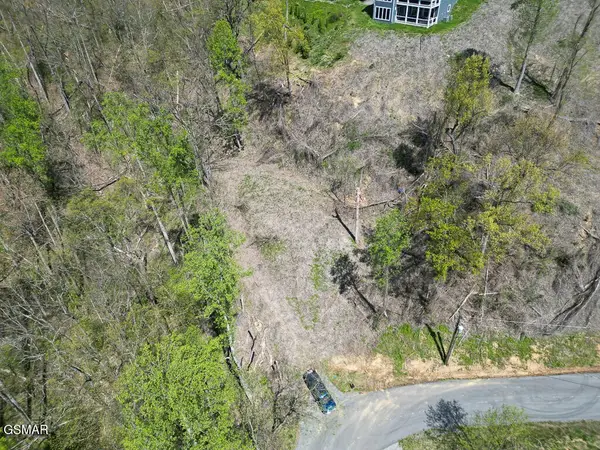 $175,000Active1.01 Acres
837 Clabo Loop, Gatlinburg, TN 37738
MLS# 3592068Listed by: EPIQUE REALTY 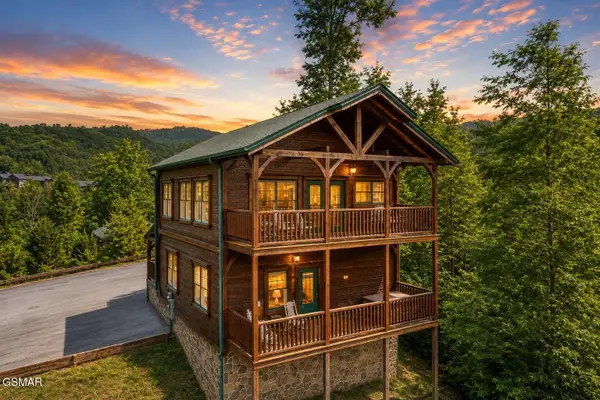 $630,000Pending2 beds 2 baths1,372 sq. ft.
839 Great Smoky Way, Gatlinburg, TN 37738
MLS# 3591763Listed by: EXP REALTY $875,000Pending3 beds 5 baths2,106 sq. ft.
804 Resort Way, Gatlinburg, TN 37738
MLS# 3591800Listed by: HOMECOIN.COM $899,000Pending5 beds 4 baths2,854 sq. ft.
1441 S Baden Drive, Gatlinburg, TN 37738
MLS# 3591835Listed by: EXP REALTY- New
 $169,900Active1 beds 1 baths560 sq. ft.
3710 Weber Road #B202, Gatlinburg, TN 37738
MLS# 3591605Listed by: ELITE REALTY


Protect your home and budget from life's surprises with an Assurant Home Warranty, backed by a partner that supports you through every step of homeownership. Explore Plans.
©2026 Century 21 Real Estate LLC. All rights reserved. CENTURY 21®, the CENTURY 21 Logo and C21® are service marks owned by Century 21 Real Estate LLC. Century 21 Real Estate LLC fully supports the principles of the Fair Housing Act and the Equal Opportunity Act. Each office is independently owned and operated. Listing information is deemed reliable but not guaranteed accurate.