
1633 Cardinal Drive, Gatlinburg, TN 37738
Local realty services provided by:CENTURY 21 Premier
1633 Cardinal Drive,Gatlinburg, TN 37738
$599,900
- 3 Beds
- 3 Baths
- 2,415 sq. ft.
- Single family
- Active
Listed by: terri williams
Office: remax preferred pigeon forge
MLS#:3314589
Source:NASHVILLE
Price summary
- Price:$599,900
- Price per sq. ft.:$248.41
About this home
GATLINBURG.....
MOUNTAIN HOME FULL OF CHARACTER AND CHARM IN A PARKLIKE SETTING.....
ON THE MAIN YOU WILL FIND A BIG COVERED FRONT PORCH TO RELAX AND ENJOY THE SIGHTS AND SOUNDS, AN OPEN LIVING AREA WITH MOUNTAIN STONE WOODBURNING FIREPLACE, OPEN DINING AREA, KITCHEN WITH APPLIANCES INCLUDED AND A BREAKFAST NOOK, PRIMARY EN SUITE WITH A SECOND WOODBURNING FIREPLACE MADE OF NATURAL FIELDSTONE AND A SECRET GARDEN WITH ENDLESS POSSIBILITIES, 2nd AND 3rd BEDROOMS AND 2nd FULL BATH ARE THE SPLIT BEDROOM PLAN, PRIVATE BACK DECK TO ENJOY THE SURROUNDING NATURE, FENCED BACKYARD, DOWNSTAIRS TO A SMALL APARTMENT WITH A LIVING AND DINING AREA, KITCHENETTE, 3rd FULL BATH WITH 2nd LAUNDRY AREA WITH WASHER AND DRYER INCLUDED, BONUS ROOM WITH CLOSETS, OUTSIDE SITTING AREA AND A PRIVATE ENTRANCE, OVERSIZED 2 CAR GARAGE WITH STORAGE CABINETS, AND PLENTY OF PARKING. THIS HOME IS JUST MINUTES FROM DOWNTOWN GATLINBURG, THE NATIONAL PARK, THE ARTS AND CRAFTS COMMUNITY, AND ALL OUR BEAUTIFUL AREA HAS TO OFFER! THIS RARE FIND IS A MUST SEE AND IS PRICED TO SELL @ $599,900!...
Contact an agent
Home facts
- Year built:1979
- Subdivision & Development:Hidden Hills
- Listing ID #:3314589
- Added:46 day(s) ago
- Updated:September 15, 2026 at 02:30 PM
Rooms and interior
- Bedrooms:3
- Total bathrooms:3
- Full bathrooms:3
- Flooring:Laminate, Tile
- Kitchen Description:Dishwasher, Refrigerator
- Basement:Yes
- Basement Description:Finished, Full
- Living area:2,415 sq. ft.
Heating and cooling
- Cooling:Central Air, Electric
- Heating:Central, Electric
- Central air:Yes
Structure and exterior
- Roof:Shingle
- Year built:1979
- Building area:2,415 sq. ft.
- Lot area:0.57 Acres
- Lot Features:Wooded
- Architectural Style:Ranch
- Construction Materials:Frame, Stucco
- Exterior Features:Deck
- Levels:2 Story
Utilities
- Water:Public, Water Available
- Sewer:Septic Tank
Finances and disclosures
- Price:$599,900
- Price per sq. ft.:$248.41
- Tax amount:$1,454
Features and amenities
- Appliances:Dishwasher, Refrigerator, Washer
- Laundry features:Dryer, Washer
- Amenities:High Speed Internet, Smoke Detector(s)
Parking
- Total parking spaces:2
- Parking description:Attached, Driveway
- Garage:Yes
- Garage spaces:2
 Copyright 2026 Realtracs Mls. All rights reserved. Realtracs Mls provides content displayed here (“provided content”) on an “as is” basis and makes no representations or warranties regarding the provided content, including, but not limited to those of non-infringement, timeliness, accuracy, or completeness. Individuals and companies using information presented are responsible for verification and validation of information they utilize and present to their customers and clients. Realtracs Mls will not be liable for any damage or loss resulting from use of the provided content or the products available through Portals, IDX, VOW, and/or Syndication. Recipients of this information shall not resell, redistribute, reproduce, modify, or otherwise copy any portion thereof without the expressed written consent of Realtracs Mls. NASHVILLE Member Broker: Renee Hunter
New listings near 1633 Cardinal Drive
- Coming Soon
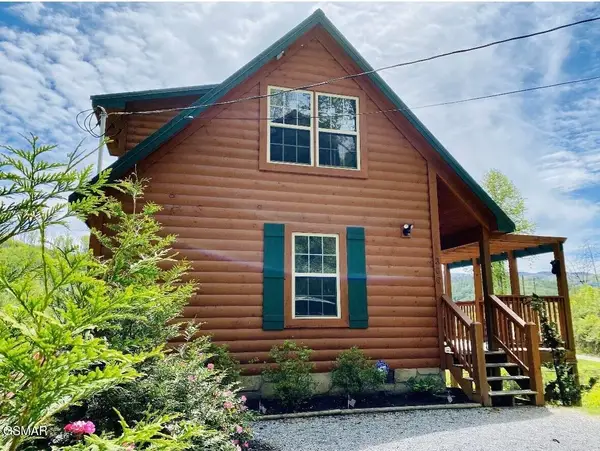 $500,000Coming Soon1 beds 2 baths1,104 sq. ft.
306 N Circle Drive, Gatlinburg, TN 37738
MLS# 3548154Listed by: LISTWITHFREEDOM.COM - Coming Soon
 $1,950,000Coming Soon6 beds 7 baths4,800 sq. ft.
923 Street Of Dreams Drive, Gatlinburg, TN 37738
MLS# 3512748Listed by: SUMMIT REAL ESTATE - Coming Soon
 $750,000Coming Soon2 beds 2 baths1,200 sq. ft.
4 Vista Dr, Gatlinburg, TN 37738
MLS# 3231883Listed by: UNITED REAL ESTATE SOLUTIONS - New
 $399,000Active2 beds 2 baths1,223 sq. ft.
507 Eagle Trail, Gatlinburg, TN 37738
MLS# 3592166Listed by: PRIME MOUNTAIN PROPERTIES - New
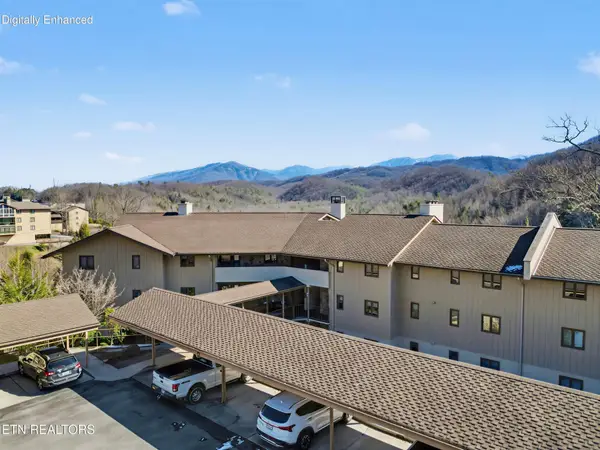 $345,000Active2 beds 2 baths1,682 sq. ft.
224 Woodland Rd #103, Gatlinburg, TN 37738
MLS# 3592105Listed by: CENTURY 21 LEGACY - New
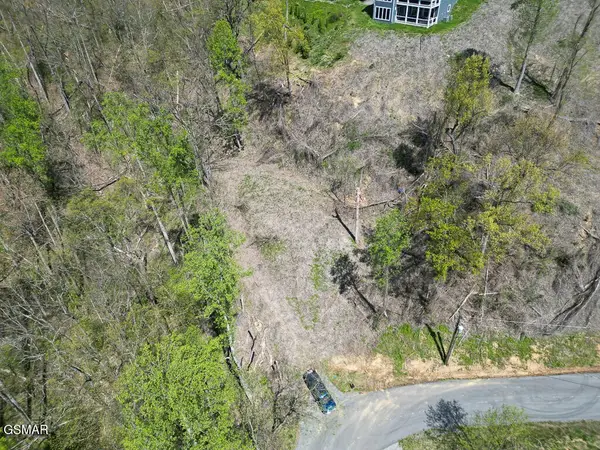 $175,000Active1.01 Acres
837 Clabo Loop, Gatlinburg, TN 37738
MLS# 3592068Listed by: EPIQUE REALTY 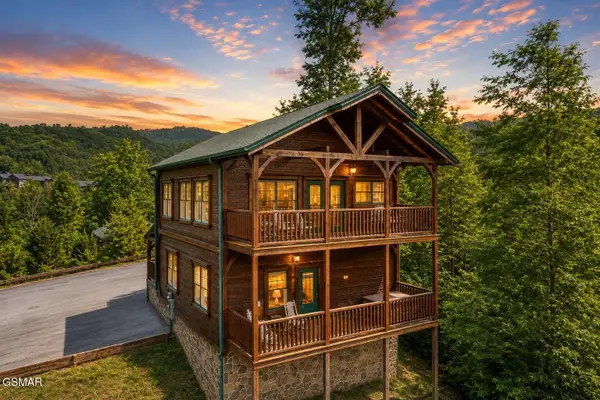 $630,000Pending2 beds 2 baths1,372 sq. ft.
839 Great Smoky Way, Gatlinburg, TN 37738
MLS# 3591763Listed by: EXP REALTY $875,000Pending3 beds 5 baths2,106 sq. ft.
804 Resort Way, Gatlinburg, TN 37738
MLS# 3591800Listed by: HOMECOIN.COM $899,000Pending5 beds 4 baths2,854 sq. ft.
1441 S Baden Drive, Gatlinburg, TN 37738
MLS# 3591835Listed by: EXP REALTY- New
 $169,900Active1 beds 1 baths560 sq. ft.
3710 Weber Road #B202, Gatlinburg, TN 37738
MLS# 3591605Listed by: ELITE REALTY


Protect your home and budget from life's surprises with an Assurant Home Warranty, backed by a partner that supports you through every step of homeownership. Explore Plans.
©2026 Century 21 Real Estate LLC. All rights reserved. CENTURY 21®, the CENTURY 21 Logo and C21® are service marks owned by Century 21 Real Estate LLC. Century 21 Real Estate LLC fully supports the principles of the Fair Housing Act and the Equal Opportunity Act. Each office is independently owned and operated. Listing information is deemed reliable but not guaranteed accurate.