
204 Stott Lane, Gatlinburg, TN 37738
Local realty services provided by:CENTURY 21 Legacy
204 Stott Lane,Gatlinburg, TN 37738
$425,000
- 3 Beds
- 2 Baths
- 1,478 sq. ft.
- Single family
- Active
Listed by:
 Rasa Baldino(186) 542-9212CENTURY 21 MVP

Office: century 21 mvp
MLS#:1359938
Source:TN_KAAR
Price summary
- Price:$425,000
- Price per sq. ft.:$287.55
About this home
CHARMING 3BR/2BA HOME surrounded by rhododendrons in a PRIVATE WOODED SETTING just 8 minutes from downtown Gatlinburg, 4 minutes from the Gatlinburg Community Center, and 5 minutes from the Great Smoky Mountains National Park's Greenbrier entrance! A COVERED FRONT PORCH stretches along the home, while an open back deck offers another inviting spot to relax and enjoy the peaceful, park-like surroundings. Inside, GLEAMING WOOD FLOORS welcome you into the living room. The spacious MAIN-LEVEL PRIMARY SUITE features a walk-in closet and private bath. On the opposite end of the living area, the kitchen opens to the dining area for easy everyday living. Upstairs, two additional bedrooms share an open hallway and full bathroom. AMPLE CLOSET SPACE throughout, plus a TWO-CAR GARAGE and BONUS SPACE downstairs provide plenty of room for storage, hobbies, and more. NEW UPSTAIRS HVAC, CITY WATER AND SEWER, paved roads all the way to the home, and a concrete driveway complete this inviting mountain property. Wiring in place for generator. Double lot for extra privacy with potential to fill in an area for additional parking. A peaceful mountain home in a beautiful wooded setting with convenient access to Gatlinburg and the national park....
Contact an agent
Home facts
- Year built:1997
- Subdivision & Development:Mayford Blalock Sub
- Listing ID #:1359938
- Added:1 day(s) ago
- Updated:October 25, 2026 at 02:50 PM
Rooms and interior
- Bedrooms:3
- Total bathrooms:2
- Full bathrooms:2
- Rooms Total:4
- Flooring:Carpet, Hardwood
- Basement:Yes
- Basement Description:Unfinished
- Living area:1,478 sq. ft.
Heating and cooling
- Cooling:Central Cooling
- Heating:Central, Electric, Heat Pump
Structure and exterior
- Year built:1997
- Building area:1,478 sq. ft.
- Lot area:0.78 Acres
- Lot Features:Wooded
- Architectural Style:Chalet
- Construction Materials:Frame
Utilities
- Sewer:Public Sewer
Finances and disclosures
- Price:$425,000
- Price per sq. ft.:$287.55
Parking
- Parking description:Basement
- Garage spaces:2
New listings near 204 Stott Lane
- Coming Soon
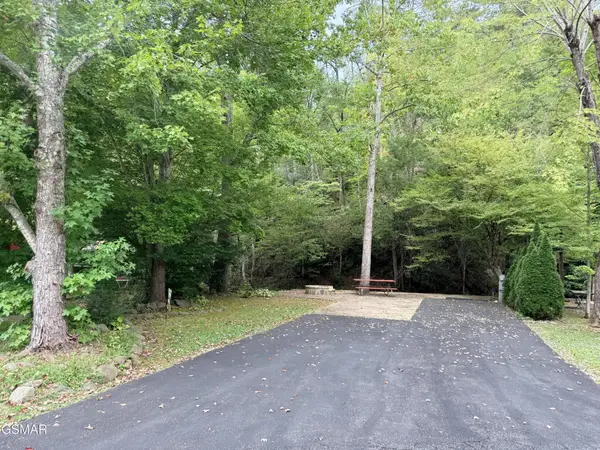 $175,000Coming Soon0.04 Acres
4229 E Parkway, Gatlinburg, TN 37738
MLS# 3543057Listed by: MILES REAL ESTATE SERVICES - New
 $199,900Active0.06 Acres
4229 E Parkway, Gatlinburg, TN 37738
MLS# 3626544Listed by: MILES REAL ESTATE SERVICES - New
 $595,000Active2 beds 2 baths1,512 sq. ft.
567 Edgewood Dr, Gatlinburg, TN 37738
MLS# 3626396Listed by: EXP REALTY - New
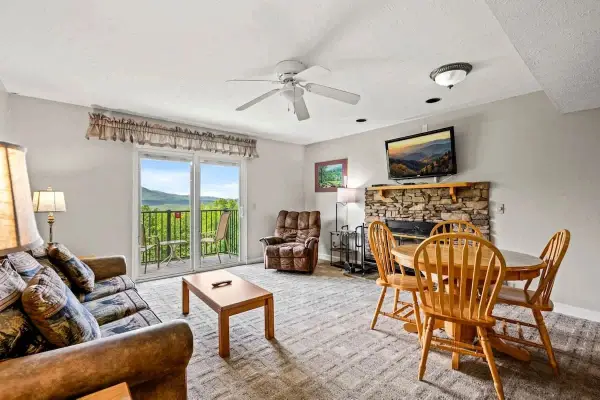 $214,995Active2 beds 2 baths817 sq. ft.
3710 Weber Road #D101, Gatlinburg, TN 37738
MLS# 3626410Listed by: COMPASS TENNESSEE, LLC - New
 $995,000Active4 beds 4 baths2,834 sq. ft.
2021 Settlers Ridge Way, Gatlinburg, TN 37738
MLS# 1359888Listed by: KELLER WILLIAMS SMOKY MOUNTAIN - New
 $450,000Active2 beds 2 baths1,008 sq. ft.
1161 Ski Mountain Rd, Gatlinburg, TN 37738
MLS# 1359760Listed by: WALLACE - New
 $385,000Active2.27 Acres
908 E End Court, Gatlinburg, TN 37738
MLS# 1359707Listed by: MOUNTAIN REALTY GROUP - New
 $899,900Active3 beds 3 baths3,600 sq. ft.
449 Lucerne Way, Gatlinburg, TN 37738
MLS# 3624096Listed by: TENNESSEE ELITE REALTY - New
 $5,000,000Active36 beds 48 baths17,662 sq. ft.
812 Powdermill Road #Units 1-12, Gatlinburg, TN 37738
MLS# 3624123Listed by: TN SMOKY MTN REALTY


Protect your home and budget from life's surprises with an Assurant Home Warranty, backed by a partner that supports you through every step of homeownership. Explore Plans.
©2026 Century 21 Real Estate LLC. All rights reserved. CENTURY 21®, the CENTURY 21 Logo and C21® are service marks owned by Century 21 Real Estate LLC. Century 21 Real Estate LLC fully supports the principles of the Fair Housing Act and the Equal Opportunity Act. Each office is independently owned and operated. Listing information is deemed reliable but not guaranteed accurate.