216 Zoder Drive, Gatlinburg, TN 37738
Local realty services provided by:CENTURY 21 Legacy
216 Zoder Drive,Gatlinburg, TN 37738
$515,000
- 3 Beds
- 2 Baths
- 1,904 sq. ft.
- Single family
- Active
Listed by: jill collard, david collard
Office: tn real estate & auction
MLS#:313632
Source:TN_GSMAR
Price summary
- Price:$515,000
- Price per sq. ft.:$270.48
About this home
Welcome to Your Smoky Mountain Sanctuary!
This exceptional Mountain Modern 3-bedroom, 2-bathroom Tri-Level Chalet is nestled on a private, end -of-the-road wooded lot, offering the ultimate blend of peaceful seclusion and everyday convenience. Located just 10 minutes from downtown Gatlinburg near the Great Smoky Mountains National Park.
From the moment you arrive, you'll appreciate the home's striking architectural roofline and warm earth-tone exterior accented by a bold red entry door that sets a welcoming tone. Surrounded by a lush canopy of mature trees, this property delivers classic East Tennessee privacy at its finest.
Step inside to gorgeous hardwood flooring that flows throughout the entire main level and enjoy the open airy feel of the vaulted ceilings & upper transom windows that draw in natural light.
The spacious kitchen is a chef's delight, featuring custom Knotty Alder cabinets, solid surface countertops, a large island for added prep space and seating as well as modern stainless steel appliances.
Gather around the cozy wood-burning natural stone fireplace in the living room, or step out onto the wood deck (complete with a retractable awning) to sip your morning coffee while taking in the tranquil mountain views.
Your private retreat awaits in the expansive primary suite, designed for comfort with a generous walk-in closet. The luxurious en-suite bathroom boasts double vanities, a relaxing soaker tub, and a separate walk-in shower separated by a sliding barn door for added privacy.
The walk-out lower level expands your living space significantly, featuring a private bedroom, a full bathroom, a large living area, and a clever Murphy bed ideal for accommodating extra guests. A second natural stone fireplace (natural gas) adds a warm touch to this level. Step out onto the finished patio for grilling and entertaining in the fully fenced, private wooded yard lined with flowering trees and shrubbery. For your gear and hobbies, the outdoor space features a covered small carport-perfect for parking a motorcycle or storing outdoor equipment--plus two detached storage buildings for ultimate convenience, ample parking and easy access from a publicly maintained road. The durable hardi-board siding & sturdy metal roofing provides lasting peace of mind. Recent updates include modern touches & fresh paint throughout.
Enjoy the rare advantage of being tucked away at the end of a quiet dead-end street within walking distance to Mills Park, Gatlinburg-Pittman schools, and East Parkway. You are also just moments away from the historic Glades Arts & Crafts Community. This property is zoned for private residential use only-making it an ideal full-time home or serene mountain getaway.
Ready to experience this Smoky Mountain gem for yourself? Schedule your private tour today!
Watch the Video tour in listing.
Disclaimer: As with all listings, information is deemed reliable but not guaranteed. Buyers to verify all property details, measurements, and specifications....
Contact an agent
Home facts
- Year built:1975
- Subdivision & Development:Scenic View
- Listing ID #:313632
Rooms and interior
- Bedrooms:3
- Total bathrooms:2
- Full bathrooms:2
- Flooring:Hardwood, Laminate, Vinyl
- Dining Description:Eat-in Kitchen
- Kitchen Description:Eat-in Kitchen, Kitchen Island
- Bedroom Description:Walk-In Closet
- Basement Description:Basement, Bath/Stubbed, Finished, Full, Walk-Out Access
- Living area:1,904 sq. ft.
Heating and cooling
- Cooling:Central Air, Heat Pump, Humidity Control
- Heating:Central, Electric, Heat Pump
- Central air:Yes
Structure and exterior
- Year built:1975
- Building area:1,904 sq. ft.
- Lot area:0.3 Acres
- Lot Features:Back Yard, Front Yard, Private, Views, Wooded
- Architectural Style:Chalet
- Construction Materials:Fiber Cement
- Exterior Features:Rain Gutters, Storage
Utilities
- Water:Water Connected
- Sewer:Public Sewer, Sewer Connected
Finances and disclosures
- Price:$515,000
- Price per sq. ft.:$270.48
- Tax amount:$607 (2025)
Features and amenities
- Appliances:Dishwasher, Disposal, Dryer, Gas Cooktop, Gas Range, Gas Water Heater, Humidifier, Microwave, Microwave Range Hood Combo, Range Hood, Refrigerator, Washer
- Amenities:Blinds, Cathedral Ceiling(s), Ceiling Fan(s), Double Pane Windows, Smoke Detector(s), Soaking Tub, Solid Surface Counters, Storage, Walk-In Closet(s)
Parking
- Parking description:Detached Carport, Driveway, On Site
New listings near 216 Zoder Drive
- Coming Soon
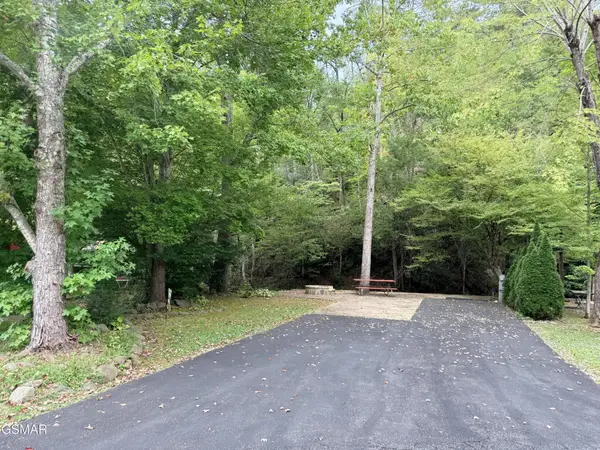 $175,000Coming Soon0.04 Acres
4229 E Parkway, Gatlinburg, TN 37738
MLS# 3543057Listed by: MILES REAL ESTATE SERVICES - New
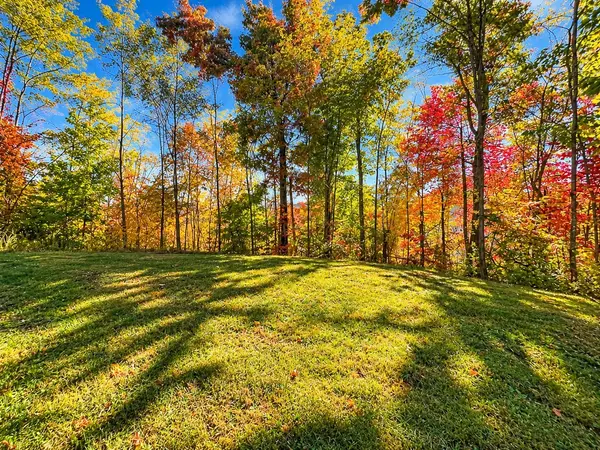
 $339,000Active0.82 Acres
958 Cliff Branch Rd, Gatlinburg, TN 37738
MLS# 3632128Listed by: CENTURY 21 LEGACY - New
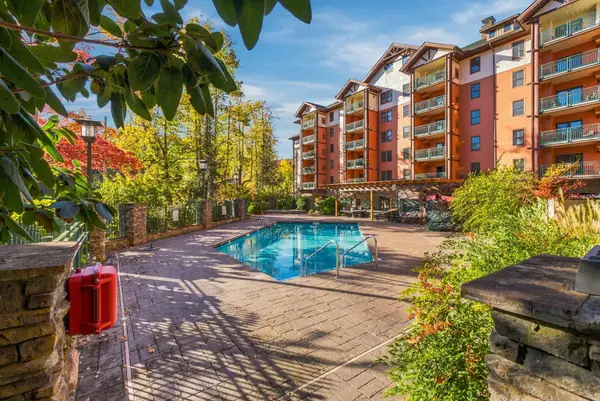 $449,000Active2 beds 2 baths1,224 sq. ft.
215 Woliss Lane #407, Gatlinburg, TN 37738
MLS# 3632034Listed by: PRIME MOUNTAIN PROPERTIES - New
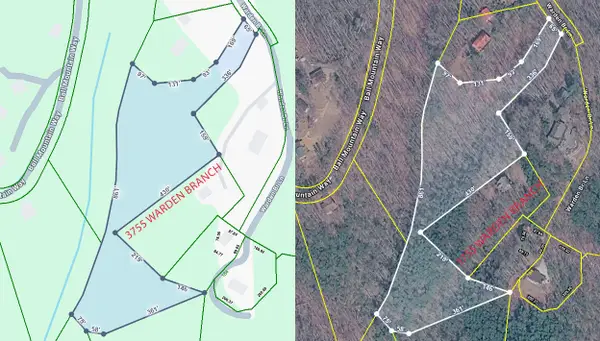 $140,000Active6.3 Acres
2 Warden Branch Ln, Gatlinburg, TN 37738
MLS# 3631831Listed by: REMAX PREFERRED PIGEON FORGE - New
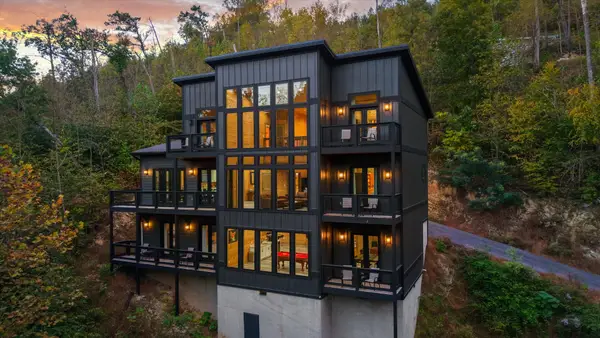 $1,750,000Active5 beds 5 baths4,680 sq. ft.
706 Little Fox Rd, Gatlinburg, TN 37738
MLS# 3631582Listed by: SMOKY MOUNTAIN REAL ESTATE CORP - New
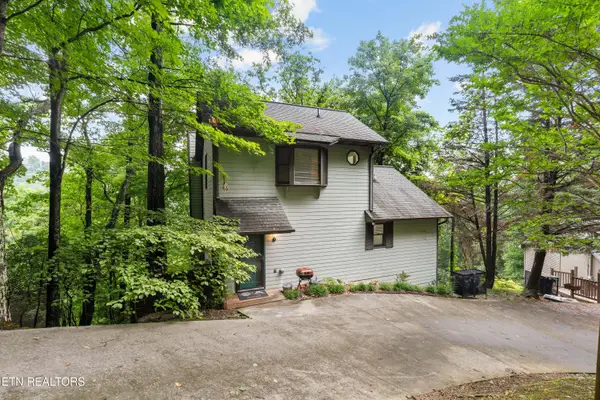 $375,000Active-- beds -- baths1,384 sq. ft.
1523 Gillespie Way, Gatlinburg, TN 37738
MLS# 1360919Listed by: KEYO HOMES - New
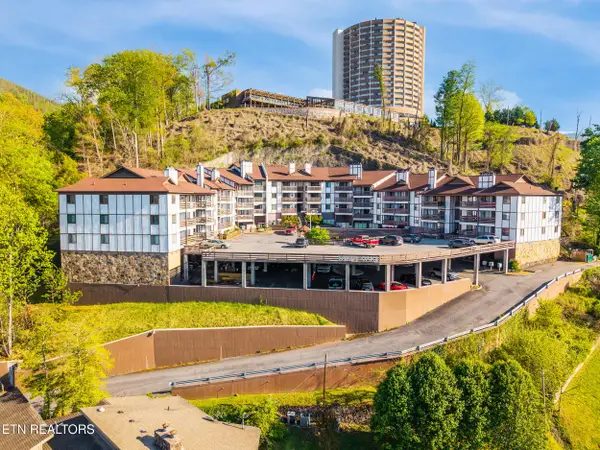 $440,000Active3 beds 3 baths1,135 sq. ft.
616 Turkey Nest Rd #APT 311, Gatlinburg, TN 37738
MLS# 1360928Listed by: GREATER IMPACT REALTY - New
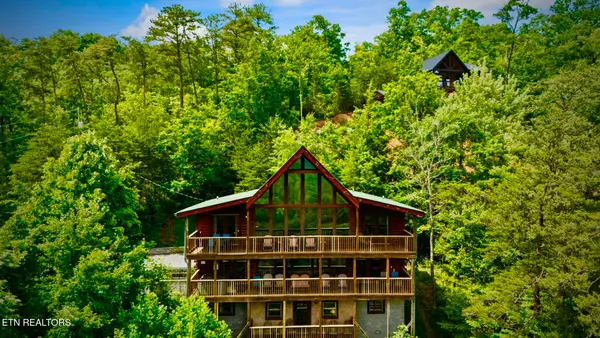 $1,299,000Active6 beds 6 baths3,821 sq. ft.
769 Cartertown Rd, Gatlinburg, TN 37738
MLS# 1360929Listed by: REALTY EXECUTIVES ASSOCIATES - New
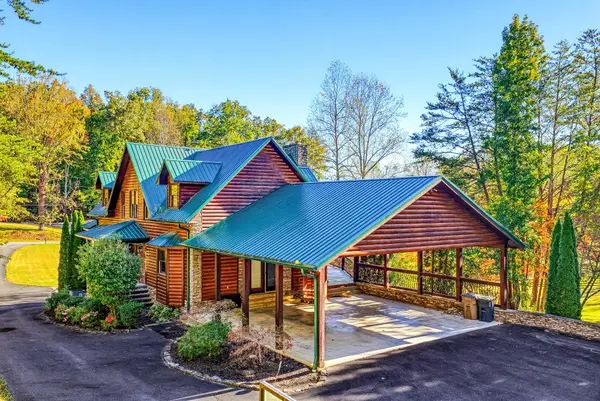 $1,950,000Active5 beds 5 baths5,449 sq. ft.
409 Patterson Ln, Gatlinburg, TN 37738
MLS# 3631431Listed by: LIVE IN THE SMOKYS - New
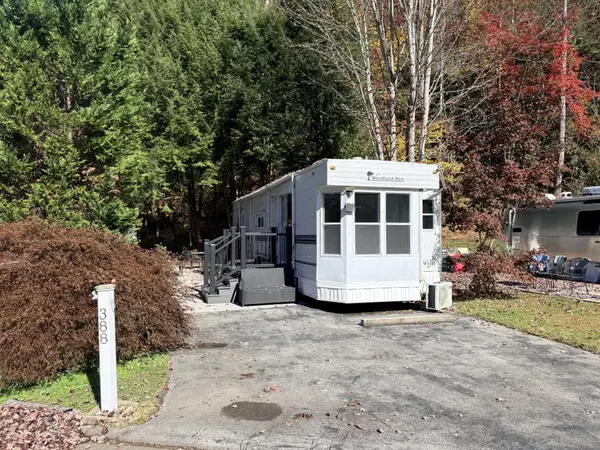 $115,000Active0.05 Acres
4229 E Parkway, Gatlinburg, TN 37738
MLS# 3631030Listed by: MILES REAL ESTATE SERVICES


Protect your home and budget from life's surprises with an Assurant Home Warranty, backed by a partner that supports you through every step of homeownership. Explore Plans.
©2026 Century 21 Real Estate LLC. All rights reserved. CENTURY 21®, the CENTURY 21 Logo and C21® are service marks owned by Century 21 Real Estate LLC. Century 21 Real Estate LLC fully supports the principles of the Fair Housing Act and the Equal Opportunity Act. Each office is independently owned and operated. Listing information is deemed reliable but not guaranteed accurate.