
253 Silverbell Ln, Gatlinburg, TN 37738
Local realty services provided by:CENTURY 21 Premier
253 Silverbell Ln,Gatlinburg, TN 37738
$519,900
- 1 Beds
- 1 Baths
- 936 sq. ft.
- Single family
- Active
Listed by: charity brown
Office: tennessee elite realty
MLS#:3619062
Source:NASHVILLE
Price summary
- Price:$519,900
- Price per sq. ft.:$555.45
About this home
BRAND-NEW, FULLY FURNISHED CABIN - READY FOR YOUR SHORT-TERM RENTAL PORTFOLIO! Welcome to this beautifully appointed 1-bedroom, 1.5-bathroom cabin just minutes from downtown Gatlinburg and the entrance to the Great Smoky Mountains National Park! Thoughtfully decorated with upscale finishes throughout, this turnkey property is being sold fully furnished and ready to welcome guests. Designed for comfort, relaxation, and entertainment, the cabin features a spacious game area with a pool table, a cozy living room with fireplace, and a fully equipped kitchen showcasing leathered granite countertops and stainless steel appliances. The private outdoor spaces are equally impressive, offering two decks, a bubbling hot tub, and a firepit with comfortable seating--perfect for unwinding after a day of mountain adventures. The private master suite occupies its own level and offers direct access to a deck, creating a peaceful retreat for guests. With 1.5 bathrooms, plenty of parking, and inviting indoor and outdoor amenities, this cabin offers an appealing mountain getaway. Enjoy the best of the Smokies just minutes away, from hiking and sightseeing in the national park to downtown Gatlinburg's popular restaurants, attractions, shopping, and entertainment. Whether you're looking for a vacation retreat, an investment opportunity, or both, this beautifully furnished cabin is a must-see! Check out the 3D tour and video!...
Contact an agent
Home facts
- Year built:2026
- Subdivision & Development:F M McMahan
- Listing ID #:3619062
- Added:2 day(s) ago
- Updated:October 12, 2026 at 07:38 PM
Rooms and interior
- Bedrooms:1
- Total bathrooms:1
- Full bathrooms:1
- Kitchen Description:Dishwasher, Microwave, Refrigerator
- Living area:936 sq. ft.
Heating and cooling
- Cooling:Central Air
- Heating:Central, Heat Pump
- Central air:Yes
Structure and exterior
- Year built:2026
- Building area:936 sq. ft.
- Lot area:0.17 Acres
- Construction Materials:Wood Siding
- Levels:2 Story
Utilities
- Water:Public, Water Available
- Sewer:Public Sewer
Finances and disclosures
- Price:$519,900
- Price per sq. ft.:$555.45
- Tax amount:$201
Features and amenities
- Appliances:Dishwasher, Microwave, Refrigerator, Washer
- Laundry features:Dryer, Washer
- Amenities:High Speed Internet
 Copyright 2026 Realtracs Mls. All rights reserved. Realtracs Mls provides content displayed here (“provided content”) on an “as is” basis and makes no representations or warranties regarding the provided content, including, but not limited to those of non-infringement, timeliness, accuracy, or completeness. Individuals and companies using information presented are responsible for verification and validation of information they utilize and present to their customers and clients. Realtracs Mls will not be liable for any damage or loss resulting from use of the provided content or the products available through Portals, IDX, VOW, and/or Syndication. Recipients of this information shall not resell, redistribute, reproduce, modify, or otherwise copy any portion thereof without the expressed written consent of Realtracs Mls. NASHVILLE Member Broker: Renee Hunter
New listings near 253 Silverbell Ln
- Coming Soon
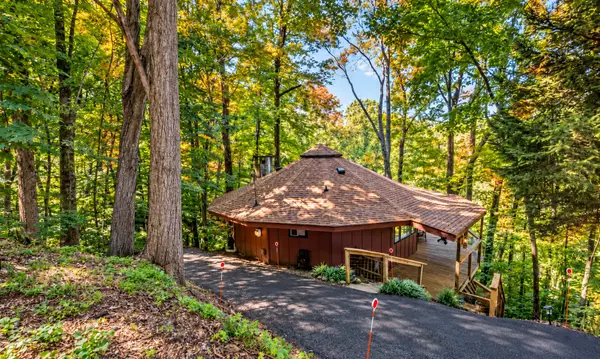 $389,900Coming Soon3 beds 2 baths1,164 sq. ft.
1429 Zurich Rd, Gatlinburg, TN 37738
MLS# 3614525Listed by: MONARCH REALTY LLC - Coming Soon
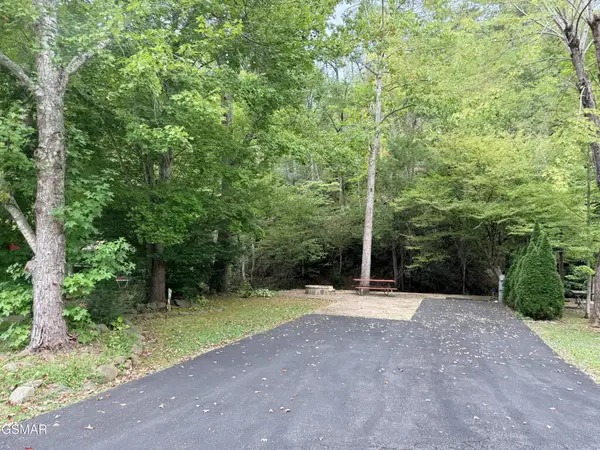 $175,000Coming Soon0.04 Acres
4229 E Parkway, Gatlinburg, TN 37738
MLS# 3543057Listed by: MILES REAL ESTATE SERVICES - Coming Soon
 $1,950,000Coming Soon6 beds 7 baths4,800 sq. ft.
923 Street Of Dreams Drive, Gatlinburg, TN 37738
MLS# 3512748Listed by: SUMMIT REAL ESTATE - New
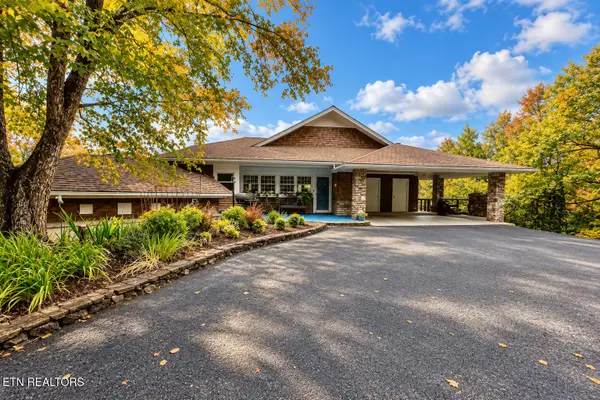 $799,000Active4 beds 3 baths2,284 sq. ft.
504 Matterhorn Drive, Gatlinburg, TN 37738
MLS# 1358584Listed by: REMAX FIRST - New
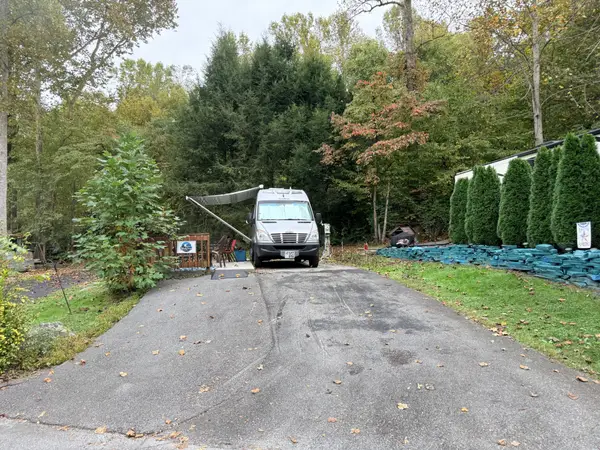 $85,000Active0.05 Acres
4229 E Parkway E, Gatlinburg, TN 37738
MLS# 3619227Listed by: MILES REAL ESTATE SERVICES - New
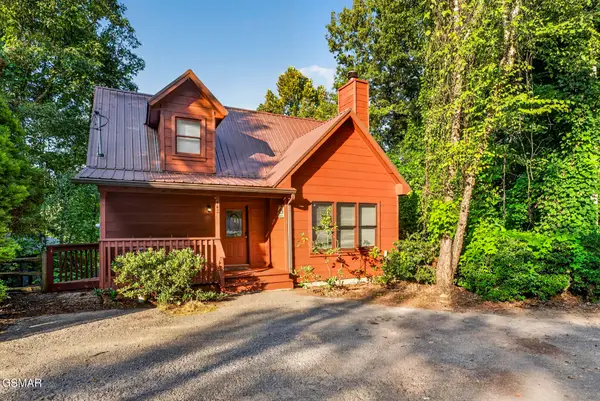 $459,900Active2 beds 2 baths1,286 sq. ft.
442 Silver Maple Lane, Gatlinburg, TN 37738
MLS# 3593180Listed by: NEW DIRECTION REAL ESTATE 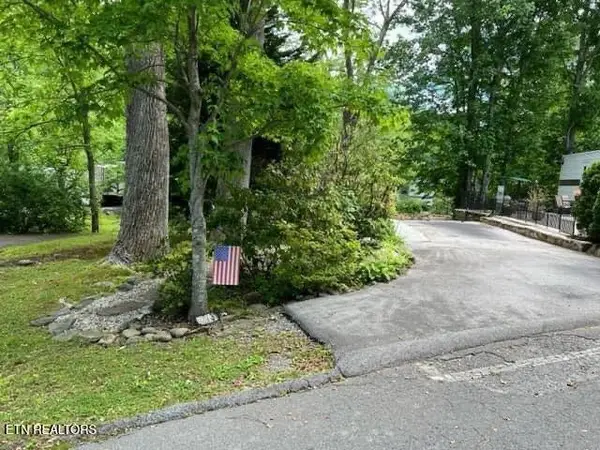 $150,000Active0.4 Acres
4229 E Parkway, Gatlinburg, TN 37738
MLS# 3527770Listed by: UNITED REAL ESTATE SOLUTIONS $150,000Active0.4 Acres
4229 E Parkway Pkwy #273, Gatlinburg, TN 37738
MLS# 1353374Listed by: UNITED REAL ESTATE SOLUTIONS- New
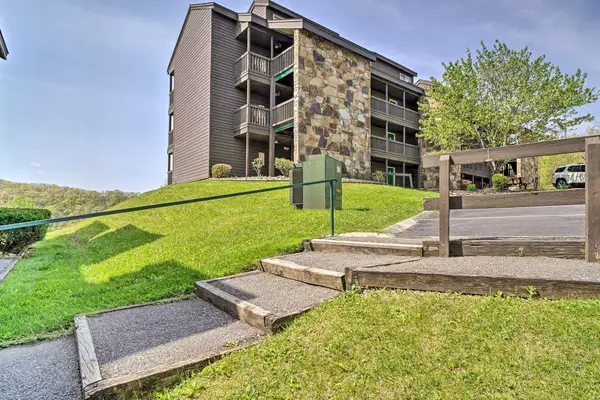 $309,900Active2 beds 1 baths768 sq. ft.
1380 Ski View Dr #3204, Gatlinburg, TN 37738
MLS# 3619122Listed by: LISTWITHFREEDOM.COM


Protect your home and budget from life's surprises with an Assurant Home Warranty, backed by a partner that supports you through every step of homeownership. Explore Plans.
©2026 Century 21 Real Estate LLC. All rights reserved. CENTURY 21®, the CENTURY 21 Logo and C21® are service marks owned by Century 21 Real Estate LLC. Century 21 Real Estate LLC fully supports the principles of the Fair Housing Act and the Equal Opportunity Act. Each office is independently owned and operated. Listing information is deemed reliable but not guaranteed accurate.