
326 Overview Drive, Gatlinburg, TN 37738
Local realty services provided by:CENTURY 21 Premier
326 Overview Drive,Gatlinburg, TN 37738
$650,000
- 3 Beds
- 2 Baths
- 2,294 sq. ft.
- Single family
- Active
Listed by: darlene pearson
Office: smoky mountain real estate corp
MLS#:3298391
Source:NASHVILLE
Price summary
- Price:$650,000
- Price per sq. ft.:$283.35
- Monthly HOA dues:$216
About this home
This 3-bedroom, 2-bath beauty sits on two very private lots, offering a rare and valuable bonus--an additional buildable lot included with the property. Preserve the majestic, unobstructed views of the Great Smoky Mountains National Park, or take advantage of the second lot to build another home or investment property. Enjoy sweeping mountain vistas stretching for miles, along with views of the Bent Creek Golf Course in the desirable Cobbly Nob community.
Access is easy with no steep roads and a convenient turnaround driveway. From the expansive front decks, one of them a screened in deck, take in breathtaking mountain scenery, while the back of the property offers a peaceful, wooded retreat surrounded by rhododendron and mountain laurel.
Inside, the main level features a spacious living room with a soaring cathedral ceiling, exposed beams, and a stunning floor-to-ceiling real stone fireplace. An all-glass sunroom showcases the incredible views, and a formal dining area provides space for entertaining. The large kitchen offers abundant cabinetry, pantry storage, and room for a dinette. The washer and dryer are conveniently located just off the kitchen.
Upstairs, a huge loft provides the perfect space for a game room or additional living area, with access to a deck offering even more dramatic mountain views. The large master bedroom is also on this level and includes two generous walk-in closets and an en-suite master bath.
This home has been a permanent residence, and the landscaping comes alive in the spring.
As an added bonus, the oversized detached garage makes an excellent workshop and even includes its own full bath.
Located in Cobbly Nob, residents enjoy access to community pools and tennis courts, along with utility water. This exceptional property combines privacy, views, and lifestyle amenities in one remarkable mountain retreat....
Contact an agent
Home facts
- Year built:1980
- Subdivision & Development:Cobbly Nob-Ches Ridge 1
- Listing ID #:3298391
- Added:13 day(s) ago
- Updated:August 03, 2026 at 02:23 PM
Rooms and interior
- Bedrooms:3
- Total bathrooms:2
- Full bathrooms:2
- Flooring:Carpet, Laminate, Vinyl
- Kitchen Description:Dishwasher, Microwave, Refrigerator
- Basement:Yes
- Basement Description:Crawl Space
- Living area:2,294 sq. ft.
Heating and cooling
- Cooling:Ceiling Fan(s), Central Air, Electric
- Heating:Central, Electric, Heat Pump
- Central air:Yes
Structure and exterior
- Roof:Shingle
- Year built:1980
- Building area:2,294 sq. ft.
- Lot area:1.03 Acres
- Lot Features:Wooded
- Architectural Style:Cottage
- Construction Materials:Frame, Wood Siding
- Exterior Features:Deck, Patio, Screened
- Levels:1 Story
Schools
- High school:Gatlinburg Pittman High
- Middle school:Gatlinburg Pittman Junior High
- Elementary school:Pittman Center Elementary
Utilities
- Water:Public, Water Available
- Sewer:Septic Tank
Finances and disclosures
- Price:$650,000
- Price per sq. ft.:$283.35
- Tax amount:$1,171
Features and amenities
- Appliances:Dishwasher, Microwave, Refrigerator, Washer
- Laundry features:Dryer, Washer
- Amenities:Ceiling Fan(s), Clubhouse, High Speed Internet, Tennis Court(s), Walk-In Closet(s)
- Pool features:Pool
Parking
- Total parking spaces:1
- Parking description:Asphalt, Detached, Driveway
- Garage:Yes
- Garage spaces:1
 Copyright 2026 Realtracs Mls. All rights reserved. Realtracs Mls provides content displayed here (“provided content”) on an “as is” basis and makes no representations or warranties regarding the provided content, including, but not limited to those of non-infringement, timeliness, accuracy, or completeness. Individuals and companies using information presented are responsible for verification and validation of information they utilize and present to their customers and clients. Realtracs Mls will not be liable for any damage or loss resulting from use of the provided content or the products available through Portals, IDX, VOW, and/or Syndication. Recipients of this information shall not resell, redistribute, reproduce, modify, or otherwise copy any portion thereof without the expressed written consent of Realtracs Mls. NASHVILLE Member Broker: Renee Hunter
New listings near 326 Overview Drive
- New
 $499,000Active3 beds 2 baths1,600 sq. ft.
223 Forrest Loop Way, Gatlinburg, TN 37738
MLS# 3319374Listed by: MG RISE REAL ESTATE GROUP - New
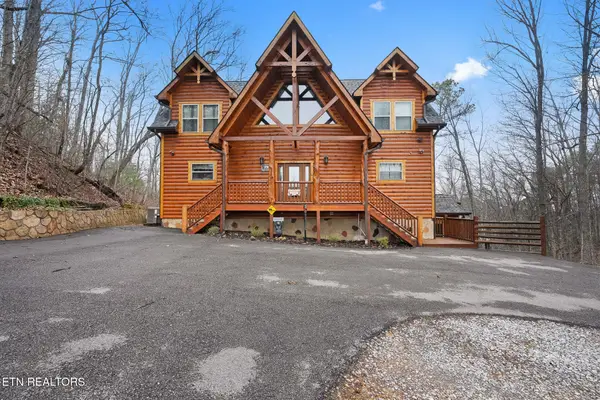 $1,449,900Active3 beds 5 baths3,650 sq. ft.
1041 Vista Drive, Gatlinburg, TN 37738
MLS# 1350468Listed by: TENNESSEE ELITE REALTY - New
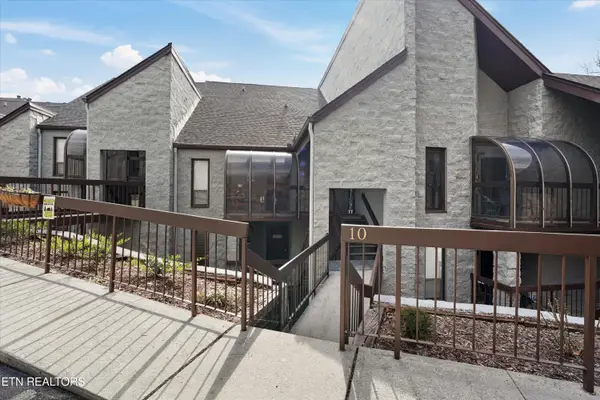 $319,900Active2 beds 2 baths1,056 sq. ft.
1155 Upper Alpine Way #UNIT 310, Gatlinburg, TN 37738
MLS# 1350449Listed by: KELLER WILLIAMS - New
 $160,900Active0.06 Acres
4229 E Parkway #374, Gatlinburg, TN 37738
MLS# 313076Listed by: MILES REAL ESTATE SERVICES LLC - New
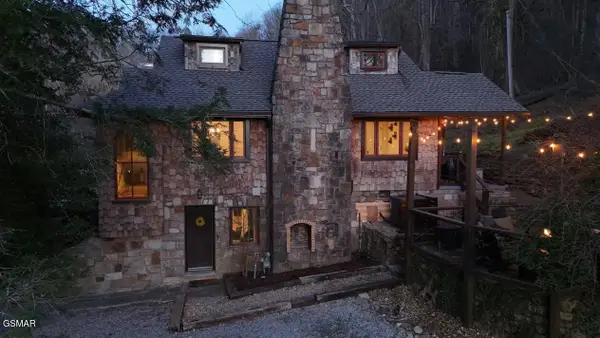 $789,900Active3 beds 3 baths2,340 sq. ft.
302 Newman Road, Gatlinburg, TN 37738
MLS# 3318667Listed by: TENNESSEE ELITE REALTY - New
 $575,000Active3 beds 2 baths2,594 sq. ft.
338 Pinnacle View Way #132, Gatlinburg, TN 37738
MLS# 3318670Listed by: YOUNG MARKETING GROUP, REALTY EXECUTIVES - New
 $344,900Active3 beds 2 baths1,658 sq. ft.
221 Woodland Rd #UNIT 315, Gatlinburg, TN 37738
MLS# 1350330Listed by: KELLER WILLIAMS - New
 $900,000Active-- beds -- baths1,893 sq. ft.
519 Edgewood Drive, Gatlinburg, TN 37738
MLS# 3317245Listed by: KELLER WILLIAMS WEST KNOXVILLE - New
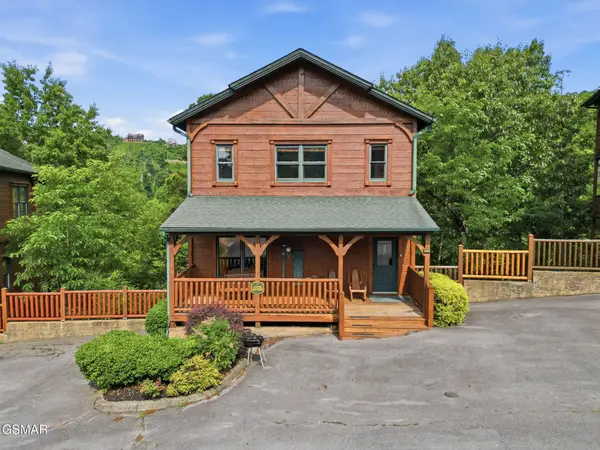 $875,000Active3 beds 4 baths1,456 sq. ft.
826 Great Smoky Way, Gatlinburg, TN 37738
MLS# 3317262Listed by: KELLER WILLIAMS REALTY - New
 $645,000Active3 beds 3 baths1,152 sq. ft.
753 Glory Ridge Way, Gatlinburg, TN 37738
MLS# 3317263Listed by: KELLER WILLIAMS REALTY


Protect your home and budget from life's surprises with an Assurant Home Warranty, backed by a partner that supports you through every step of homeownership. Explore Plans.
©2026 Century 21 Real Estate LLC. All rights reserved. CENTURY 21®, the CENTURY 21 Logo and C21® are service marks owned by Century 21 Real Estate LLC. Century 21 Real Estate LLC fully supports the principles of the Fair Housing Act and the Equal Opportunity Act. Each office is independently owned and operated. Listing information is deemed reliable but not guaranteed accurate.