3815 East Parkway #1, Gatlinburg, TN 37738
Local realty services provided by:CENTURY 21 Premier
3815 East Parkway #1,Gatlinburg, TN 37738
$220,000
- 2 Beds
- 2 Baths
- 1,008 sq. ft.
- Condominium
- Active
Listed by:
 Heilyn Vasquez Reilly(305) 906 - 0835CENTURY 21 Legacy
- Trey Sauls, III(423) 620 - 2585CENTURY 21 Legacy
Office: century 21 legacy
MLS#:3620883
Source:NASHVILLE
Price summary
- Price:$220,000
- Price per sq. ft.:$218.25
- Monthly HOA dues:$425
About this home
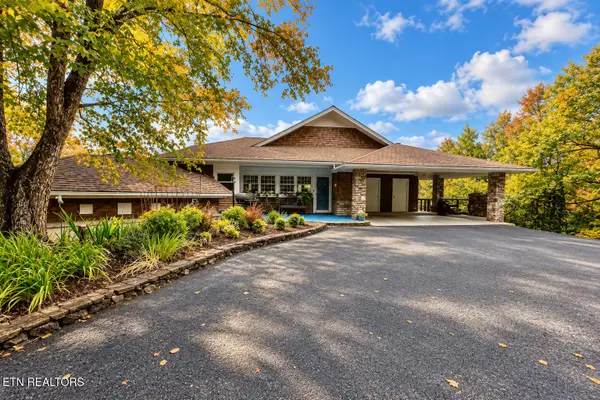
Direct golf course views, surrounding mountain scenery, and two convenient points of entry make this Brandywine condo a unique opportunity in Gatlinburg. This 2-bedroom, 2-bathroom unit offers 1,008 square feet and easy access from both the parking lot and the golf course side of the building a practical feature for owners and guests. The interior is ready for its next update, with exposed sub-floor allowing the new owner to choose flooring that suits their style and plans for the property. Create a personal mountain getaway, a home base for frequent Smoky Mountain visits, or explore the property’s potential for rental use. Located along East Parkway, Brandywine offers access to the golf course while keeping the area’s favorite destinations within reach. Spend the day exploring Great Smoky Mountains National Park, enjoy the shops and restaurants of downtown Gatlinburg, or head toward Pigeon Forge for attractions and entertainment. Scenic drives, outdoor recreation, and the beauty of the mountains are all part of the East Tennessee lifestyle. If you’re looking for a Gatlinburg property with golf course views, convenient access, and the opportunity to make the interior your own, this condo is worth a closer look....
Contact an agent
Home facts
- Year built:1971
- Subdivision & Development:Brandywine Condos
- Listing ID #:3620883
- Added:1 day(s) ago
- Updated:October 15, 2026 at 03:46 PM
Rooms and interior
- Bedrooms:2
- Total bathrooms:2
- Full bathrooms:2
- Kitchen Description:Dishwasher, Microwave, Refrigerator
- Living area:1,008 sq. ft.
Heating and cooling
- Cooling:Central Air
- Heating:Central
- Central air:Yes
Structure and exterior
- Year built:1971
- Building area:1,008 sq. ft.
- Construction Materials:Wood Siding
- Exterior Features:Porch
- Levels:1 Story
Utilities
- Water:Public, Water Available
- Sewer:Public Sewer
Finances and disclosures
- Price:$220,000
- Price per sq. ft.:$218.25
- Tax amount:$590
Features and amenities
- Appliances:Dishwasher, Microwave, Refrigerator
- Laundry features:Laundry
- Amenities:High Speed Internet
Parking
- Total parking spaces:2
- Parking description:Parking Lot, Unassigned
Copyright 2026 Realtracs Mls. All rights reserved. Realtracs Mls provides content displayed here (“provided content”) on an “as is” basis and makes no representations or warranties regarding the provided content, including, but not limited to those of non-infringement, timeliness, accuracy, or completeness. Individuals and companies using information presented are responsible for verification and validation of information they utilize and present to their customers and clients. Realtracs Mls will not be liable for any damage or loss resulting from use of the provided content or the products available through Portals, IDX, VOW, and/or Syndication. Recipients of this information shall not resell, redistribute, reproduce, modify, or otherwise copy any portion thereof without the expressed written consent of Realtracs Mls. NASHVILLE Member Broker: Renee HunterNew listings near 3815 East Parkway #1
- Coming Soon
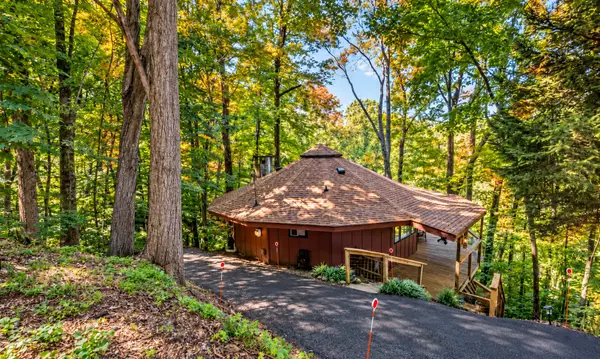 $389,900Coming Soon3 beds 2 baths1,164 sq. ft.
1429 Zurich Rd, Gatlinburg, TN 37738
MLS# 3614525Listed by: MONARCH REALTY LLC - Coming Soon
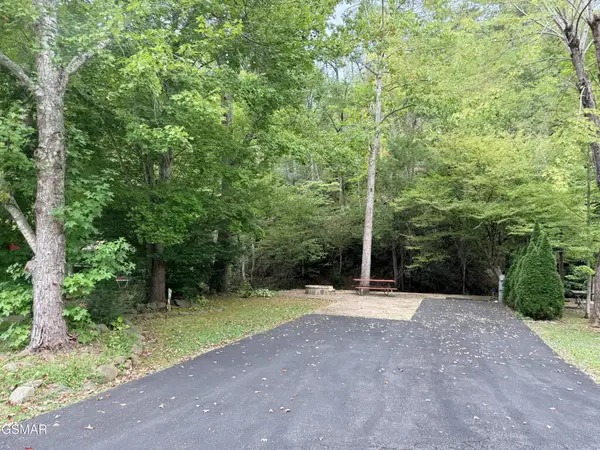 $175,000Coming Soon0.04 Acres
4229 E Parkway, Gatlinburg, TN 37738
MLS# 3543057Listed by: MILES REAL ESTATE SERVICES - New
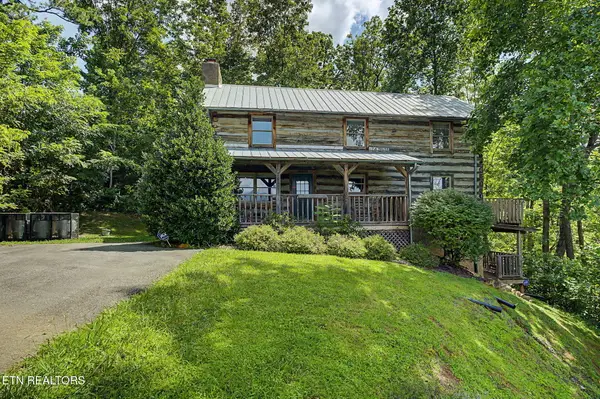 $649,990Active2 beds 4 baths2,400 sq. ft.
760 Fox Hollow Rd, Gatlinburg, TN 37738
MLS# 1357401Listed by: YOUR HOME SOLD GUARANTEED REAL - New
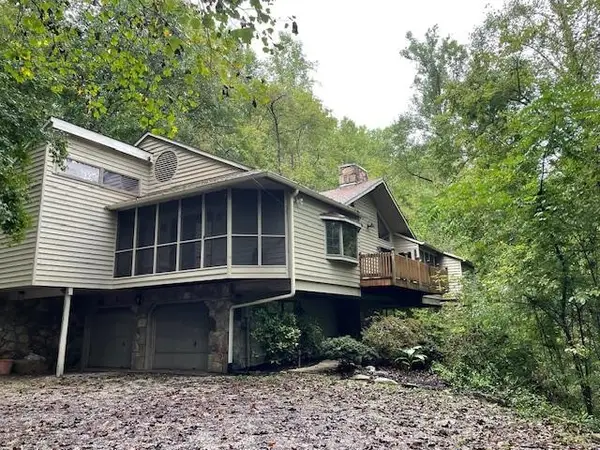 $899,000Active3 beds 3 baths3,200 sq. ft.
130 Moneymaker Cir, Gatlinburg, TN 37738
MLS# 3620612Listed by: PARKSIDE REAL ESTATE LLC - GATLINBURG - New
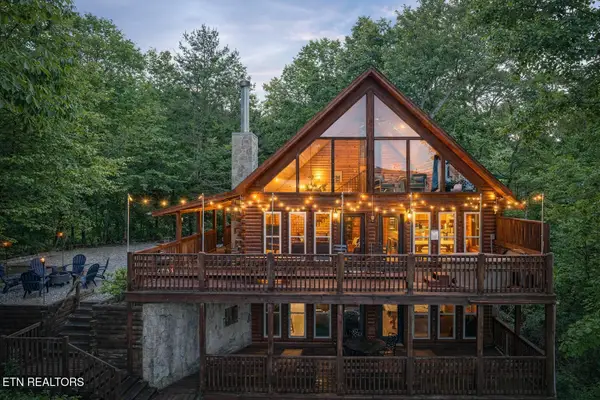 $925,000Active5 beds 3 baths2,808 sq. ft.
531 Gatlin Drive, Gatlinburg, TN 37738
MLS# 1358899Listed by: EXP REALTY, LLC - New
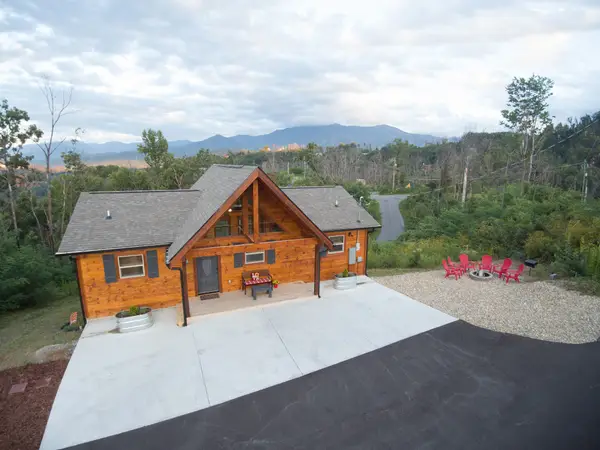 $677,000Active2 beds 2 baths1,020 sq. ft.
916 N Woodland Dr, Gatlinburg, TN 37738
MLS# 3619883Listed by: BENCHMARK REALTY, LLC - New
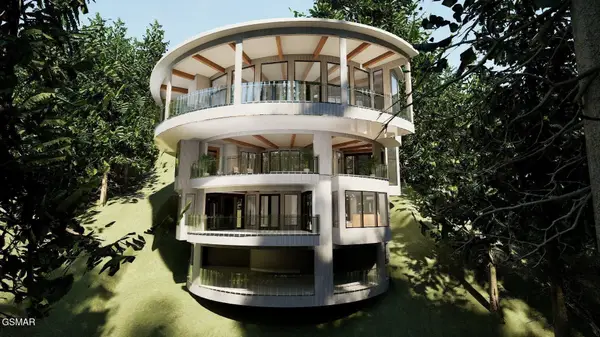
 $6,500,000Active3 beds 4 baths6,798 sq. ft.
14 Lower Alpine Way, Gatlinburg, TN 37738
MLS# 3619886Listed by: CENTURY 21 MVP - New
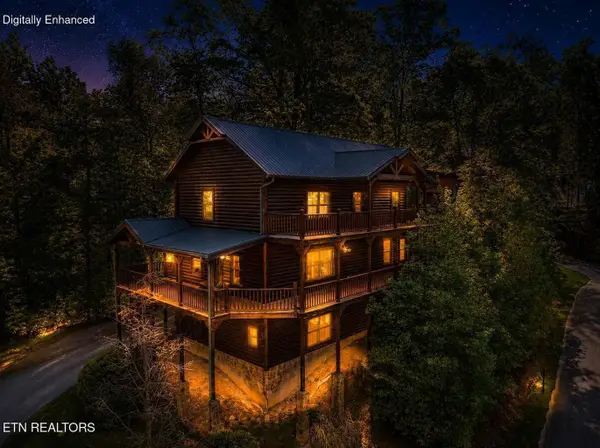 $689,000Active5 beds 4 baths3,276 sq. ft.
1820 Elk Springs Way, Gatlinburg, TN 37738
MLS# 3619981Listed by: TN SMOKY MTN REALTY - New
 $799,000Active4 beds 3 baths2,284 sq. ft.
504 Matterhorn Drive, Gatlinburg, TN 37738
MLS# 1358584Listed by: REMAX FIRST


Protect your home and budget from life's surprises with an Assurant Home Warranty, backed by a partner that supports you through every step of homeownership. Explore Plans.
©2026 Century 21 Real Estate LLC. All rights reserved. CENTURY 21®, the CENTURY 21 Logo and C21® are service marks owned by Century 21 Real Estate LLC. Century 21 Real Estate LLC fully supports the principles of the Fair Housing Act and the Equal Opportunity Act. Each office is independently owned and operated. Listing information is deemed reliable but not guaranteed accurate.