
516537 Proffitt Rd Johnson Ln #17, Gatlinburg, TN 37738
Local realty services provided by:CENTURY 21 Premier
516537 Proffitt Rd Johnson Ln #17,Gatlinburg, TN 37738
$3,975,000
- 21 Beds
- 14 Baths
- 10,850 sq. ft.
- Single family
- Active
Listed by: chris ball
Office: keller williams realty
MLS#:3312443
Source:NASHVILLE
Price summary
- Price:$3,975,000
- Price per sq. ft.:$366.36
About this home
Seven doors. One closing. One area in Gatlinburg. And no HOA. Most investors spend a decade assembling what this portfolio hands you on day one. These properties include: 516 Proffitt Rd Townhomes 1 & 2, 520 Proffitt Rd Townhome 1, 537 Johnson Ln. Townhomes 1 & 2, and 541 Johnson Ln. Townhomes 1 & 2. Seven short term rental townhomes standing side by side in the Great Smoky Arts & Crafts Community, six miles from the most visited national park in America. Instead of relying on a single property to produce revenue, this portfolio gives you multiple income-producing units working at the same time. If one unit experiences a vacancy, the others can continue generating cash flow, helping create a more resilient and consistent revenue stream. Every unit renovated top to bottom in 2026. Every unit is fully furnished. Every unit is the same: 3 bedrooms, 2 baths, bonus room, roughly 1,500 sq ft, private hot tub, three private balconies opening into the trees with seasonal mountain views. Sleeps 8. This is not a projection on paper. These units are already live, already renting, already earning 5-star reviews, with projected gross revenue of $62,800 per unit and roughly $440,000 across the portfolio. Seven identical doors in one area means one cleaning crew, one maintenance vendor, one pricing strategy, one playbook. Scale without the chaos of scaling. The Smoky Mountain corridor at its highest demand. Walk into cash flow, not a project....
Contact an agent
Home facts
- Year built:2007
- Subdivision & Development:Cambridge Estates
- Listing ID #:3312443
- Added:47 day(s) ago
- Updated:September 15, 2026 at 02:30 PM
Rooms and interior
- Bedrooms:21
- Total bathrooms:14
- Full bathrooms:14
- Kitchen Description:Dishwasher, Microwave, Oven, Refrigerator
- Basement:Yes
- Basement Description:Finished
- Living area:10,850 sq. ft.
Heating and cooling
- Cooling:Ceiling Fan(s), Central Air
- Heating:Central, Electric
- Central air:Yes
Structure and exterior
- Year built:2007
- Building area:10,850 sq. ft.
- Lot area:0.01 Acres
- Architectural Style:Contemporary
- Construction Materials:Frame
- Exterior Features:Deck
- Levels:3 Story
Utilities
- Water:Public, Water Available
- Sewer:Public Sewer
Finances and disclosures
- Price:$3,975,000
- Price per sq. ft.:$366.36
- Tax amount:$924
Features and amenities
- Appliances:Dishwasher, Microwave, Refrigerator, Washer
- Laundry features:Dryer, Washer
- Amenities:Ceiling Fan(s), Security System, Smoke Detector(s), appl_Oven
 Copyright 2026 Realtracs Mls. All rights reserved. Realtracs Mls provides content displayed here (“provided content”) on an “as is” basis and makes no representations or warranties regarding the provided content, including, but not limited to those of non-infringement, timeliness, accuracy, or completeness. Individuals and companies using information presented are responsible for verification and validation of information they utilize and present to their customers and clients. Realtracs Mls will not be liable for any damage or loss resulting from use of the provided content or the products available through Portals, IDX, VOW, and/or Syndication. Recipients of this information shall not resell, redistribute, reproduce, modify, or otherwise copy any portion thereof without the expressed written consent of Realtracs Mls. NASHVILLE Member Broker: Renee Hunter
New listings near 516537 Proffitt Rd Johnson Ln #17
- Coming Soon
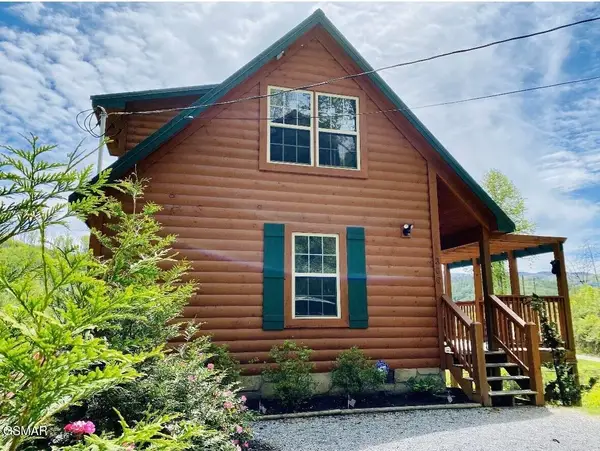 $500,000Coming Soon1 beds 2 baths1,104 sq. ft.
306 N Circle Drive, Gatlinburg, TN 37738
MLS# 3548154Listed by: LISTWITHFREEDOM.COM - Coming Soon
 $1,950,000Coming Soon6 beds 7 baths4,800 sq. ft.
923 Street Of Dreams Drive, Gatlinburg, TN 37738
MLS# 3512748Listed by: SUMMIT REAL ESTATE - Coming Soon
 $750,000Coming Soon2 beds 2 baths1,200 sq. ft.
4 Vista Dr, Gatlinburg, TN 37738
MLS# 3231883Listed by: UNITED REAL ESTATE SOLUTIONS - New
 $399,000Active2 beds 2 baths1,223 sq. ft.
507 Eagle Trail, Gatlinburg, TN 37738
MLS# 3592166Listed by: PRIME MOUNTAIN PROPERTIES - New
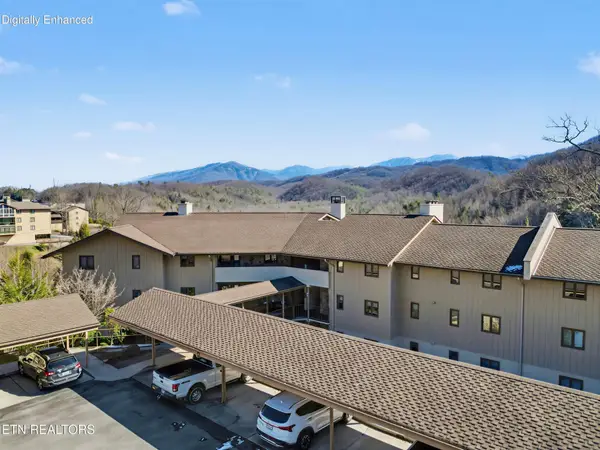 $345,000Active2 beds 2 baths1,682 sq. ft.
224 Woodland Rd #103, Gatlinburg, TN 37738
MLS# 3592105Listed by: CENTURY 21 LEGACY - New
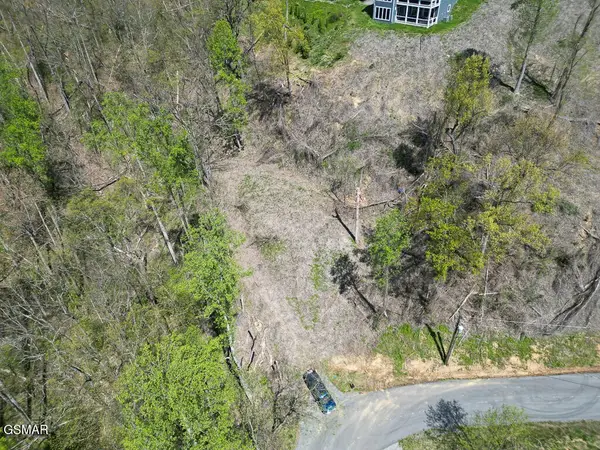 $175,000Active1.01 Acres
837 Clabo Loop, Gatlinburg, TN 37738
MLS# 3592068Listed by: EPIQUE REALTY 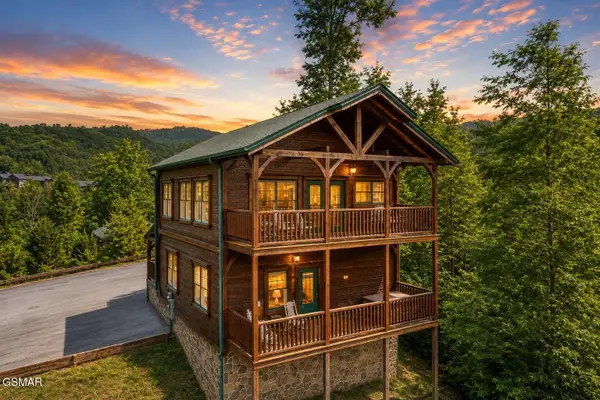 $630,000Pending2 beds 2 baths1,372 sq. ft.
839 Great Smoky Way, Gatlinburg, TN 37738
MLS# 3591763Listed by: EXP REALTY $875,000Pending3 beds 5 baths2,106 sq. ft.
804 Resort Way, Gatlinburg, TN 37738
MLS# 3591800Listed by: HOMECOIN.COM $899,000Pending5 beds 4 baths2,854 sq. ft.
1441 S Baden Drive, Gatlinburg, TN 37738
MLS# 3591835Listed by: EXP REALTY- New
 $169,900Active1 beds 1 baths560 sq. ft.
3710 Weber Road #B202, Gatlinburg, TN 37738
MLS# 3591605Listed by: ELITE REALTY


Protect your home and budget from life's surprises with an Assurant Home Warranty, backed by a partner that supports you through every step of homeownership. Explore Plans.
©2026 Century 21 Real Estate LLC. All rights reserved. CENTURY 21®, the CENTURY 21 Logo and C21® are service marks owned by Century 21 Real Estate LLC. Century 21 Real Estate LLC fully supports the principles of the Fair Housing Act and the Equal Opportunity Act. Each office is independently owned and operated. Listing information is deemed reliable but not guaranteed accurate.