673 Alta Vista Dr, Gatlinburg, TN 37738
Local realty services provided by:CENTURY 21 Premier
673 Alta Vista Dr,Gatlinburg, TN 37738
$799,999
- 2 Beds
- 3 Baths
- 1,847 sq. ft.
- Single family
- Active
Listed by: austin feeney
Office: remax preferred pigeon forge
MLS#:3638673
Source:NASHVILLE
Price summary
- Price:$799,999
- Price per sq. ft.:$433.13
About this home
NOW AVAILABLE! Brand-new construction just minutes from Downtown Gatlinburg! Located in one of the most desirable areas of the Smokies, this 1,854-square-foot property offers an exciting opportunity for anyone looking to enter or expand their short-term rental portfolio.
The open-concept floor plan, combined with impressive vaulted ceilings in both the living room and loft, creates a spacious and inviting atmosphere. Enjoy beautiful mountain views, including views of Anakeesta and The Lodge at Mount LeConte, while being conveniently located near Gatlinburg's shopping, dining, and popular attractions.
With the right furnishings and subject to Fire Marshal approval, this property could potentially accommodate up to 12 guests, offering the opportunity to create a highly desirable vacation rental. Brand-new construction, mountain views, convenient access to downtown, and the potential for excellent guest capacity make this property an exciting addition to the Smoky Mountain investment market.
Whether you're looking to purchase your first vacation rental or add another property to your portfolio, this is an opportunity worth exploring!
INVESTOR BONUS: Buyers interested in maximizing the potential tax benefits of their investment can also receive a complimentary cost segregation study estimate to explore accelerated depreciation opportunities....
Contact an agent
Home facts
- Year built:2026
- Subdivision & Development:Laurel Ridge
- Listing ID #:3638673
- Added:1 day(s) ago
- Updated:November 20, 2026 at 07:38 PM
Rooms and interior
- Bedrooms:2
- Total bathrooms:3
- Full bathrooms:2
- Half bathrooms:1
- Kitchen Description:Dishwasher, Microwave, Refrigerator
- Living area:1,847 sq. ft.
Heating and cooling
- Cooling:Ceiling Fan(s), Central Air
- Heating:Central
- Central air:Yes
Structure and exterior
- Roof:Metal
- Year built:2026
- Building area:1,847 sq. ft.
- Lot area:0.17 Acres
- Construction Materials:Hardboard Siding, Wood Siding
- Exterior Features:Deck, Patio, Porch
- Levels:2 Story
Utilities
- Water:Public, Water Available
- Sewer:Septic Tank
Finances and disclosures
- Price:$799,999
- Price per sq. ft.:$433.13
- Tax amount:$251
Features and amenities
- Appliances:Dishwasher, Microwave, Refrigerator
- Amenities:Ceiling Fan(s), Fire Alarm, High Speed Internet
Parking
- Total parking spaces:4
- Parking description:Asphalt, Driveway
 Copyright 2026 Realtracs Mls. All rights reserved. Realtracs Mls provides content displayed here (“provided content”) on an “as is” basis and makes no representations or warranties regarding the provided content, including, but not limited to those of non-infringement, timeliness, accuracy, or completeness. Individuals and companies using information presented are responsible for verification and validation of information they utilize and present to their customers and clients. Realtracs Mls will not be liable for any damage or loss resulting from use of the provided content or the products available through Portals, IDX, VOW, and/or Syndication. Recipients of this information shall not resell, redistribute, reproduce, modify, or otherwise copy any portion thereof without the expressed written consent of Realtracs Mls. NASHVILLE Member Broker: Renee Hunter
New listings near 673 Alta Vista Dr
- Coming Soon
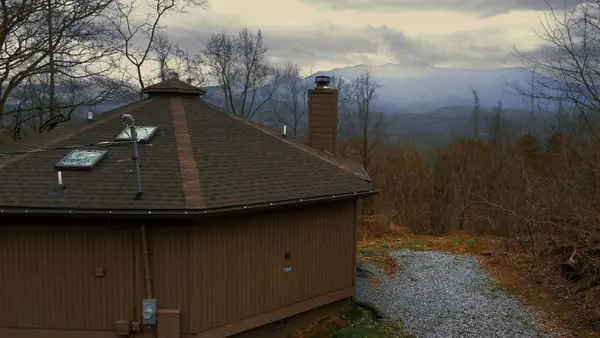 $439,000Coming Soon2 beds 2 baths864 sq. ft.
708 Maples Ct, Gatlinburg, TN 37738
MLS# 3637834Listed by: EPIQUE REALTY - Coming Soon
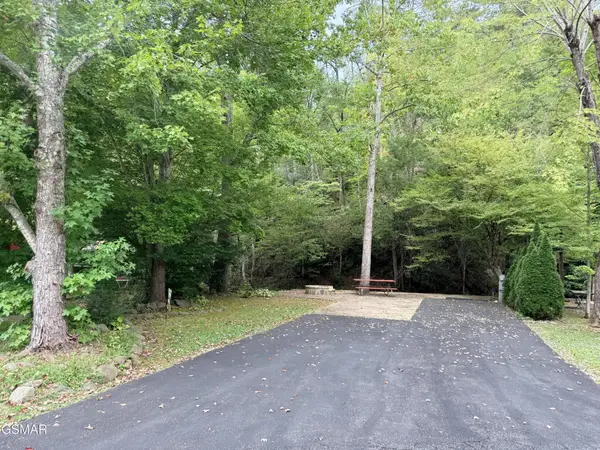 $175,000Coming Soon0.04 Acres
4229 E Parkway, Gatlinburg, TN 37738
MLS# 3543057Listed by: MILES REAL ESTATE SERVICES - Coming Soon
 $275,000Coming Soon0.18 Acres
519 Cherokee Orchard Rd, Gatlinburg, TN 37738
MLS# 3536033Listed by: MG RISE REAL ESTATE GROUP - New
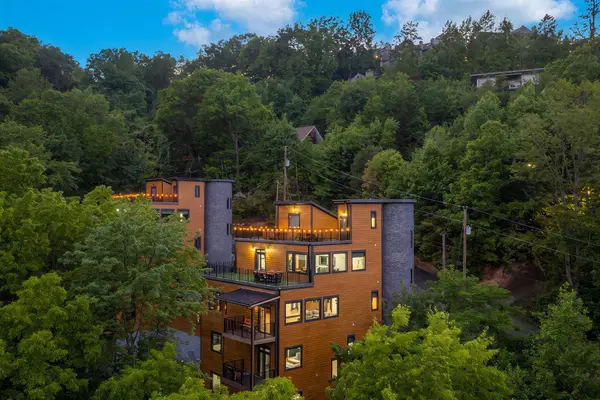 $2,575,000Active6 beds 6 baths6,716 sq. ft.
1253 Bavarian Way, Gatlinburg, TN 37738
MLS# 3639073Listed by: EXP REALTY - New
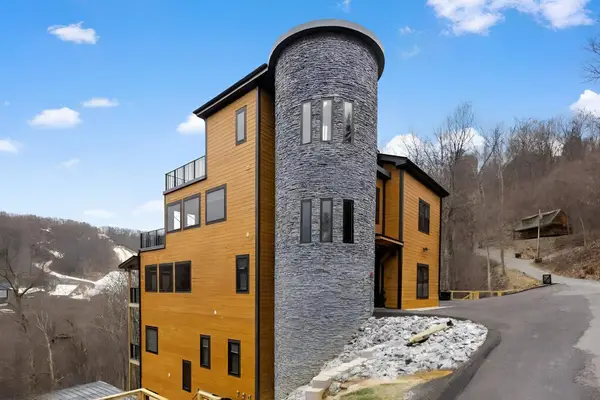 $2,575,000Active6 beds 6 baths6,764 sq. ft.
1257 Bavarian Way, Gatlinburg, TN 37738
MLS# 3639076Listed by: EXP REALTY - New
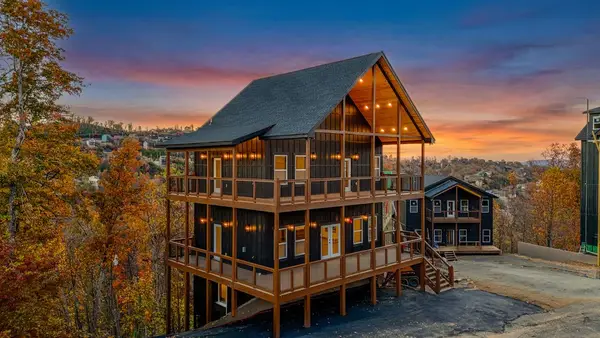 $1,199,900Active5 beds 6 baths3,050 sq. ft.
971 Cottage Gardens Way, Gatlinburg, TN 37738
MLS# 3639115Listed by: CURB REALTY - New
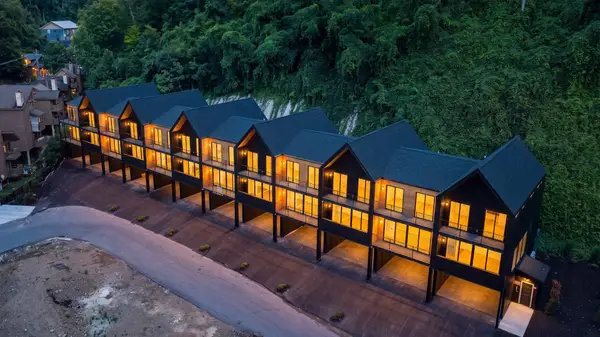 $725,000Active4 beds 4 baths1,886 sq. ft.
215 Circle Drive #9, Gatlinburg, TN 37738
MLS# 3639135Listed by: TN SMOKY MTN REALTY - New

 $529,000Active1 beds 2 baths1,035 sq. ft.
1015 Majestic Point Way, Gatlinburg, TN 37738
MLS# 3638772Listed by: CENTURY 21 MVP - New
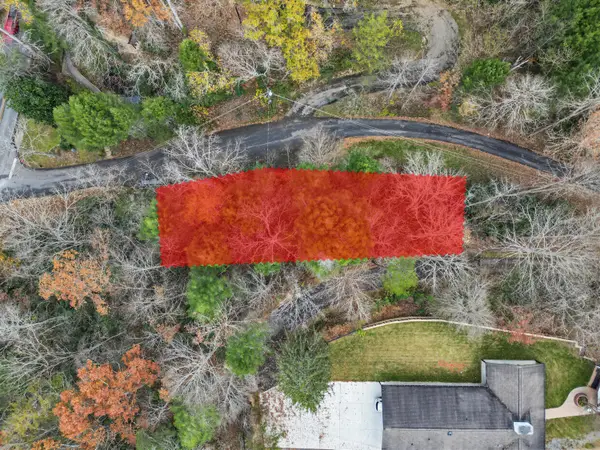 $49,900Active0.18 Acres
212 Laurel Lane, Gatlinburg, TN 37738
MLS# 713629Listed by: WALLACE - New
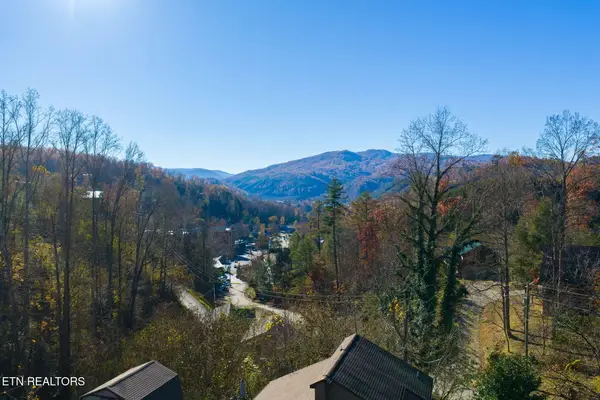 $499,900Active1 Acres
210 Rattlesnake Hollow Rd, Gatlinburg, TN 37738
MLS# 1362584Listed by: THE FERGUSON COMPANY


Protect your home and budget from life's surprises with an Assurant Home Warranty, backed by a partner that supports you through every step of homeownership. Explore Plans.
©2026 Century 21 Real Estate LLC. All rights reserved. CENTURY 21®, the CENTURY 21 Logo and C21® are service marks owned by Century 21 Real Estate LLC. Century 21 Real Estate LLC fully supports the principles of the Fair Housing Act and the Equal Opportunity Act. Each office is independently owned and operated. Listing information is deemed reliable but not guaranteed accurate.