704 Selma Lane, Gatlinburg, TN 37738
Local realty services provided by:CENTURY 21 Legacy
704 Selma Lane,Gatlinburg, TN 37738
$405,000
- 2 Beds
- 2 Baths
- 1,280 sq. ft.
- Single family
- Active
Listed by: marilyne asbury
Office: exp realty, llc.
MLS#:1357490
Source:TN_KAAR
Price summary
- Price:$405,000
- Price per sq. ft.:$316.41
About this home
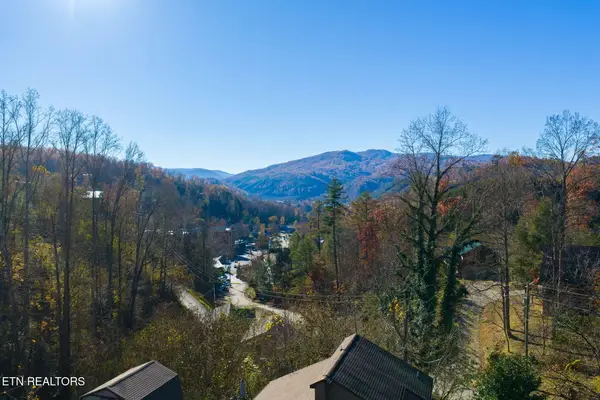
Excellent Location in Gatlinburg in the Glades Craft area. so many updates!
2022: installed new HVAC unit, water heater, gutters, flooring in lower-level bedroom, new plumbing fixtures first and second floors.
2026 updates: All new kitchen appliances,
microwave, dishwasher, oven/stove, fridge, new light fixtures, new plumbing fixtures, HVAC serviced, new doorknobs, cabinet knobs, new bathroom accessories, first and second floors, new luxury vinyl kitchen floor.
This home is in a lovely, wooded area with parking for 4 cars. Long term lease only. No overnight rentals. Call for an appointment. This one won't last long!
Contact an agent
Home facts
- Year built:1971
- Subdivision & Development:Ownby Hills
- Listing ID #:1357490
- Added:49 day(s) ago
- Updated:November 20, 2026 at 08:19 PM
Rooms and interior
- Bedrooms:2
- Total bathrooms:2
- Full bathrooms:2
- Flooring:Carpet, Hardwood, Vinyl
- Basement:Yes
- Basement Description:Crawl Space
- Living area:1,280 sq. ft.
Heating and cooling
- Cooling:Central Cooling
- Heating:Central, Electric, Heat Pump
Structure and exterior
- Year built:1971
- Building area:1,280 sq. ft.
- Lot area:1.02 Acres
- Lot Features:Wooded
- Architectural Style:A-Frame, Chalet
- Construction Materials:Frame
Utilities
- Sewer:Public Sewer
Finances and disclosures
- Price:$405,000
- Price per sq. ft.:$316.41
Parking
- Parking description:Designated Parking
New listings near 704 Selma Lane
- Coming Soon
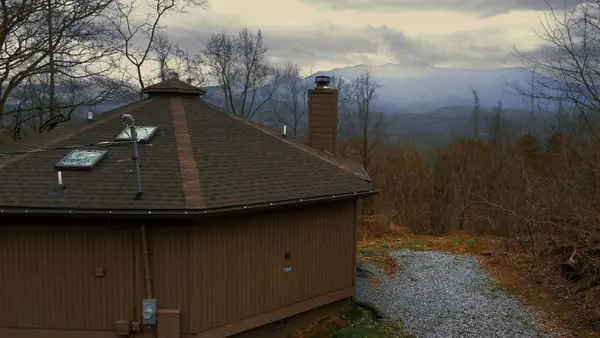 $439,000Coming Soon2 beds 2 baths864 sq. ft.
708 Maples Ct, Gatlinburg, TN 37738
MLS# 3637834Listed by: EPIQUE REALTY - Coming Soon
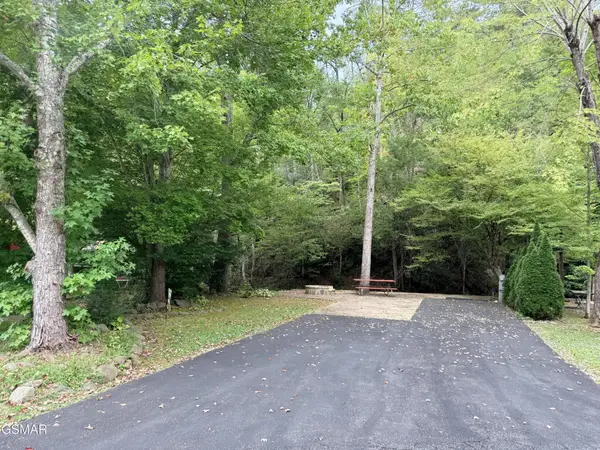 $175,000Coming Soon0.04 Acres
4229 E Parkway, Gatlinburg, TN 37738
MLS# 3543057Listed by: MILES REAL ESTATE SERVICES - Coming Soon
 $275,000Coming Soon0.18 Acres
519 Cherokee Orchard Rd, Gatlinburg, TN 37738
MLS# 3536033Listed by: MG RISE REAL ESTATE GROUP - New
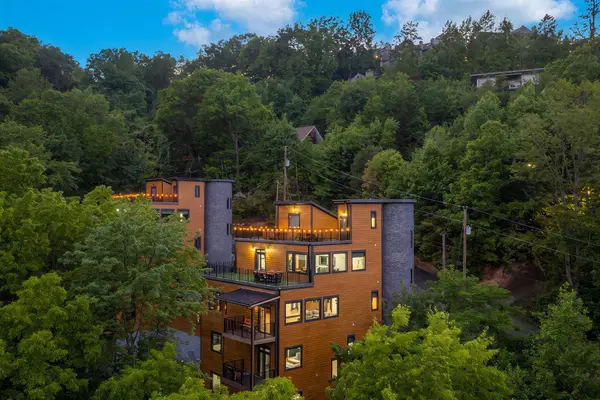 $2,575,000Active6 beds 6 baths6,716 sq. ft.
1253 Bavarian Way, Gatlinburg, TN 37738
MLS# 3639073Listed by: EXP REALTY - New
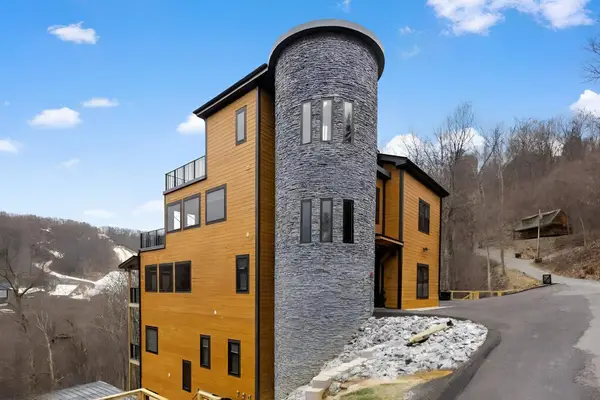 $2,575,000Active6 beds 6 baths6,764 sq. ft.
1257 Bavarian Way, Gatlinburg, TN 37738
MLS# 3639076Listed by: EXP REALTY - New
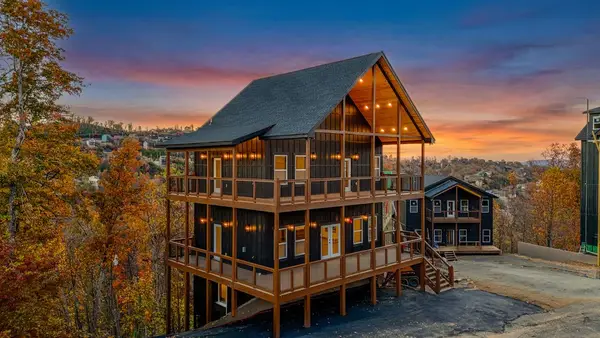 $1,199,900Active5 beds 6 baths3,050 sq. ft.
971 Cottage Gardens Way, Gatlinburg, TN 37738
MLS# 3639115Listed by: CURB REALTY - New
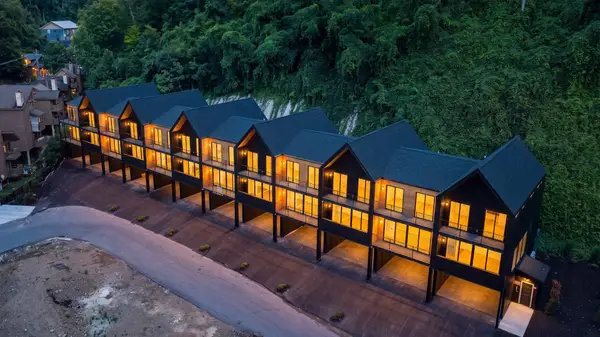 $725,000Active4 beds 4 baths1,886 sq. ft.
215 Circle Drive #9, Gatlinburg, TN 37738
MLS# 3639135Listed by: TN SMOKY MTN REALTY - New
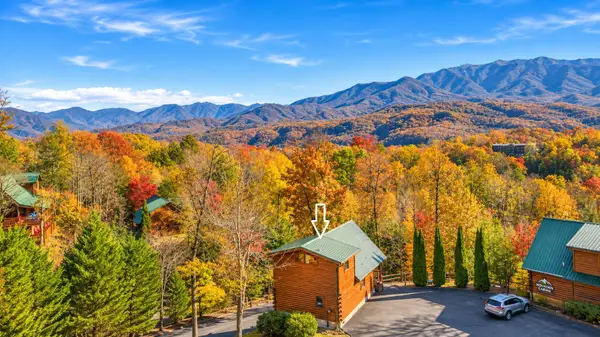
 $529,000Active1 beds 2 baths1,035 sq. ft.
1015 Majestic Point Way, Gatlinburg, TN 37738
MLS# 3638772Listed by: CENTURY 21 MVP - New
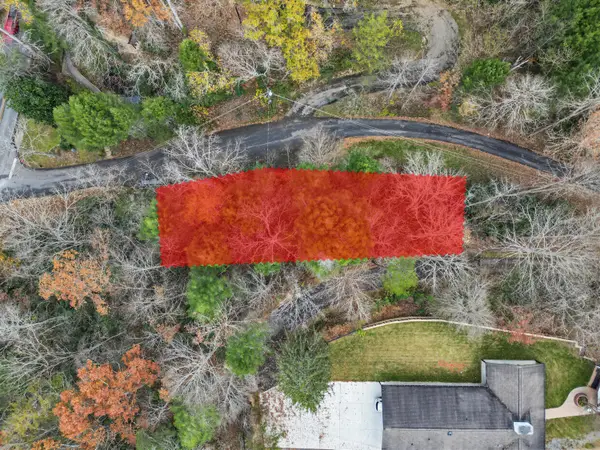 $49,900Active0.18 Acres
212 Laurel Lane, Gatlinburg, TN 37738
MLS# 713629Listed by: WALLACE - New
 $499,900Active1 Acres
210 Rattlesnake Hollow Rd, Gatlinburg, TN 37738
MLS# 1362584Listed by: THE FERGUSON COMPANY


Protect your home and budget from life's surprises with an Assurant Home Warranty, backed by a partner that supports you through every step of homeownership. Explore Plans.
©2026 Century 21 Real Estate LLC. All rights reserved. CENTURY 21®, the CENTURY 21 Logo and C21® are service marks owned by Century 21 Real Estate LLC. Century 21 Real Estate LLC fully supports the principles of the Fair Housing Act and the Equal Opportunity Act. Each office is independently owned and operated. Listing information is deemed reliable but not guaranteed accurate.