706 Chestnut Drive, Gatlinburg, TN 37738
Local realty services provided by:CENTURY 21 Premier
706 Chestnut Drive,Gatlinburg, TN 37738
$1,390,000
- 2 Beds
- 4 Baths
- 3,695 sq. ft.
- Single family
- Active
Listed by:
 Jason White(877) 678 - 2121CENTURY 21 Legacy
- Crystal Johnson(912) 596 - 4921CENTURY 21 Legacy

Office: century 21 legacy
MLS#:3510494
Source:NASHVILLE
Price summary
- Price:$1,390,000
- Price per sq. ft.:$376.18
- Monthly HOA dues:$47
About this home
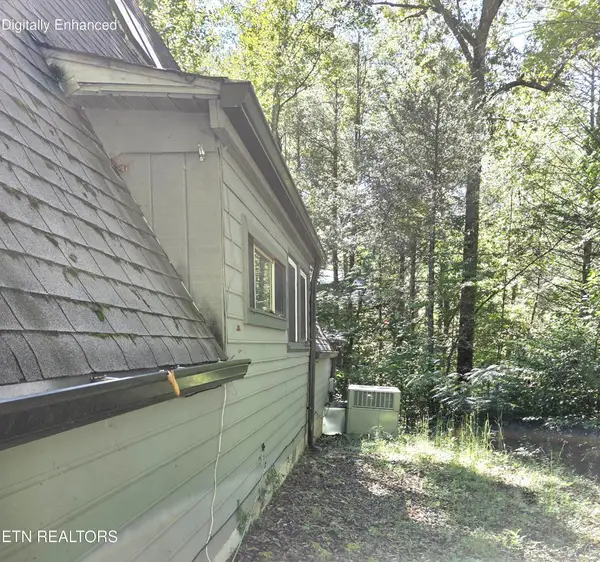
On a corner lot in the heart of Chalet Village North, this roomy mountain chalet pairs incredible Tennessee Valley views with Smoky Mountain views and nearly 3,700 square feet of living space. Three bedrooms, 3.5 baths, and an established rental program already in place make it a strong fit whether you want a family retreat or an investment that's ready to earn! Downtown Gatlinburg, Pigeon Forge, Dollywood, and the National Park all sit only minutes away. The main level centers on a large great room, where an open living area with a fireplace flows into the dining space and full kitchen. A bonus room, full bath, and utility room with a half bath round out the floor. Outside, a generous deck holds the hot tub, and a separate screened porch gives you a shaded spot for morning coffee, with additional rear decks on the main and upper levels, along with a ground level patio featuring a wood burning fire-pit Upstairs, three bedrooms and two baths surround a spacious den and another bonus room. The private primary suite comes with its own bath featuring a whirlpool tub and walk-in shower. Downstairs, the lower level adds a large den and recreation or media room, two oversized storage rooms, and an attached two car carport tucked below the main deck. Less than a mile away, the Chalet Village Owner's Club offers a clubhouse, community pool, pickle ball and tennis courts for owners and guests. With generous space inside and out, standout mountain views, and a location guests keep coming back to, this chalet is worth seeing in person. Come take a look!...
Contact an agent
Home facts
- Year built:2018
- Subdivision & Development:Chalet Village North
- Listing ID #:3510494
- Added:51 day(s) ago
- Updated:October 03, 2026 at 03:06 PM
Rooms and interior
- Bedrooms:2
- Total bathrooms:4
- Full bathrooms:3
- Half bathrooms:1
- Kitchen Description:Dishwasher, Microwave, Refrigerator
- Basement Description:Full, Partial, Unfinished
- Living area:3,695 sq. ft.
Heating and cooling
- Cooling:Ceiling Fan(s), Cooling
- Heating:Electric, Heat Pump
Structure and exterior
- Roof:Metal
- Year built:2018
- Building area:3,695 sq. ft.
- Lot area:0.38 Acres
- Lot Features:Sloped, Wooded
- Architectural Style:Contemporary
- Construction Materials:Frame
- Exterior Features:Deck, Patio, Screened
- Levels:3 Story
Utilities
- Water:Public, Water Available
- Sewer:Septic Tank
Finances and disclosures
- Price:$1,390,000
- Price per sq. ft.:$376.18
- Tax amount:$3,920
Features and amenities
- Appliances:Dishwasher, Microwave, Refrigerator, Washer
- Laundry features:Dryer, Washer
- Amenities:Ceiling Fan(s), Clubhouse, High Speed Internet, Playground, Security System, Smoke Detector(s), Tennis Court(s), Walk-In Closet(s)
- Pool features:Pool
Parking
- Total parking spaces:2
- Parking description:Detached, Driveway
- Carport spaces:2
Copyright 2026 Realtracs Mls. All rights reserved. Realtracs Mls provides content displayed here (“provided content”) on an “as is” basis and makes no representations or warranties regarding the provided content, including, but not limited to those of non-infringement, timeliness, accuracy, or completeness. Individuals and companies using information presented are responsible for verification and validation of information they utilize and present to their customers and clients. Realtracs Mls will not be liable for any damage or loss resulting from use of the provided content or the products available through Portals, IDX, VOW, and/or Syndication. Recipients of this information shall not resell, redistribute, reproduce, modify, or otherwise copy any portion thereof without the expressed written consent of Realtracs Mls. NASHVILLE Member Broker: Renee HunterNew listings near 706 Chestnut Drive
- Coming Soon
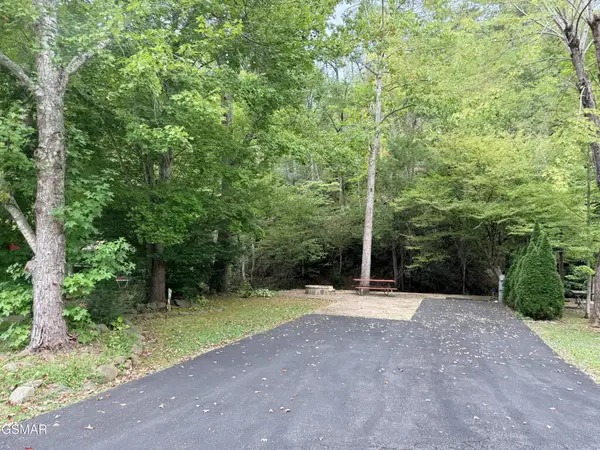 $175,000Coming Soon0.04 Acres
4229 E Parkway, Gatlinburg, TN 37738
MLS# 3543057Listed by: MILES REAL ESTATE SERVICES - Coming Soon
 $1,950,000Coming Soon6 beds 7 baths4,800 sq. ft.
923 Street Of Dreams Drive, Gatlinburg, TN 37738
MLS# 3512748Listed by: SUMMIT REAL ESTATE - New
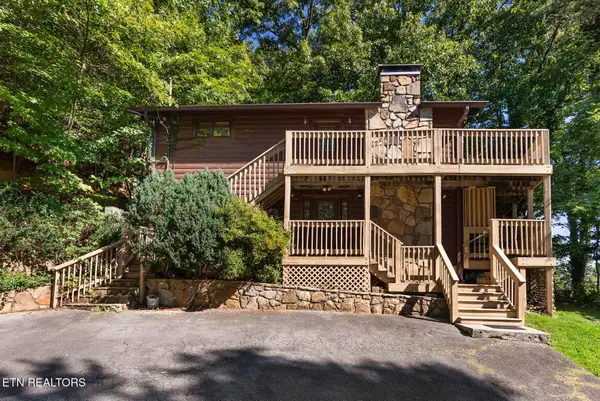 $650,000Active4 beds 4 baths2,016 sq. ft.
2123 Luzerne Drive, Gatlinburg, TN 37738
MLS# 1357739Listed by: UNITED REAL ESTATE SOLUTIONS - New
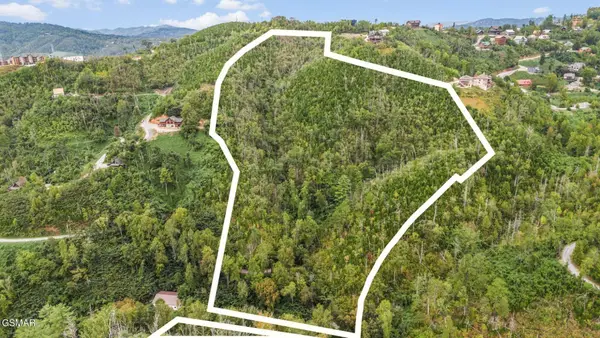
 $870,000Active15.5 Acres
222 Mt Garrison Way, Gatlinburg, TN 37738
MLS# 3610817Listed by: CENTURY 21 LEGACY - New
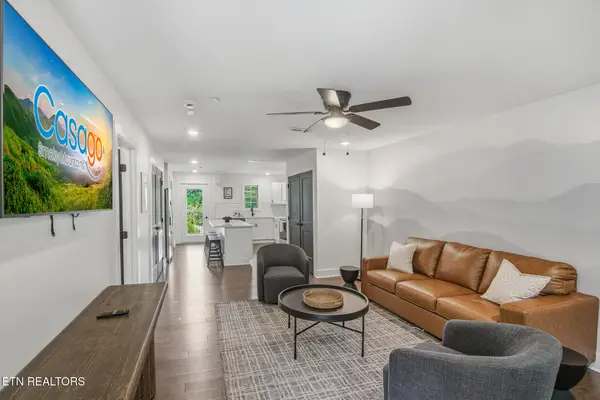 $479,900Active2 beds 2 baths1,026 sq. ft.
329 Ownby St #1402, Gatlinburg, TN 37738
MLS# 1357665Listed by: COMPASS VENTURES, LLC - New
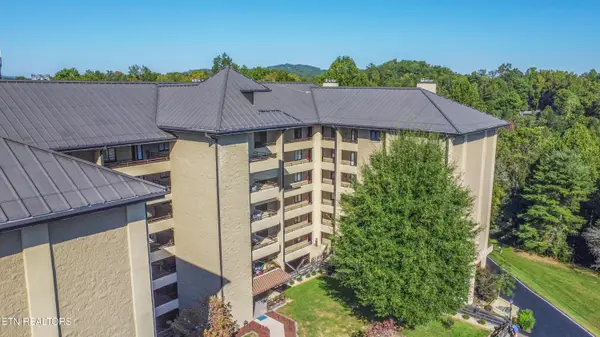 $499,900Active2 beds 2 baths2,447 sq. ft.
1704 Hidden Hills Rd #APT 512, Gatlinburg, TN 37738
MLS# 1357637Listed by: CENTURY 21 LEGACY - New
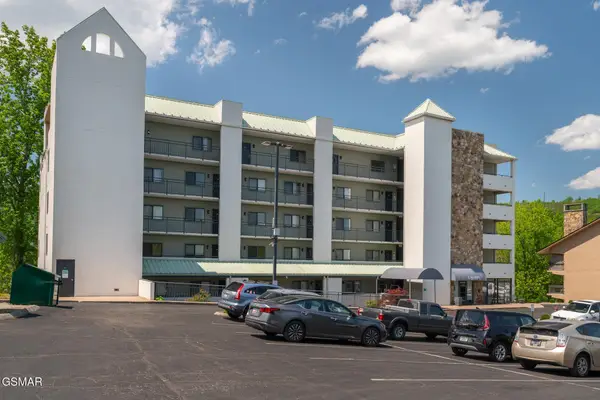 $239,900Active2 beds 2 baths735 sq. ft.
354 E Holly Ridge Road #401, Gatlinburg, TN 37738
MLS# 3610375Listed by: MONARCH REALTY LLC - New
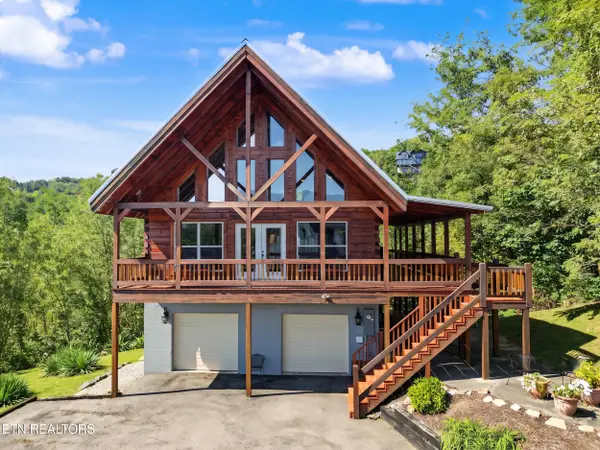 $799,900Active2 beds 3 baths2,088 sq. ft.
920 W Cedar Lane, Gatlinburg, TN 37738
MLS# 1357567Listed by: 333 PROPERTIES OF THE SMOKIES - New
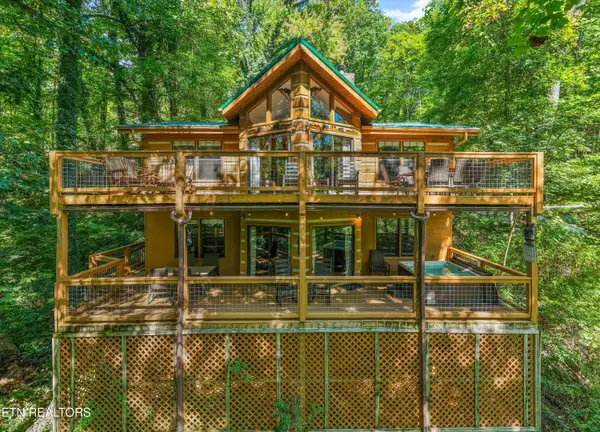 $599,900Active2 beds 3 baths2,238 sq. ft.
1016 Rast Court, Gatlinburg, TN 37738
MLS# 1357513Listed by: KELLER WILLIAMS WEST KNOXVILLE - New
 $445,000Active2 beds 2 baths1,280 sq. ft.
704 Se Selma Lane, Gatlinburg, TN 37738
MLS# 3610167Listed by: EXP REALTY


Protect your home and budget from life's surprises with an Assurant Home Warranty, backed by a partner that supports you through every step of homeownership. Explore Plans.
©2026 Century 21 Real Estate LLC. All rights reserved. CENTURY 21®, the CENTURY 21 Logo and C21® are service marks owned by Century 21 Real Estate LLC. Century 21 Real Estate LLC fully supports the principles of the Fair Housing Act and the Equal Opportunity Act. Each office is independently owned and operated. Listing information is deemed reliable but not guaranteed accurate.