714 Mountain Stream Way, Gatlinburg, TN 37738
Local realty services provided by:CENTURY 21 Premier
714 Mountain Stream Way,Gatlinburg, TN 37738
$745,000
- 3 Beds
- 3 Baths
- 2,573 sq. ft.
- Single family
- Active
Listed by: greg korlin, the korlin team
Office: century 21 mvp
MLS#:3298307
Source:NASHVILLE
Price summary
- Price:$745,000
- Price per sq. ft.:$289.55
- Monthly HOA dues:$350
About this home
This cabin in the highly sought after Gatlinburg Falls Resort is now for sale! With Gorgeous mountain views and being just minutes from downtown Gatlinburg this home makes for a great short term rental! This home has been a consistent producer doing 2025-$62,607 2024-$62,546 2023-$74,106 2022-$89,475! With 3 floors, this property will have something for everyone! A generous 3 bedrooms with 2 of them being ensuites with electric fireplaces that are perfect for setting a great ambiance. The living room features sky high cathedral ceilings and an open loft above. A split game space in the basement and loft can provide hours of entertainment. Dedicated theater amenity and double decks on each floor on the front and back of the home provide plenty of space to enjoy the outdoors. Relax by the community pool on hot summer days and experience all that the Sevier County area has to offer!
Contact an agent
Home facts
- Year built:2018
- Listing ID #:3298307
- Added:8 day(s) ago
- Updated:July 29, 2026 at 02:42 PM
Rooms and interior
- Bedrooms:3
- Total bathrooms:3
- Full bathrooms:3
- Kitchen Description:Dishwasher, Microwave, Refrigerator
- Basement:Yes
- Basement Description:Crawl Space
- Living area:2,573 sq. ft.
Heating and cooling
- Cooling:Ceiling Fan(s), Electric
- Heating:Electric
Structure and exterior
- Roof:Shingle
- Year built:2018
- Building area:2,573 sq. ft.
- Construction Materials:Log, Wood Siding
- Levels:3 Story
Utilities
- Water:Public, Water Available
- Sewer:Public Sewer
Finances and disclosures
- Price:$745,000
- Price per sq. ft.:$289.55
- Tax amount:$4,053
Features and amenities
- Appliances:Dishwasher, Microwave, Refrigerator, Washer
- Laundry features:Dryer, Washer
- Amenities:Ceiling Fan(s), Wet Bar
- Pool features:In Ground, Pool, Private Pool
Parking
- Parking description:Asphalt, Shared Driveway
 Copyright 2026 Realtracs Mls. All rights reserved. Realtracs Mls provides content displayed here (“provided content”) on an “as is” basis and makes no representations or warranties regarding the provided content, including, but not limited to those of non-infringement, timeliness, accuracy, or completeness. Individuals and companies using information presented are responsible for verification and validation of information they utilize and present to their customers and clients. Realtracs Mls will not be liable for any damage or loss resulting from use of the provided content or the products available through Portals, IDX, VOW, and/or Syndication. Recipients of this information shall not resell, redistribute, reproduce, modify, or otherwise copy any portion thereof without the expressed written consent of Realtracs Mls. NASHVILLE Member Broker: Renee Hunter
New listings near 714 Mountain Stream Way
- New
 $729,900Active3 beds 3 baths3,297 sq. ft.
333 Gatlin Drive, Gatlinburg, TN 37738
MLS# 1349861Listed by: WALLACE - New
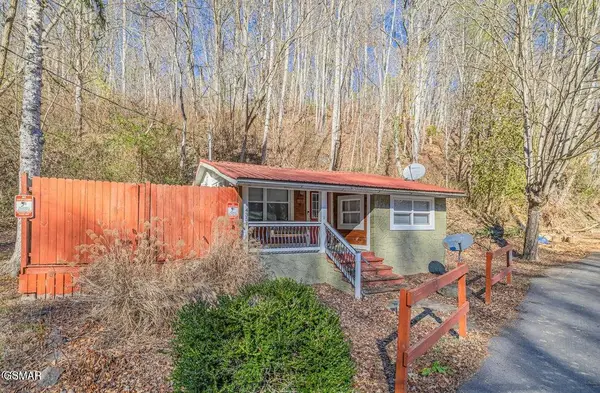 $275,000Active2 beds 1 baths520 sq. ft.
4351 Manis Hollow Road, Gatlinburg, TN 37738
MLS# 313014Listed by: MG RISE REAL ESTATE GROUP - New
 $1,149,000Active4 beds 8 baths6,863 sq. ft.
1106 Tanrac Trail, Gatlinburg, TN 37738
MLS# 313007Listed by: COSBY REAL ESTATE, INC. - New
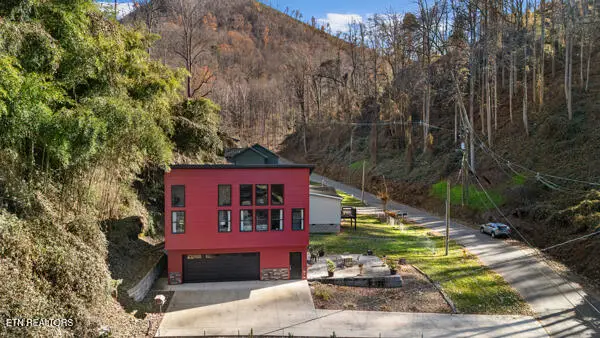 $499,999Active2 beds 1 baths896 sq. ft.
667 Turkey Nest Rd, Gatlinburg, TN 37738
MLS# 1349812Listed by: KELLER WILLIAMS - New
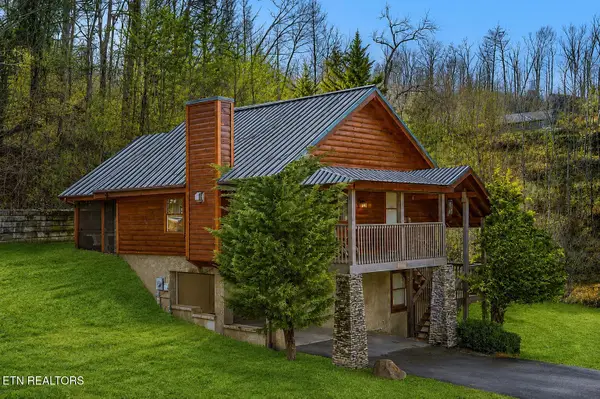 $495,900Active2 beds 2 baths1,898 sq. ft.
457 Hilltop Rd, Gatlinburg, TN 37738
MLS# 1349807Listed by: EXP REALTY, LLC - New

 $499,999Active1 beds 3 baths2,272 sq. ft.
349 Wiley Oakley Drive, Gatlinburg, TN 37738
MLS# 313000Listed by: CENTURY 21 MVP - New
 $699,999Active1 beds 3 baths2,104 sq. ft.
355 Wiley Oakley Drive, Gatlinburg, TN 37738
MLS# 313001Listed by: CENTURY 21 MVP - New
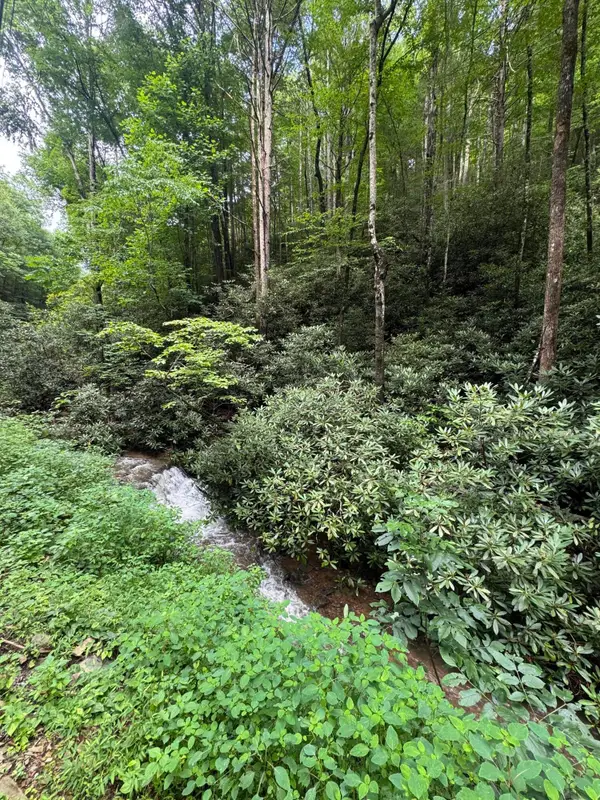 $115,000Active2.76 Acres
000 Lots 12 13 14 Butler Branch Rd, Gatlinburg, TN 37738
MLS# 712364Listed by: COUNTRY LIVING REALTY - New
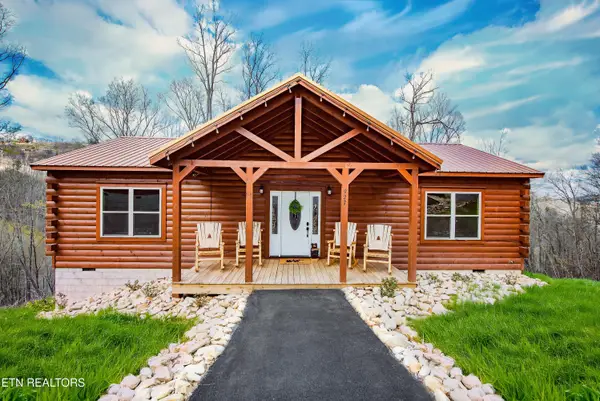 $569,900Active2 beds 2 baths1,248 sq. ft.
927 Statham Way #2, Gatlinburg, TN 37738
MLS# 1349742Listed by: THE FERGUSON COMPANY - New
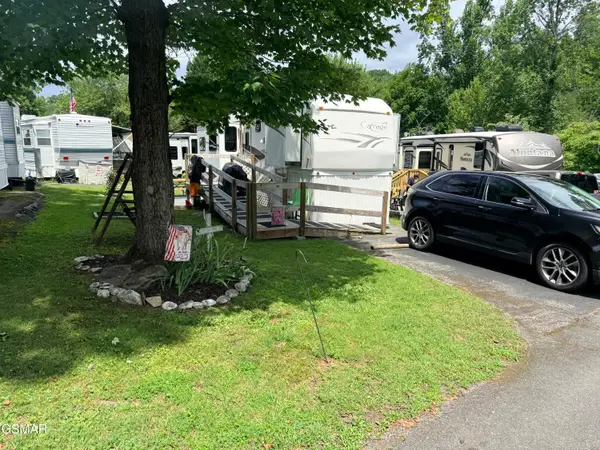 $95,900Active0.05 Acres
4229 E Parkway #071, Gatlinburg, TN 37738
MLS# 312998Listed by: MILES REAL ESTATE SERVICES LLC


Protect your home and budget from life's surprises with an Assurant Home Warranty, backed by a partner that supports you through every step of homeownership. Explore Plans.
©2026 Century 21 Real Estate LLC. All rights reserved. CENTURY 21®, the CENTURY 21 Logo and C21® are service marks owned by Century 21 Real Estate LLC. Century 21 Real Estate LLC fully supports the principles of the Fair Housing Act and the Equal Opportunity Act. Each office is independently owned and operated. Listing information is deemed reliable but not guaranteed accurate.