
734 Heiden Drive, Gatlinburg, TN 37738
Local realty services provided by:CENTURY 21 Legacy
734 Heiden Drive,Gatlinburg, TN 37738
$2,050,000
- 12 Beds
- 9 Baths
- 5,464 sq. ft.
- Single family
- Active
Listed by: brandon thompson
Office: exp realty, llc.
MLS#:1355629
Source:TN_KAAR
Price summary
- Price:$2,050,000
- Price per sq. ft.:$375.18
About this home
Bearadise Lodge is a premier 12-bedroom Gatlinburg cabin designed for large groups, multi-family stays, retreats, and high-capacity vacation rentals. Offering approximately 5,500 square feet and accommodations for up to 38 guests, this property combines exceptional size, amenities, and location just one mile from the Gatlinburg Strip and minutes from Great Smoky Mountains National Park.
Situated along a peaceful creek with scenic mountain surroundings, Bearadise Lodge is built to entertain. Amenities include a massive 16-foot heated swim spa, private hot tub, outdoor fire pit, theater room with 75-inch TV, game room, arcade games, and multiple outdoor gathering spaces. Guests also have access to Chalet Village amenities including three community pools and pickleball courts.
The cabin features 5 king bedrooms, 2 queen bedrooms, and 5 bunk rooms, along with a large kitchen setup equipped for groups with two refrigerators, two dishwashers, two stovetops, and two washer/dryer sets. Ample parking accommodates approximately 8 vehicles comfortably.
With its rare 12-bedroom layout, creekside setting, extensive entertainment amenities, and proximity to downtown Gatlinburg, the National Park, Ober Mountain, Anakeesta, and other top attractions, Bearadise Lodge offers a compelling opportunity as a large-group Smoky Mountain vacation rental....
Contact an agent
Home facts
- Year built:1970
- Subdivision & Development:Tyrolea Sec 4
- Listing ID #:1355629
- Added:1 day(s) ago
- Updated:September 16, 2026 at 03:14 PM
Rooms and interior
- Bedrooms:12
- Total bathrooms:9
- Full bathrooms:9
- Rooms Total:22
- Flooring:Laminate, Tile
- Basement:Yes
- Basement Description:Crawl Space, Slab
- Living area:5,464 sq. ft.
Heating and cooling
- Cooling:Central Cooling
- Heating:Central
Structure and exterior
- Year built:1970
- Building area:5,464 sq. ft.
- Lot area:0.37 Acres
- Lot Features:Creek
- Architectural Style:Log
- Construction Materials:Frame, Log
Utilities
- Sewer:Public Sewer
Finances and disclosures
- Price:$2,050,000
- Price per sq. ft.:$375.18
Parking
- Carport spaces:2
New listings near 734 Heiden Drive
- Coming Soon
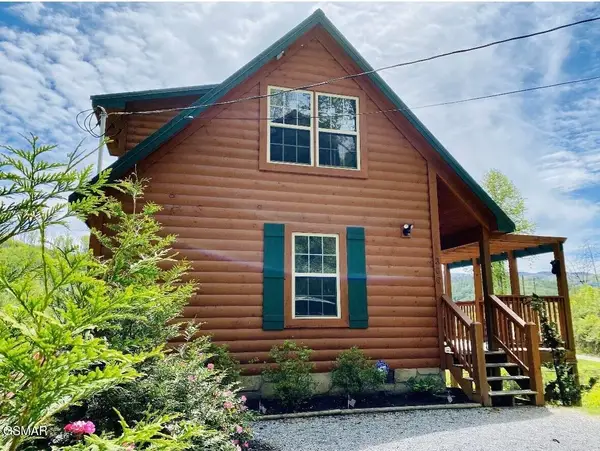 $500,000Coming Soon1 beds 2 baths1,104 sq. ft.
306 N Circle Drive, Gatlinburg, TN 37738
MLS# 3548154Listed by: LISTWITHFREEDOM.COM - Coming Soon
 $1,950,000Coming Soon6 beds 7 baths4,800 sq. ft.
923 Street Of Dreams Drive, Gatlinburg, TN 37738
MLS# 3512748Listed by: SUMMIT REAL ESTATE - Coming Soon
 $750,000Coming Soon2 beds 2 baths1,200 sq. ft.
4 Vista Dr, Gatlinburg, TN 37738
MLS# 3231883Listed by: UNITED REAL ESTATE SOLUTIONS - New
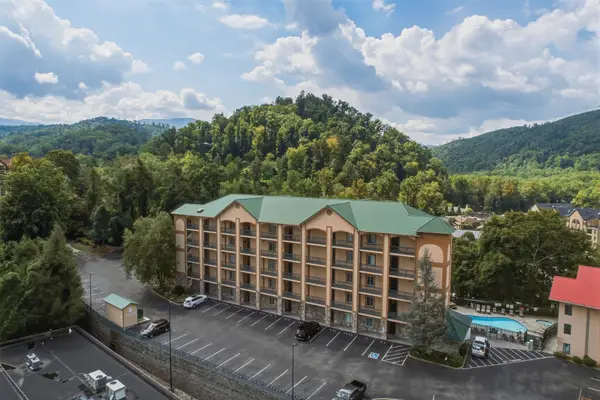 $629,900Active2 beds 2 baths1,200 sq. ft.
120 Bon Air Dr #2042, Gatlinburg, TN 37738
MLS# 3592897Listed by: COMPASS RE - New
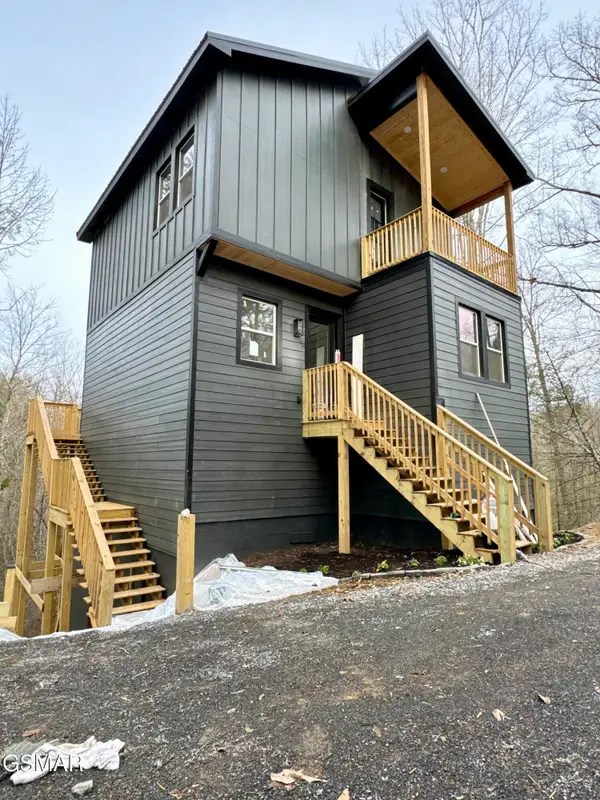 $525,000Active2 beds 4 baths1,000 sq. ft.
932 N Highland Drive, Gatlinburg, TN 37738
MLS# 3592651Listed by: WALLACE - New
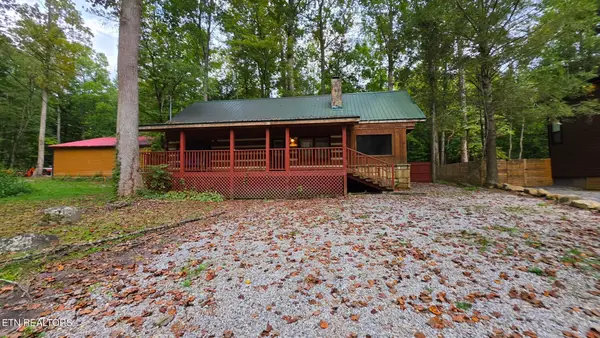 $439,900Active3 beds 2 baths2,132 sq. ft.
4438 E Scenic Drive, Gatlinburg, TN 37738
MLS# 1355622Listed by: PACE PROBITY ASSET MANAGEMENT - New
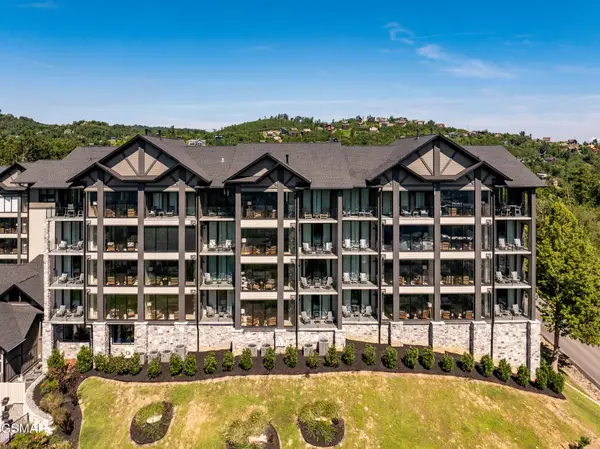 $799,900Active2 beds 2 baths1,434 sq. ft.
855 Campbell Lead Road #303, Gatlinburg, TN 37738
MLS# 3592579Listed by: CENTURY 21 LEGACY - New
 $195,000Active1 beds 1 baths480 sq. ft.
1380 Ski View Drive #UNIT 1101, Gatlinburg, TN 37738
MLS# 1355550Listed by: EXP REALTY, LLC - New
 $1,099,998Active-- beds -- baths3,200 sq. ft.
549 Johnson Lane #1&2, Gatlinburg, TN 37738
MLS# 1355552Listed by: TENNESSEE ELITE REALTY


Protect your home and budget from life's surprises with an Assurant Home Warranty, backed by a partner that supports you through every step of homeownership. Explore Plans.
©2026 Century 21 Real Estate LLC. All rights reserved. CENTURY 21®, the CENTURY 21 Logo and C21® are service marks owned by Century 21 Real Estate LLC. Century 21 Real Estate LLC fully supports the principles of the Fair Housing Act and the Equal Opportunity Act. Each office is independently owned and operated. Listing information is deemed reliable but not guaranteed accurate.