
856 Echo Place, Gatlinburg, TN 37738
Local realty services provided by:CENTURY 21 Premier
856 Echo Place,Gatlinburg, TN 37738
$399,000
- 2 Beds
- 2 Baths
- 1,123 sq. ft.
- Single family
- Active
Listed by: emili spangler
Office: prime mountain properties
MLS#:3639455
Source:NASHVILLE
Price summary
- Price:$399,000
- Price per sq. ft.:$355.3
- Monthly HOA dues:$47.92
About this home
Enjoy beautiful Smoky Mountain views from this charming 2-bedroom A-frame cabin tucked into the mountains of Gatlinburg! Surrounded by mature trees and seasonal mountain colors, this cabin offers a peaceful mountain setting with the rustic character guests and buyers love. Inside, the open-concept living area features soaring vaulted ceilings, exposed wood beams, hardwood flooring, a beautiful stone fireplace, and expansive windows that bring in natural light. The living space also includes a pool table, creating a great area for entertaining and relaxing after a day in the Smokies.
The main level offers a bedroom, full bathroom, kitchen, and dining area, while the upstairs loft bedroom provides additional sleeping space. Step outside onto the spacious deck to take in the mountain views, or unwind in the hot tub on the covered side deck. Additional features include a metal roof replaced in 2022, upstairs AC units replaced in 2025, and a stackable washer and dryer.
Located in the desirable Chalet Village community, owners and guests can enjoy access to community amenities, including swimming pools and tennis courts. With its classic A-frame design, mountain views, inviting indoor and outdoor spaces, and convenient Gatlinburg location, this chalet offers a wonderful opportunity for a personal mountain getaway or short-term rental investment!...
Contact an agent
Home facts
- Year built:1973
- Subdivision & Development:TYROLEA SEC 2
- Listing ID #:3639455
- Added:1 day(s) ago
- Updated:November 21, 2026 at 05:58 PM
Rooms and interior
- Bedrooms:2
- Total bathrooms:2
- Full bathrooms:2
- Flooring:Laminate
- Kitchen Description:Dishwasher, Microwave, Refrigerator
- Basement Description:Crawl Space
- Living area:1,123 sq. ft.
Heating and cooling
- Cooling:Electric
- Heating:Electric
Structure and exterior
- Roof:Metal
- Year built:1973
- Building area:1,123 sq. ft.
- Lot area:1 Acres
- Construction Materials:Frame
- Exterior Features:Deck, Gas Grill
- Levels:2 Story
Utilities
- Water:Public, Water Available
- Sewer:Septic Tank
Finances and disclosures
- Price:$399,000
- Price per sq. ft.:$355.3
- Tax amount:$1,347
Features and amenities
- Appliances:Dishwasher, Microwave, Refrigerator
- Amenities:Clubhouse, Tennis Court(s)
- Pool features:Pool
Parking
- Parking description:Gravel
 Copyright 2026 Realtracs Mls. All rights reserved. Realtracs Mls provides content displayed here (“provided content”) on an “as is” basis and makes no representations or warranties regarding the provided content, including, but not limited to those of non-infringement, timeliness, accuracy, or completeness. Individuals and companies using information presented are responsible for verification and validation of information they utilize and present to their customers and clients. Realtracs Mls will not be liable for any damage or loss resulting from use of the provided content or the products available through Portals, IDX, VOW, and/or Syndication. Recipients of this information shall not resell, redistribute, reproduce, modify, or otherwise copy any portion thereof without the expressed written consent of Realtracs Mls. NASHVILLE Member Broker: Renee Hunter
New listings near 856 Echo Place
- Coming Soon
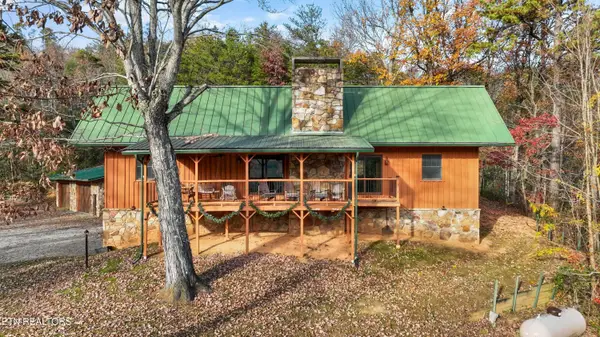 $1,499,000Coming Soon - No Showings3 beds 4 baths3,100 sq. ft.
156 The Way, Gatlinburg, TN 37738
MLS# 1362718Listed by: HONORS REAL ESTATE SERVICES LLC - Coming Soon
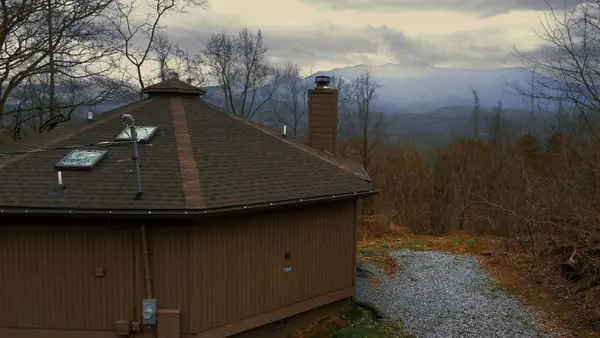 $439,000Coming Soon2 beds 2 baths864 sq. ft.
708 Maples Ct, Gatlinburg, TN 37738
MLS# 3637834Listed by: EPIQUE REALTY - Coming Soon
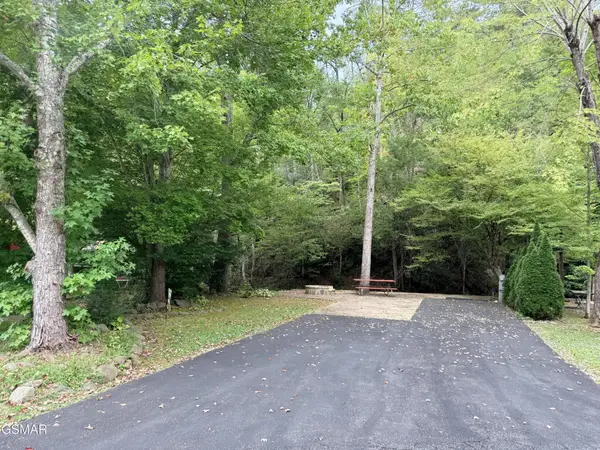 $175,000Coming Soon0.04 Acres
4229 E Parkway, Gatlinburg, TN 37738
MLS# 3543057Listed by: MILES REAL ESTATE SERVICES - Coming Soon
 $275,000Coming Soon0.18 Acres
519 Cherokee Orchard Rd, Gatlinburg, TN 37738
MLS# 3536033Listed by: MG RISE REAL ESTATE GROUP - New
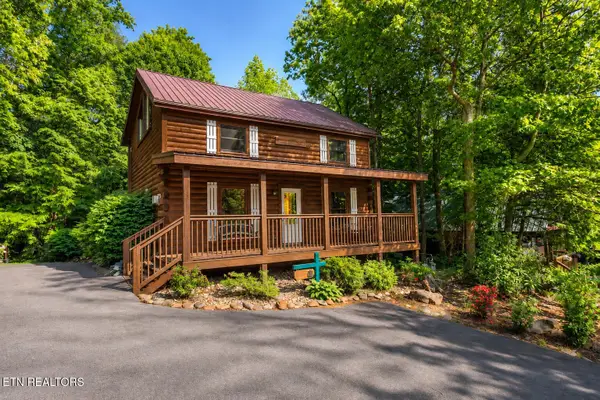 $575,000Active2 beds 2 baths1,434 sq. ft.
503 Hoot Owl Way, Gatlinburg, TN 37738
MLS# 1362743Listed by: REALTY EXECUTIVES ASSOCIATES - New
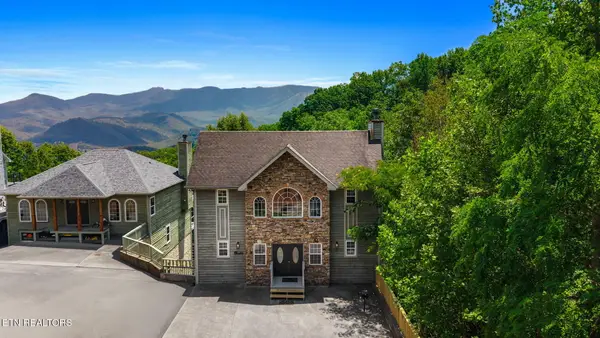 $749,900Active3 beds 4 baths2,700 sq. ft.
921 Wood Smoke Way #unit 9, Gatlinburg, TN 37738
MLS# 1362703Listed by: COOK & COMPANY REALTY - New
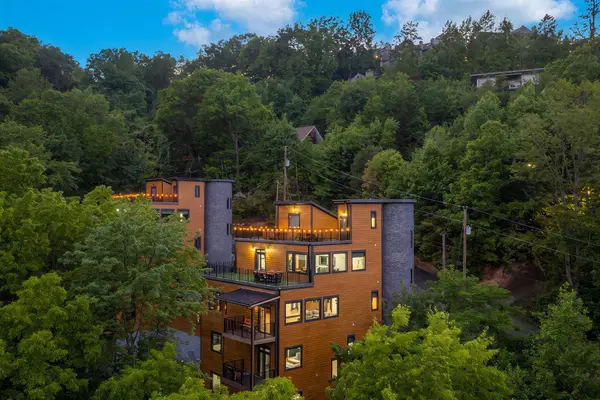 $2,575,000Active6 beds 6 baths6,716 sq. ft.
1253 Bavarian Way, Gatlinburg, TN 37738
MLS# 3639073Listed by: EXP REALTY - New
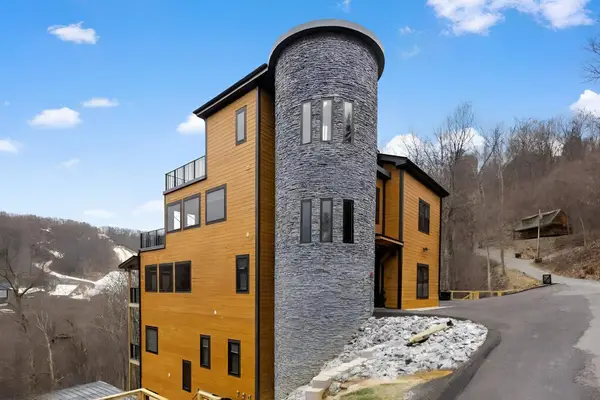 $2,575,000Active6 beds 6 baths6,764 sq. ft.
1257 Bavarian Way, Gatlinburg, TN 37738
MLS# 3639076Listed by: EXP REALTY - New
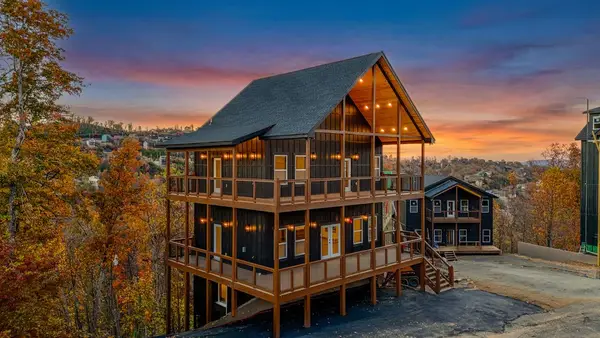 $1,199,900Active5 beds 6 baths3,050 sq. ft.
971 Cottage Gardens Way, Gatlinburg, TN 37738
MLS# 3639115Listed by: CURB REALTY


Protect your home and budget from life's surprises with an Assurant Home Warranty, backed by a partner that supports you through every step of homeownership. Explore Plans.
©2026 Century 21 Real Estate LLC. All rights reserved. CENTURY 21®, the CENTURY 21 Logo and C21® are service marks owned by Century 21 Real Estate LLC. Century 21 Real Estate LLC fully supports the principles of the Fair Housing Act and the Equal Opportunity Act. Each office is independently owned and operated. Listing information is deemed reliable but not guaranteed accurate.