
869 Chestnut Drive, Gatlinburg, TN 37738
Local realty services provided by:CENTURY 21 Premier
869 Chestnut Drive,Gatlinburg, TN 37738
$869,900
- 2 Beds
- 3 Baths
- 2,304 sq. ft.
- Single family
- Active
Listed by: michael mcconnell, stacey wilkinson
Office: mountain realty group
MLS#:3278370
Source:NASHVILLE
Price summary
- Price:$869,900
- Price per sq. ft.:$377.56
- Monthly HOA dues:$46.5
About this home
Experience this stunning 2-bedroom, 3-bath cabin with breathtaking views including spectacular views of Mt. LeConte. With an indoor swimming pool, totaling 2,304 sq ft and new flooring on both levels.. This turnkey property is part of an established overnight rental program. The first level features a spacious living room, an indoor pool, a luxurious kitchen with granite countertops, and a full bathroom and laundry facilities. The living room boasts hardwood floors, plush sofas, a large-screen TV, and a cozy stone gas fireplace. The gourmet kitchen includes a double sink island. Step outside to the deck with Adirondack chairs, a firepit, and a hot tub--ideal for outdoor gatherings. The private indoor pool offers mountain views . Upstairs, you'll find two bedrooms and bathrooms, complemented by beautiful views, game room and a second sitting area. Enjoy community amenities including pools, tennis courts, and play areas. Community amenities are managed through Chalet Village Resort. Water is city water through Tennessee Water Service. Nearby attractions include Ober Gatlinburg, the Parkway, and Great Smoky Mountains National Park. This is one you don't want to miss!...
Contact an agent
Home facts
- Year built:2020
- Subdivision & Development:Chalet Village North
- Listing ID #:3278370
- Added:20 day(s) ago
- Updated:August 03, 2026 at 02:23 PM
Rooms and interior
- Bedrooms:2
- Total bathrooms:3
- Full bathrooms:3
- Flooring:Tile
- Kitchen Description:Dishwasher, Microwave, Refrigerator
- Basement:Yes
- Living area:2,304 sq. ft.
Heating and cooling
- Cooling:Central Air, Electric
- Heating:Central, Electric, Heat Pump
- Central air:Yes
Structure and exterior
- Roof:Metal
- Year built:2020
- Building area:2,304 sq. ft.
- Lot area:0.38 Acres
- Lot Features:Sloped, Wooded
- Architectural Style:Contemporary
- Construction Materials:Stone, Wood Siding
- Exterior Features:Deck
- Levels:2 Story
Utilities
- Water:Public, Water Available
- Sewer:Septic Tank
Finances and disclosures
- Price:$869,900
- Price per sq. ft.:$377.56
- Tax amount:$3,210
Features and amenities
- Appliances:Dishwasher, Microwave, Refrigerator, Washer
- Laundry features:Dryer, Washer
- Amenities:Tennis Court(s)
- Pool features:Indoor, Pool, Private Pool
Parking
- Parking description:Concrete, Driveway
 Copyright 2026 Realtracs Mls. All rights reserved. Realtracs Mls provides content displayed here (“provided content”) on an “as is” basis and makes no representations or warranties regarding the provided content, including, but not limited to those of non-infringement, timeliness, accuracy, or completeness. Individuals and companies using information presented are responsible for verification and validation of information they utilize and present to their customers and clients. Realtracs Mls will not be liable for any damage or loss resulting from use of the provided content or the products available through Portals, IDX, VOW, and/or Syndication. Recipients of this information shall not resell, redistribute, reproduce, modify, or otherwise copy any portion thereof without the expressed written consent of Realtracs Mls. NASHVILLE Member Broker: Renee Hunter
New listings near 869 Chestnut Drive
- New
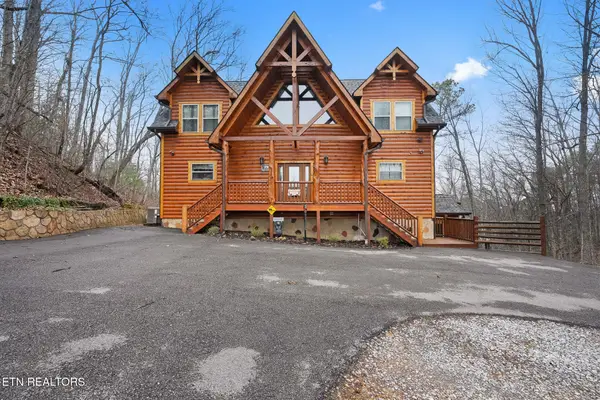 $1,449,900Active3 beds 5 baths3,650 sq. ft.
1041 Vista Drive, Gatlinburg, TN 37738
MLS# 1350468Listed by: TENNESSEE ELITE REALTY - New
 $499,000Active3 beds 2 baths1,600 sq. ft.
223 Forrest Loop Way, Gatlinburg, TN 37738
MLS# 313081Listed by: MG RISE REAL ESTATE GROUP - New
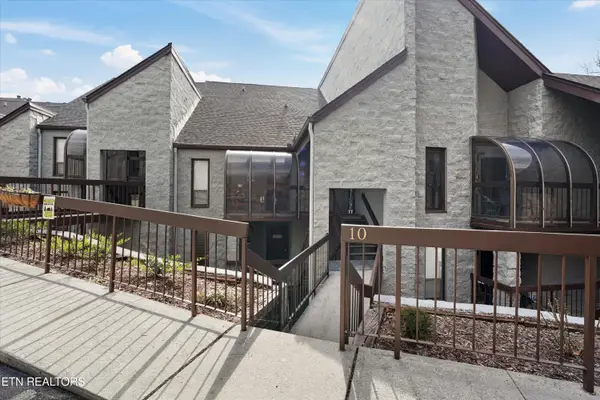 $319,900Active2 beds 2 baths1,056 sq. ft.
1155 Upper Alpine Way #UNIT 310, Gatlinburg, TN 37738
MLS# 1350449Listed by: KELLER WILLIAMS - New
 $160,900Active0.06 Acres
4229 E Parkway #374, Gatlinburg, TN 37738
MLS# 313076Listed by: MILES REAL ESTATE SERVICES LLC - New
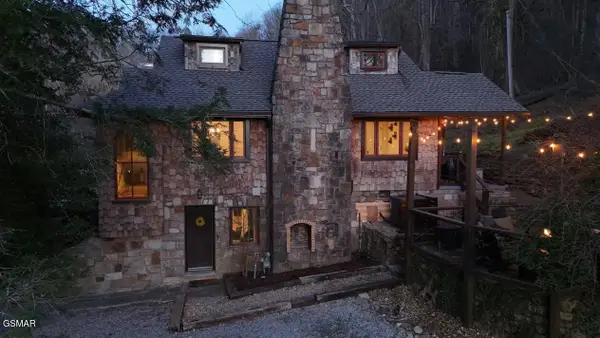 $789,900Active3 beds 3 baths2,340 sq. ft.
302 Newman Road, Gatlinburg, TN 37738
MLS# 3318667Listed by: TENNESSEE ELITE REALTY - New
 $575,000Active3 beds 2 baths2,594 sq. ft.
338 Pinnacle View Way #132, Gatlinburg, TN 37738
MLS# 3318670Listed by: YOUNG MARKETING GROUP, REALTY EXECUTIVES - New
 $344,900Active3 beds 2 baths1,658 sq. ft.
221 Woodland Rd #UNIT 315, Gatlinburg, TN 37738
MLS# 1350330Listed by: KELLER WILLIAMS - New
 $900,000Active-- beds -- baths1,893 sq. ft.
519 Edgewood Drive, Gatlinburg, TN 37738
MLS# 3317245Listed by: KELLER WILLIAMS WEST KNOXVILLE - New
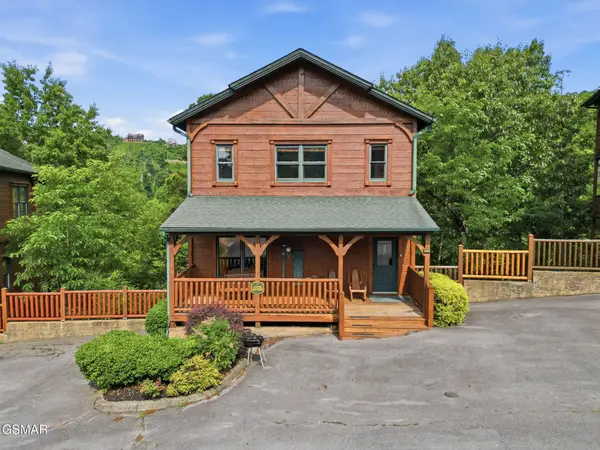 $875,000Active3 beds 4 baths1,456 sq. ft.
826 Great Smoky Way, Gatlinburg, TN 37738
MLS# 3317262Listed by: KELLER WILLIAMS REALTY - New
 $645,000Active3 beds 3 baths1,152 sq. ft.
753 Glory Ridge Way, Gatlinburg, TN 37738
MLS# 3317263Listed by: KELLER WILLIAMS REALTY


Protect your home and budget from life's surprises with an Assurant Home Warranty, backed by a partner that supports you through every step of homeownership. Explore Plans.
©2026 Century 21 Real Estate LLC. All rights reserved. CENTURY 21®, the CENTURY 21 Logo and C21® are service marks owned by Century 21 Real Estate LLC. Century 21 Real Estate LLC fully supports the principles of the Fair Housing Act and the Equal Opportunity Act. Each office is independently owned and operated. Listing information is deemed reliable but not guaranteed accurate.