
1447 Eads Bluff Rd Nw, Georgetown, TN 37336
Local realty services provided by:CENTURY 21 Premier
1447 Eads Bluff Rd Nw,Georgetown, TN 37336
$280,000
- 3 Beds
- 2 Baths
- 1,344 sq. ft.
- Single family
- Active
Listed by: terry barnette, susan barnette
Office: coldwell banker kinard realty
MLS#:3627679
Source:NASHVILLE
Price summary
- Price:$280,000
- Price per sq. ft.:$208.33
About this home
Enjoy a private, tree-filled setting with an in-ground pool at 1447 Eads Bluff Rd in Georgetown, Tennessee. This 3-bedroom, 2-bathroom single-family home sits on a .95-acre lot and features an attached 2-car garage, combining everyday convenience with space to enjoy the outdoors.
Mature trees create a peaceful backdrop for relaxing, entertaining, and spending time by your own pool. The nearly one-acre property offers room to appreciate the natural surroundings, while the attached garage provides convenient parking and storage.
For buyers searching for a Bradley County, TN home for sale with an in-ground pool, a wooded setting, and a generous lot, 1447 Eads Bluff Rd brings these sought-after features together. Schedule your showing to experience the home and setting firsthand. Call today for more information!
Contact an agent
Home facts
- Year built:1998
- Subdivision & Development:Deer Valley Unit 2
- Listing ID #:3627679
- Added:1 day(s) ago
- Updated:October 28, 2026 at 04:38 PM
Rooms and interior
- Bedrooms:3
- Total bathrooms:2
- Full bathrooms:2
- Flooring:Carpet, Laminate, Tile, Vinyl
- Kitchen Description:Dishwasher, Refrigerator
- Basement Description:Crawl Space
- Living area:1,344 sq. ft.
Heating and cooling
- Cooling:Ceiling Fan(s), Central Air, Electric
- Heating:Central, Electric
- Central air:Yes
Structure and exterior
- Roof:Shingle
- Year built:1998
- Building area:1,344 sq. ft.
- Lot area:0.9 Acres
- Lot Features:Hilly, Level, Sloped, Wooded
- Architectural Style:Contemporary
- Construction Materials:Brick, Vinyl Siding
- Exterior Features:Deck, Patio, Porch
- Levels:1 Story
Schools
- High school:Walker Valley High School
- Middle school:Ocoee Middle School
- Elementary school:Hopewell Elementary School
Utilities
- Water:Public, Water Available
- Sewer:Septic Tank
Finances and disclosures
- Price:$280,000
- Price per sq. ft.:$208.33
- Tax amount:$855
Features and amenities
- Appliances:Dishwasher, Refrigerator
- Amenities:Ceiling Fan(s), High Speed Internet, Walk-In Closet(s)
- Pool features:In Ground, Private Pool
Parking
- Total parking spaces:2
- Parking description:Attached
- Garage:Yes
- Garage spaces:2
 Copyright 2026 Realtracs Mls. All rights reserved. Realtracs Mls provides content displayed here (“provided content”) on an “as is” basis and makes no representations or warranties regarding the provided content, including, but not limited to those of non-infringement, timeliness, accuracy, or completeness. Individuals and companies using information presented are responsible for verification and validation of information they utilize and present to their customers and clients. Realtracs Mls will not be liable for any damage or loss resulting from use of the provided content or the products available through Portals, IDX, VOW, and/or Syndication. Recipients of this information shall not resell, redistribute, reproduce, modify, or otherwise copy any portion thereof without the expressed written consent of Realtracs Mls. NASHVILLE Member Broker: Renee Hunter
New listings near 1447 Eads Bluff Rd Nw
- New
 $900,000Active2 beds 3 baths1,795 sq. ft.
234 Windmill Lane, Georgetown, TN 37336
MLS# 3623333Listed by: KELLER WILLIAMS CLEVELAND - New
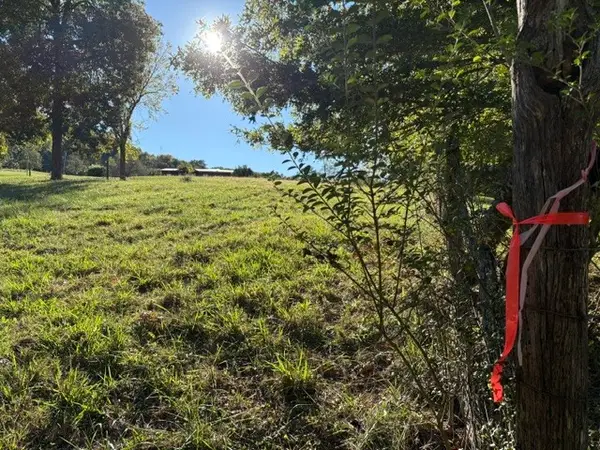 $43,500Active1.71 Acres
855 Ware Ln, Georgetown, TN 37336
MLS# 3623352Listed by: ELLIS LEDFORD PROPERTIES LLC - New
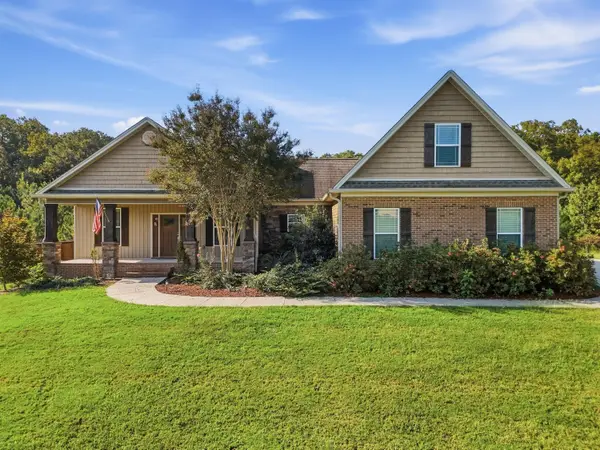 $685,000Active3 beds 3 baths2,238 sq. ft.
125 Reserve Drive Nw, Georgetown, TN 37336
MLS# 1544793Listed by: RICHARDSON GROUP  $385,000Active4 beds 4 baths2,104 sq. ft.
3184 State Highway 58, Georgetown, TN 37336
MLS# 1544298Listed by: KELLER WILLIAMS REALTY $275,000Active3 beds 3 baths1,904 sq. ft.
11900 Dolly Pond Road, Birchwood, TN 37308
MLS# 1544208Listed by: THE SOURCE REAL ESTATE GROUP $850,000Active3 beds 4 baths3,724 sq. ft.
334 Windmill Lane, Georgetown, TN 37336
MLS# 1543922Listed by: 1 PERCENT LISTS SCENIC CITY $299,000Pending3 beds 2 baths1,675 sq. ft.
7637 Gamble Road, Georgetown, TN 37336
MLS# 1543787Listed by: COLDWELL BANKER PRYOR REALTY $269,900Active3 beds 1 baths1,059 sq. ft.
7807 Grasshopper Rd, Georgetown, TN 37336
MLS# 3601424Listed by: EXIT PROVISION REALTY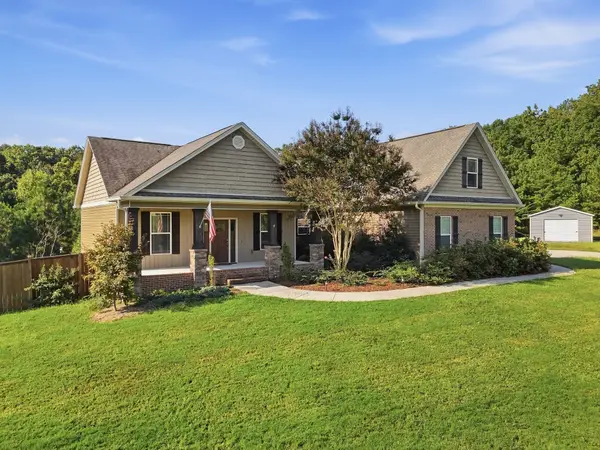 $685,000Active3 beds 3 baths2,238 sq. ft.
125 Reserve Dr Nw, Georgetown, TN 37336
MLS# 3594609Listed by: RICHARDSON GROUP


Protect your home and budget from life's surprises with an Assurant Home Warranty, backed by a partner that supports you through every step of homeownership. Explore Plans.
©2026 Century 21 Real Estate LLC. All rights reserved. CENTURY 21®, the CENTURY 21 Logo and C21® are service marks owned by Century 21 Real Estate LLC. Century 21 Real Estate LLC fully supports the principles of the Fair Housing Act and the Equal Opportunity Act. Each office is independently owned and operated. Listing information is deemed reliable but not guaranteed accurate.