
1513 Eads Bluff Road Nw, Georgetown, TN 37336
Local realty services provided by:CENTURY 21 BELLORA
1513 Eads Bluff Road Nw,Georgetown, TN 37336
$380,000
- 3 Beds
- 2 Baths
- 1,736 sq. ft.
- Single family
- Active
Upcoming open houses
- Sun, Sep 1302:00 pm - 04:00 pm
Listed by: cindi richardson
Office: richardson group
MLS#:1542012
Source:TN_CAR
Price summary
- Price:$380,000
- Price per sq. ft.:$218.89
About this home
REMODELED HOME | PRIVATE SETTING | FLEXIBLE LIVING SPACE - Enjoy privacy, updated finishes, and a convenient location in this beautifully remodeled 3 bedroom, 2 bathroom home offering approximately 1,736 square feet. The refreshed interior features modern touches throughout, including double vanities, spacious walk-in closets, and versatile rooms that can easily adapt to your needs. Create a dedicated home office, dressing or vanity room, hobby space, or additional flex area to make the layout your own. Outside, the private lot offers a peaceful setting with room to enjoy the outdoors. Located just a short drive from Cleveland and even closer to the river, this home offers the opportunity to enjoy a quieter setting while keeping everyday conveniences and outdoor recreation within easy reach.
Contact an agent
Home facts
- Year built:2004
- Subdivision & Development:Deer Valley
- Listing ID #:1542012
- Added:9 day(s) ago
- Updated:September 12, 2026 at 03:08 PM
Rooms and interior
- Bedrooms:3
- Total bathrooms:2
- Full bathrooms:2
- Flooring:Carpet, Hardwood
- Dining Description:Eat-in Kitchen
- Bathrooms Description:Double Vanity, Separate Shower, Tub/shower Combo
- Kitchen Description:Eat-in Kitchen
- Bedroom Description:Primary Downstairs
- Living area:1,736 sq. ft.
Heating and cooling
- Cooling:Ceiling Fan(s), Central Air
- Heating:Central, Heating
- Central air:Yes
Structure and exterior
- Roof:Shingle
- Year built:2004
- Building area:1,736 sq. ft.
- Lot area:1.18 Acres
- Architectural Style:Ranch
- Construction Materials:Brick, Vinyl Siding
- Exterior Features:Rain Gutters
- Levels:One
Utilities
- Water:Public
- Sewer:Septic Tank, Sewer Available
Finances and disclosures
- Price:$380,000
- Price per sq. ft.:$218.89
- Tax amount:$1,039
Features and amenities
- Amenities:Ceiling Fan(s), Walk-In Closet(s)
Parking
- Parking description:Attached Garage, Driveway, Garage
- Garage:Yes
New listings near 1513 Eads Bluff Road Nw
- New
 $590,000Active6 beds 4 baths3,228 sq. ft.
695 Van Davis Road Nw, Georgetown, TN 37336
MLS# 1542590Listed by: REAL ESTATE PARTNERS CHATTANOOGA LLC - Open Sun, 2 to 4pmNew
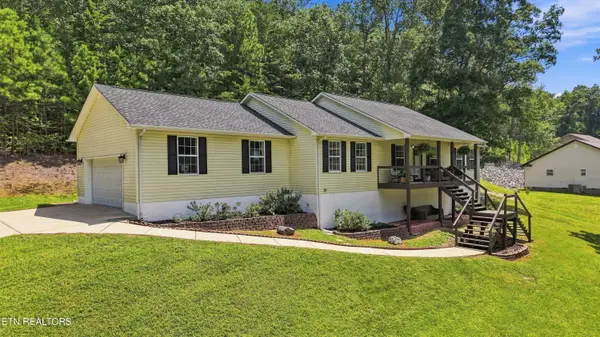 $380,000Active3 beds 2 baths1,736 sq. ft.
1513 Eads Bluff Rd, Cleveland, TN 37312
MLS# 1354230Listed by: RICHARDSON GROUP 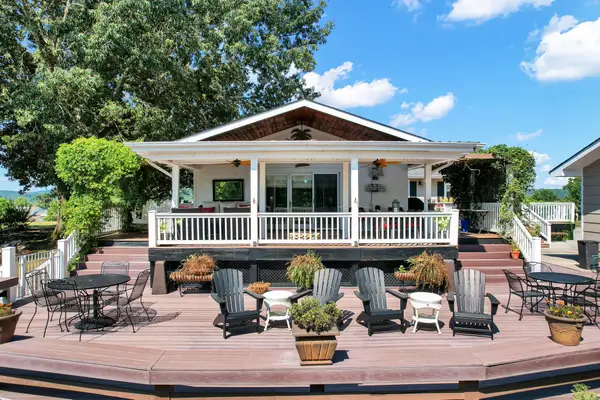 $899,000Pending3 beds 3 baths1,872 sq. ft.
600 Rockholt Lane, Georgetown, TN 37336
MLS# 3542314Listed by: AWARD REALTY II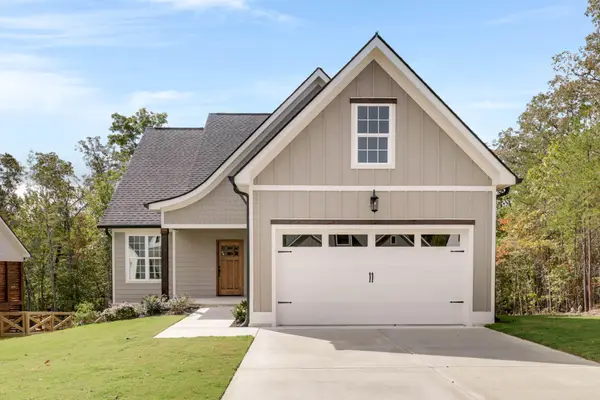 $495,000Active3 beds 3 baths2,150 sq. ft.
7452 Peytons Rise Way, Georgetown, TN 37336
MLS# 2884145Listed by: ZACH TAYLOR CHATTANOOGA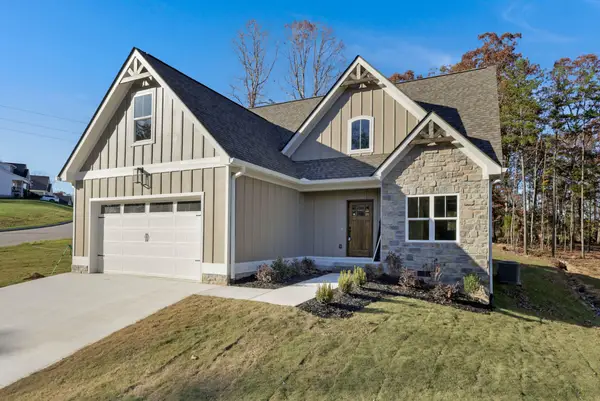 $485,000Active3 beds 3 baths1,980 sq. ft.
7585 Peytons Rise Way, Georgetown, TN 37336
MLS# 2890694Listed by: ZACH TAYLOR CHATTANOOGA- New
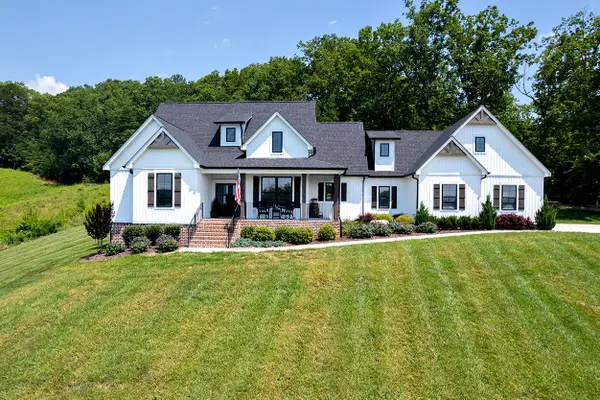 $714,900Active3 beds 4 baths2,550 sq. ft.
165 Reserve Drive Nw, Georgetown, TN 37336
MLS# 1541910Listed by: KELLER WILLIAMS 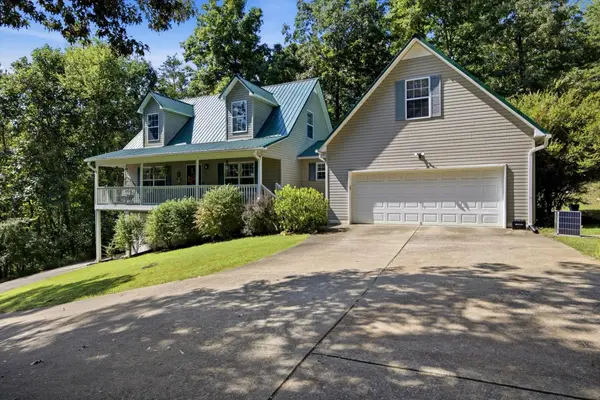 $380,000Active3 beds 3 baths2,346 sq. ft.
3041 Lower River Road Nw, Georgetown, TN 37336
MLS# 3528622Listed by: EXP REALTY LLC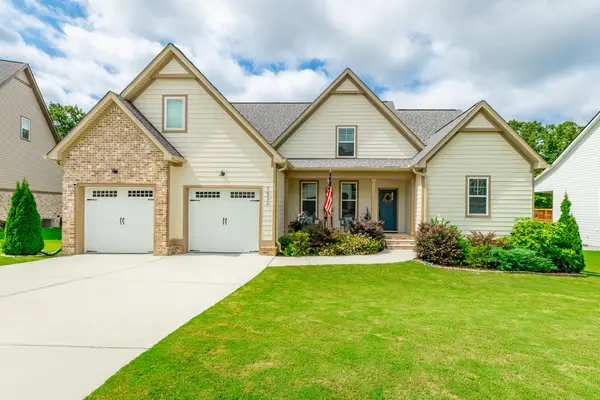 $579,000Active3 beds 3 baths2,516 sq. ft.
7532 Peytons Rise Way, Georgetown, TN 37336
MLS# 1541304Listed by: EXP REALTY LLC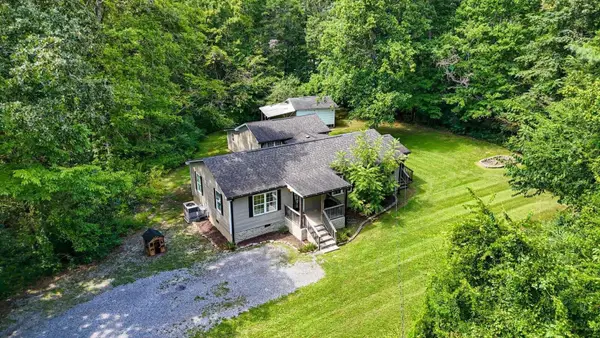 $300,000Active3 beds 2 baths1,950 sq. ft.
10839 Ooltewah Georgetown Road, Georgetown, TN 37336
MLS# 3515998Listed by: GREATER DOWNTOWN REALTY DBA KELLER WILLIAMS REALTY


Protect your home and budget from life's surprises with an Assurant Home Warranty, backed by a partner that supports you through every step of homeownership. Explore Plans.
©2026 Century 21 Real Estate LLC. All rights reserved. CENTURY 21®, the CENTURY 21 Logo and C21® are service marks owned by Century 21 Real Estate LLC. Century 21 Real Estate LLC fully supports the principles of the Fair Housing Act and the Equal Opportunity Act. Each office is independently owned and operated. Listing information is deemed reliable but not guaranteed accurate.