
1423 WOLF PARK RD, Germantown, TN 38138
Local realty services provided by:CENTURY 21 Home First Realtors
1423 WOLF PARK RD,Germantown, TN 38138
$550,000
- 4 Beds
- 4 Baths
- - sq. ft.
- Single family
- Pending
Listed by: vickie burgess
Office: crye-leike, inc., realtors
MLS#:10226409
Source:TN_MAAR
Price summary
- Price:$550,000
- Monthly HOA dues:$74
About this home
Custom built home in Kimbrough Grove Subdivision! Featuring dbl door entry to spacious foyer, 3 bedrooms and 2.5 baths on 1st floor plus 4th bedroom bonus room/home office w/full bath on 2nd floor. Freshly painted interior and new carpet. Plantation shutters add timeless style and charm. Spacious primary suite includes, lg bath w/ dual vanities sep. tub and shower, and walk-in closet. Kitchen opens to lg keeping room w/fireplace. French doors lead to private, beautiful fenced backyard. Living/great room has fireplace, built-in bookcases. Spacious dining room filled with natural light w/ view of beautiful landscaping. Also - Hardwood floors, Move-in ready home. Irrigation system. Security system
Contact an agent
Home facts
- Year built:2000
- Listing ID #:10226409
- Added:11 day(s) ago
- Updated:July 29, 2026 at 08:35 AM
Rooms and interior
- Bedrooms:4
- Total bathrooms:4
- Full bathrooms:3
- Half bathrooms:1
- Rooms Total:9
- Flooring:Part Carpet, Part Hardwood, Tile
- Dining Description:Breakfast Bar, Separate Dining Room
- Bathrooms Description:1 or More BR Down, All Bedrooms Down, Full Bath Down, Half Bath Down, Separate Tub & Shower, Whirlpool(s)
- Kitchen Description:Cooktop, Dishwasher, Disposal, Double Oven, Microwave, Range/Oven, Self Cleaning Oven
Heating and cooling
- Cooling:3 or More Systems, Ceiling Fan(s), Central
- Heating:3 or More Systems, Central, Gas
Structure and exterior
- Year built:2000
- Lot area:0.22 Acres
- Lot Features:Cove, Professionally Landscaped, Some Trees, Wood Fenced
- Architectural Style:Traditional
- Construction Materials:Brick Veneer
- Exterior Features:Auto Lawn Sprinkler, Patio, Sidewalks, Well Landscaped Grounds, Wood Fence
- Foundation Description:Slab
- Levels:2 Story
Utilities
- Water:Public Water
- Sewer:Public Sewer
Finances and disclosures
- Price:$550,000
- Tax amount:$5,997
Features and amenities
- Laundry features:Laundry Room
- Amenities:Attic Access, Burglar Alarm, Dead Bolt Lock(s), Monitored Alarm System, Permanent Attic Stairs, Pull Down Attic Stairs, Security System, Smoke Detector(s), Walk-In Attic, Walk-In Closet(s)
Parking
- Parking description:Driveway/Pad, Front-Load Garage, Garage Door Opener(s)
- Garage spaces:2
New listings near 1423 WOLF PARK RD
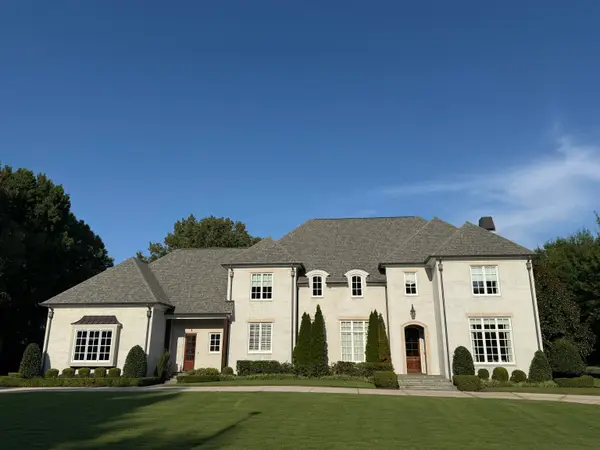 $1,725,000Pending5 beds 6 baths
9040 N HOLLYBROOK LN, Germantown, TN 38138
MLS# 10227136Listed by: CRYE-LEIKE, INC., REALTORS- Open Sat, 10am to 12pmNew
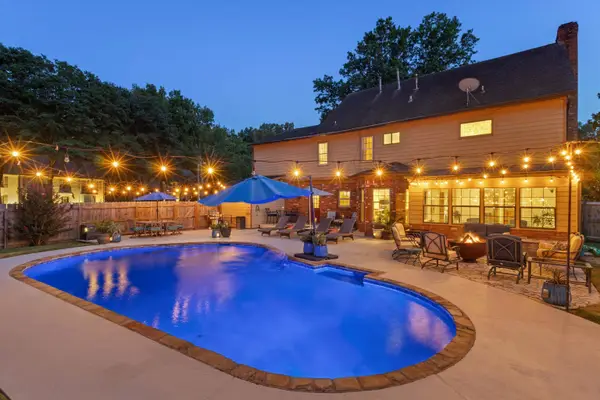 $550,000Active3 beds 3 baths
9026 LANSDOWNE LN, Germantown, TN 38139
MLS# 10227097Listed by: BLUFF CITY REALTY GROUP, LLC - New
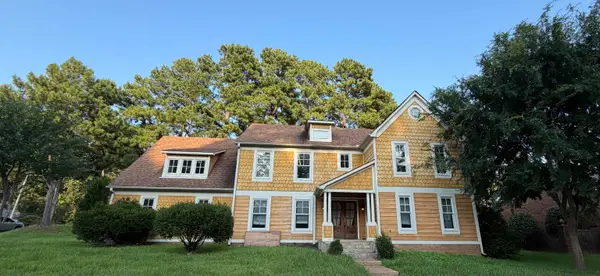 $339,000Active4 beds 3 baths
2498 S GERMANTOWN RD, Germantown, TN 38138
MLS# 10227100Listed by: REALTY INTERNATIONAL, INC. - Open Sat, 10am to 12pmNew
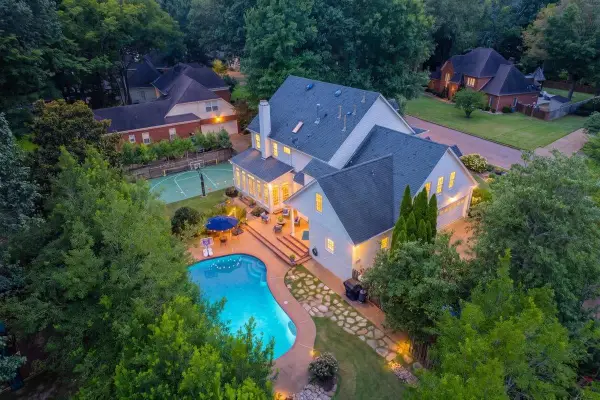 $850,000Active5 beds 4 baths
2102 DOGWOOD ESTATES CV, Germantown, TN 38139
MLS# 10226982Listed by: CRYE-LEIKE, INC., REALTORS - New
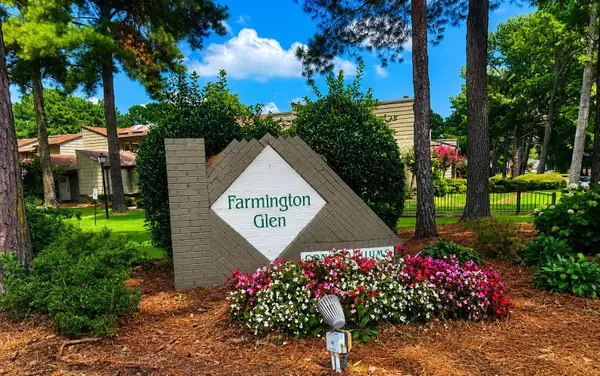 $249,000Active3 beds 3 baths
8473 ROTHCHILD RD #31, Germantown, TN 38139
MLS# 10226978Listed by: FAITH MANAGEMENT & REALTY GROU - New
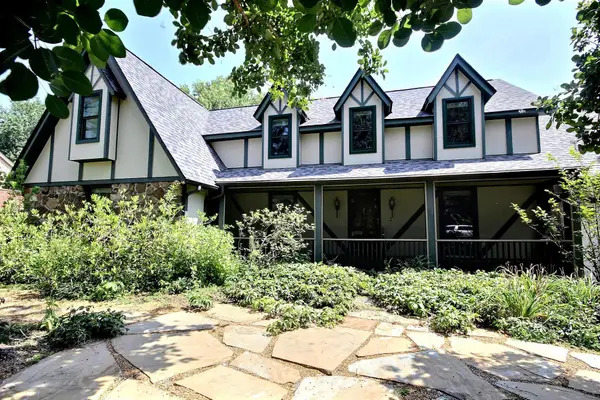 $419,000Active3 beds 3 baths
7951 ELM LEAF ST, Germantown, TN 38138
MLS# 10226958Listed by: THE STAMPS REAL ESTATE COMPANY - New
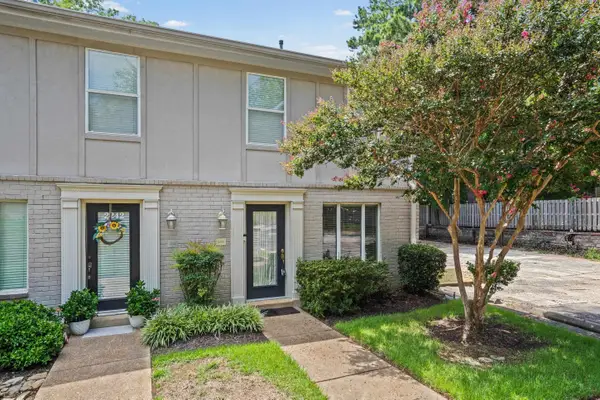 $230,000Active2 beds 2 baths
2240 GERMANTOWN SQ, Germantown, TN 38138
MLS# 10226933Listed by: REAL BROKER - New
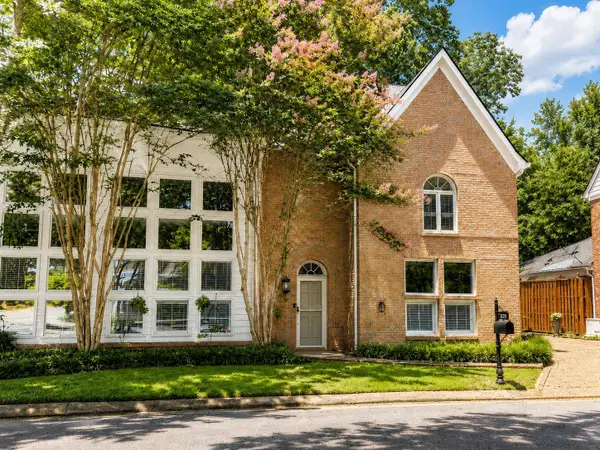 $485,500Active4 beds 3 baths
7199 PLANTATION CIR, Germantown, TN 38138
MLS# 10226931Listed by: HARBUR REALTY - New
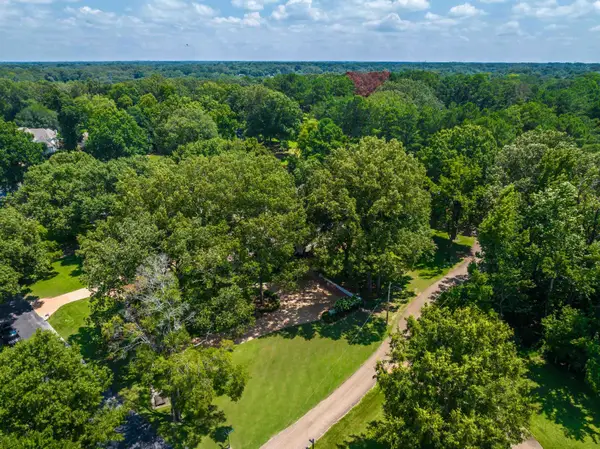 $2,095,000Active5 beds 8 baths
2340 DUNTREATH RD, Germantown, TN 38139
MLS# 10226924Listed by: CRYE-LEIKE, INC., REALTORS - New
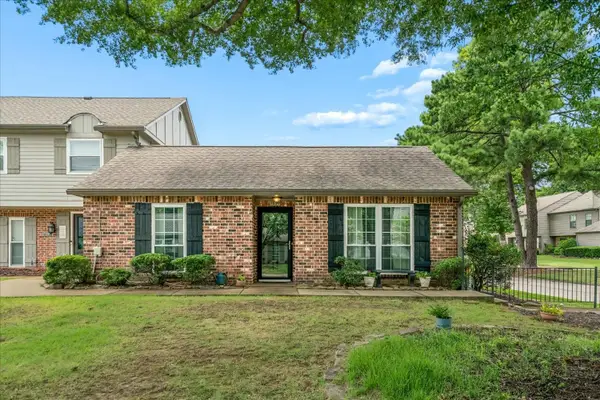 $285,000Active2 beds 2 baths
1690 HOBBITS GLEN DR #29, Germantown, TN 38138
MLS# 10226896Listed by: CRYE-LEIKE, INC., REALTORS


Protect your home and budget from life's surprises with an Assurant Home Warranty, backed by a partner that supports you through every step of homeownership. Explore Plans.
©2026 Century 21 Real Estate LLC. All rights reserved. CENTURY 21®, the CENTURY 21 Logo and C21® are service marks owned by Century 21 Real Estate LLC. Century 21 Real Estate LLC fully supports the principles of the Fair Housing Act and the Equal Opportunity Act. Each office is independently owned and operated. Listing information is deemed reliable but not guaranteed accurate.