
1481 KIMBROUGH RD, Germantown, TN 38138
Local realty services provided by:CENTURY 21 Home First Realtors
1481 KIMBROUGH RD,Germantown, TN 38138
$535,000
- 3 Beds
- 3 Baths
- - sq. ft.
- Single family
- Active
Listed by: vickie burgess
Office: crye-leike, inc., realtors
MLS#:10234366
Source:TN_MAAR
Price summary
- Price:$535,000
- Monthly HOA dues:$74
About this home
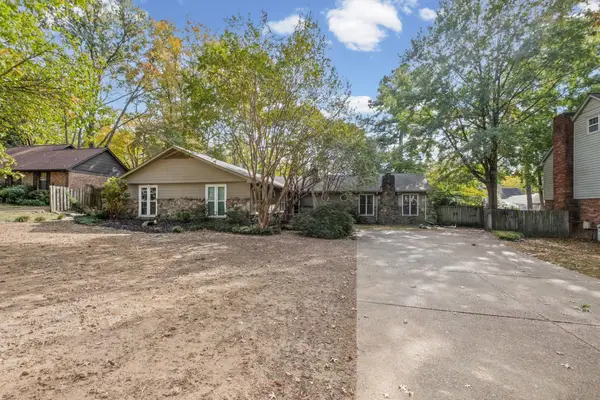
Welcome to Kimbrough Grove. This inviting home features 3 bedrooms, 2.5 baths, and spacious downstairs primary suite with hardwood floors. Upstairs offers 2 additional bedrooms, a full bath and a spacious bonus room that could be used as a 4th bedroom. Enjoy the remodeled kitchen with stainless steel appliances, hardwood floors, butlers pantry w/wine cooler. Kitchen opens to den/hearth room with fireplace. Fresh exterior and interior paint. Comfortable-stylish-this Germantown gem is a must see!
Contact an agent
Home facts
- Year built:2001
- Subdivision & Development:KIMBROUGH GROVE PH1B
- Listing ID #:10234366
- Added:1 day(s) ago
- Updated:November 15, 2026 at 12:07 PM
Rooms and interior
- Bedrooms:3
- Total bathrooms:3
- Full bathrooms:2
- Half bathrooms:1
- Rooms Total:8
- Flooring:Part Carpet, Part Hardwood, Slate
- Dining Description:Separate Breakfast Room, Separate Dining Room
- Bathrooms Description:1 or More BR Down, Double Vanity Bath, Full Bath Down, Separate Tub & Shower, Whirlpool(s)
- Kitchen Description:Cooktop, Dishwasher, Disposal, Double Oven, Eat-In Kitchen, Pantry, Refrigerator, Self Cleaning Oven
Heating and cooling
- Cooling:Central, Dual System
- Heating:Central, Dual System, Gas
Structure and exterior
- Roof:Composition Shingles
- Year built:2001
- Lot area:0.17 Acres
- Lot Features:Level, Professionally Landscaped
- Architectural Style:Traditional
- Construction Materials:Brick Veneer
- Exterior Features:Auto Lawn Sprinkler, Covered Patio, Sidewalks
- Foundation Description:Slab
- Levels:2 Story
Utilities
- Water:Public Water
- Sewer:Public Sewer
Finances and disclosures
- Price:$535,000
- Tax amount:$5,932
Features and amenities
- Laundry features:Laundry Room
- Amenities:Monitored Alarm System, Walk-In Attic
Parking
- Parking description:Back-Load Garage
- Garage spaces:2
New listings near 1481 KIMBROUGH RD
- Coming Soon
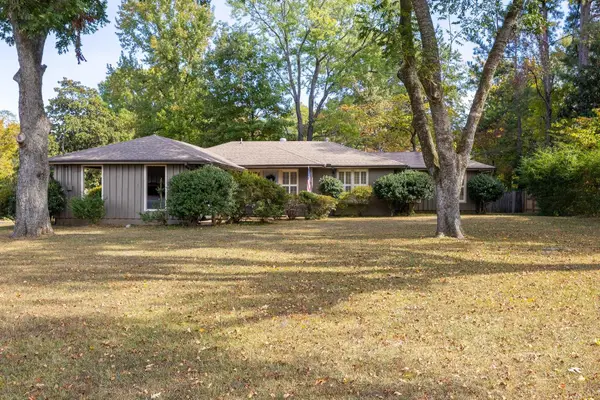 $447,000Coming Soon3 beds 2 baths1,798 sq. ft.
1740 Riverdale Rd, Memphis, TN 38138
MLS# 3628335Listed by: BEYCOME BROKERAGE REALTY, LLC - New
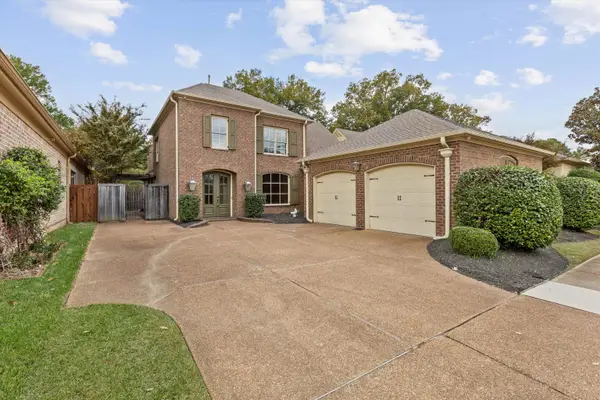 $529,000Active5 beds 4 baths
1603 LAWTON TRL, Germantown, TN 38138
MLS# 10234340Listed by: KELLER WILLIAMS - New
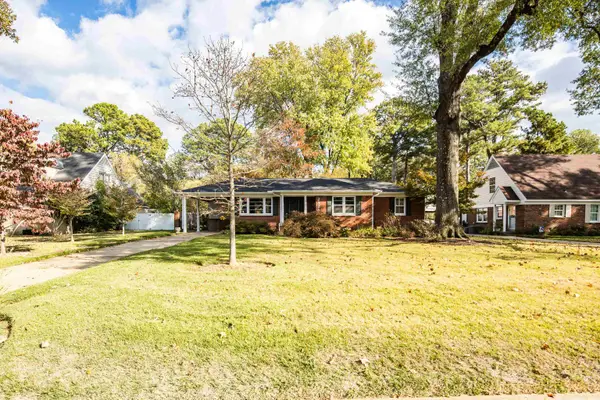 $315,000Active3 beds 3 baths
2528 MOORE RD, Germantown, TN 38138
MLS# 10234323Listed by: REID, REALTORS - New
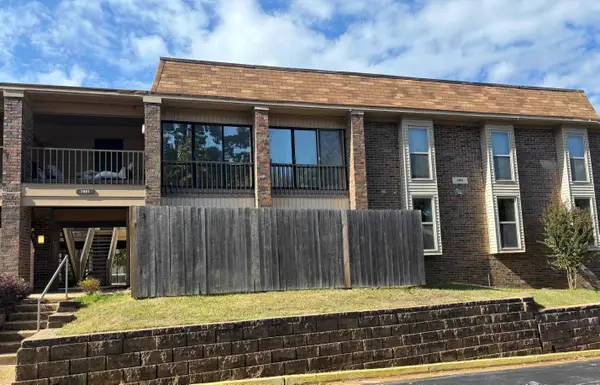 $174,900Active3 beds 2 baths
1891 E POPLAR WOODS CIR #3, Germantown, TN 38138
MLS# 10234139Listed by: CRYE-LEIKE, INC., REALTORS - New
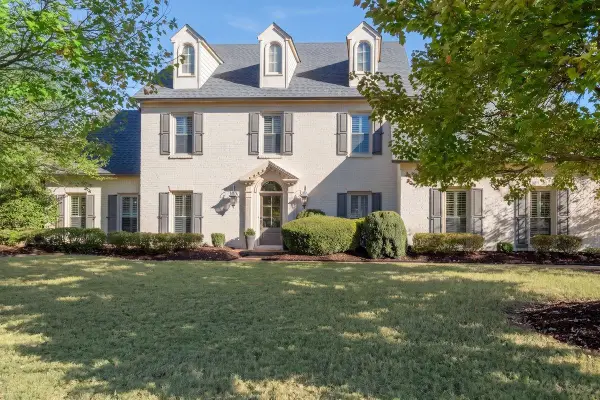 $669,900Active4 beds 4 baths
8990 GROVELAWN DR, Germantown, TN 38139
MLS# 10233998Listed by: COLDWELL BANKER COLLINS-MAURY - New
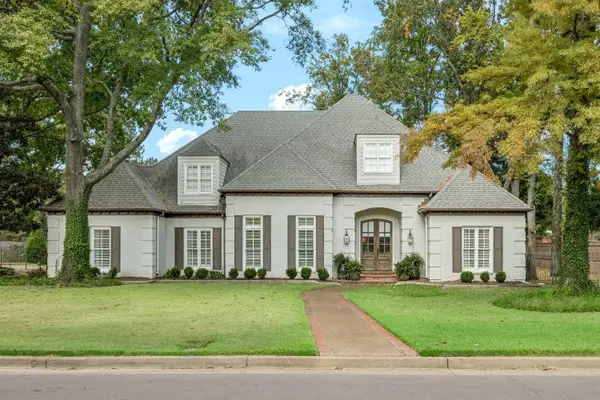 $785,000Active4 beds 4 baths
9370 GROVE PARK CV, Germantown, TN 38139
MLS# 10234000Listed by: PINNACLE REALTY - New
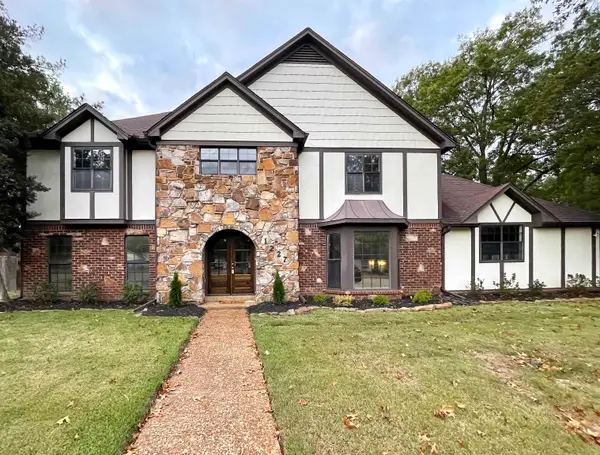 $475,000Active4 beds 3 baths
1227 POPLAR ESTATES PKY, Germantown, TN 38138
MLS# 10233995Listed by: KAIZEN REALTY, LLC 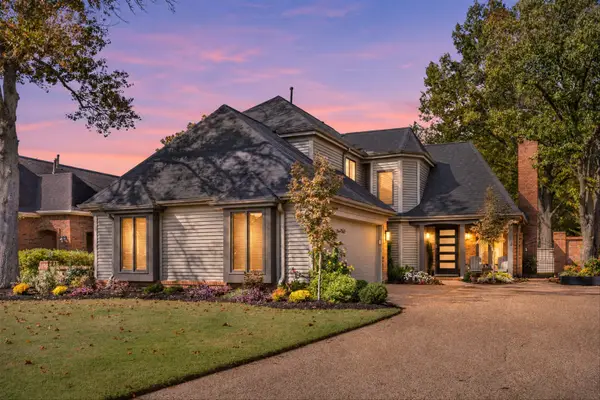 $455,000Pending3 beds 3 baths
7721 HUNTERS RUN DR, Germantown, TN 38138
MLS# 10233945Listed by: CRYE-LEIKE, INC., REALTORS- New
 $529,900Active4 beds 3 baths
7537 NOHAPA CV, Germantown, TN 38138
MLS# 10233833Listed by: KELLER WILLIAMS


Protect your home and budget from life's surprises with an Assurant Home Warranty, backed by a partner that supports you through every step of homeownership. Explore Plans.
©2026 Century 21 Real Estate LLC. All rights reserved. CENTURY 21®, the CENTURY 21 Logo and C21® are service marks owned by Century 21 Real Estate LLC. Century 21 Real Estate LLC fully supports the principles of the Fair Housing Act and the Equal Opportunity Act. Each office is independently owned and operated. Listing information is deemed reliable but not guaranteed accurate.