
1915 ALLENBY RD, Germantown, TN 38139
Local realty services provided by:CENTURY 21 Home First Realtors
1915 ALLENBY RD,Germantown, TN 38139
$429,900
- 3 Beds
- 2 Baths
- - sq. ft.
- Single family
- Active
Listed by: janet pace
Office: heritage homes co.
MLS#:10230691
Source:TN_MAAR
Price summary
- Price:$429,900
About this home
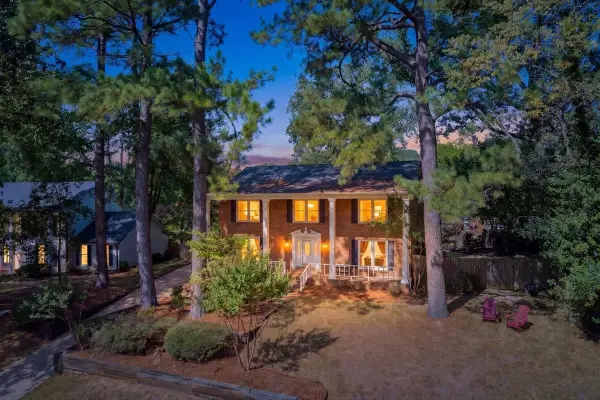
Discover this quaint, picturesque neighborhood of only 72 homes, all your necessary conveniences closeby! NEWLY renovated including NEW Roof! Tucked away yet convenient to parks, athletic center, library, grocery, and hospitals. 1 Story, beautifully updated with quality and care. ALL NEW wood flooring, no carpet! New paint/recessed lighting. NEW kitchen with pantry, large laundry area, all new cabinets/counters, undercounter lighting, and new appliances. Spacious primary with walk-in closet, double vanities, walk-in shower. Den has HIGH vaulted/beamed ceilings, gas fireplace, windowed wall/doors open to PRIVATE covered patio, some grassy area! 2 car garage, irrigation system. Low HOA covers pool, guest parking, water, landscaping. A perfect downsize opportunity without giving up amenities!
Contact an agent
Home facts
- Year built:1984
- Subdivision & Development:WICKLOW CLUSTER HOMES PH8
- Listing ID #:10230691
- Added:1 day(s) ago
- Updated:September 19, 2026 at 03:05 AM
Rooms and interior
- Bedrooms:3
- Total bathrooms:2
- Full bathrooms:2
- Rooms Total:7
- Flooring:Hardwood Throughout, Tile
- Dining Description:Separate Breakfast Room, Separate Dining Room
- Bathrooms Description:All Bedrooms Down, Double Vanity Bath, Renovated Bathroom
- Kitchen Description:Continuous Cleaning Oven, Dishwasher, Disposal, Eat-In Kitchen, Microwave, Pantry, Range/Oven, Updated/Renovated Kitchen
Heating and cooling
- Cooling:Ceiling Fan(s), Central
- Heating:Central
Structure and exterior
- Roof:Composition Shingles
- Year built:1984
- Lot area:0.13 Acres
- Lot Features:Cove, Landscaped, Level, Wood Fenced
- Architectural Style:Traditional
- Construction Materials:Brick Veneer, Wood/Composition
- Exterior Features:Covered Patio, Pet Area, Porch, Sidewalks, Storage, Well Landscaped Grounds, Wood Fence
- Foundation Description:Slab
- Levels:1 Story
Utilities
- Water:Public Water
- Sewer:Public Sewer
Finances and disclosures
- Price:$429,900
- Tax amount:$4,255
Features and amenities
- Amenities:All Window Treatments, Attic Access, Cable Available, Walk-In Closet(s)
- Pool features:Neighborhood
Parking
- Parking description:Back-Load Garage, Garage Door Opener(s)
- Garage spaces:2
New listings near 1915 ALLENBY RD
- New
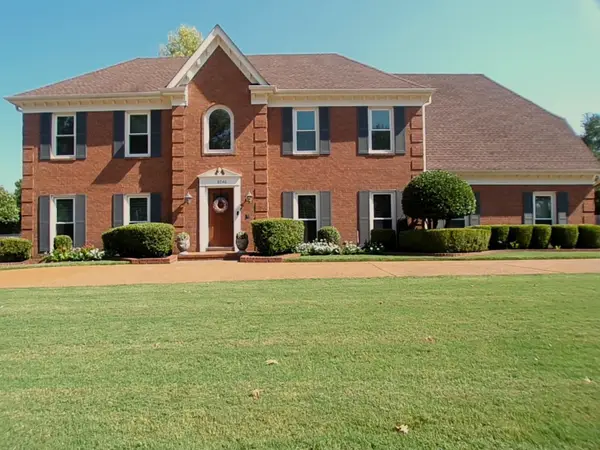 $519,900Active4 beds 4 baths
8746 POPLAR PIKE DR, Germantown, TN 38138
MLS# 10230737Listed by: KAIZEN REALTY, LLC - New
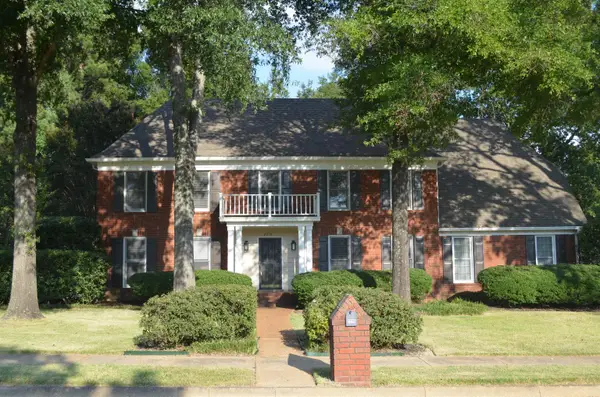 $540,000Active4 beds 4 baths
2910 BELGRAVE DR, Germantown, TN 38138
MLS# 10230702Listed by: CRYE-LEIKE, INC., REALTORS - Open Sat, 2 to 4pmNew
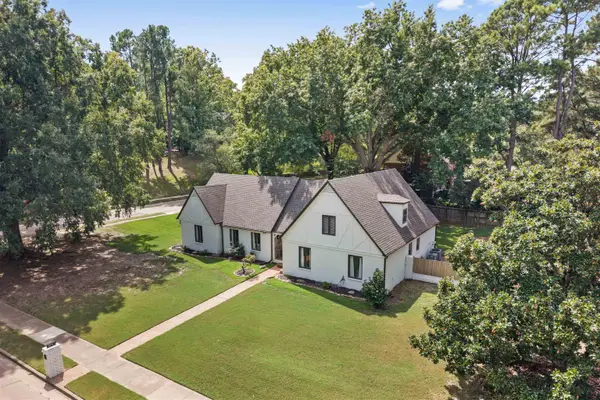 $639,000Active5 beds 4 baths
2575 OVERLOOK DR, Germantown, TN 38138
MLS# 10230679Listed by: MARX-BENSDORF, REALTORS - New
 $375,000Active4 beds 2 baths
8438 RIVER GLEN DR, Germantown, TN 38139
MLS# 10230688Listed by: REMAX EXPERTS - New
 $649,000Active5 beds 4 baths
8841 SOMERSET LN, Germantown, TN 38138
MLS# 10230595Listed by: BRYAN REALTY GROUP - New
 $879,900Active4 beds 4 baths
3158 BEDFORD LN, Germantown, TN 38139
MLS# 10230519Listed by: CRYE-LEIKE, INC., REALTORS - New
 $389,000Active4 beds 3 baths
7547 NESHOBA DR, Germantown, TN 38138
MLS# 10230514Listed by: KAIZEN REALTY, LLC - Open Sun, 2 to 3:30pmNew
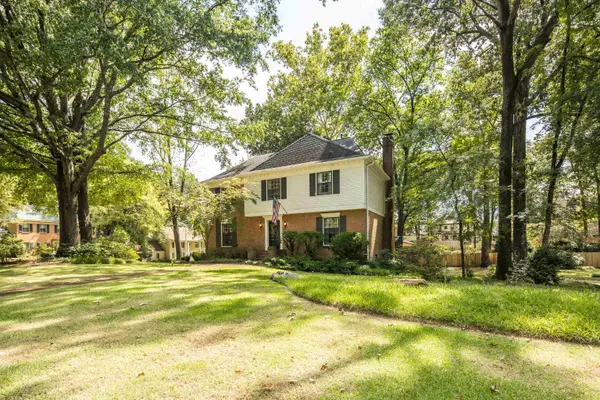 $499,000Active4 beds 4 baths
8441 SANDY BERRY CV, Germantown, TN 38138
MLS# 10230454Listed by: CRYE-LEIKE, INC., REALTORS - Open Sun, 1 to 3pm
 $475,000Pending5 beds 3 baths
2399 DOGWOOD TRAIL DR, Germantown, TN 38139
MLS# 10230135Listed by: CRYE-LEIKE, INC., REALTORS


Protect your home and budget from life's surprises with an Assurant Home Warranty, backed by a partner that supports you through every step of homeownership. Explore Plans.
©2026 Century 21 Real Estate LLC. All rights reserved. CENTURY 21®, the CENTURY 21 Logo and C21® are service marks owned by Century 21 Real Estate LLC. Century 21 Real Estate LLC fully supports the principles of the Fair Housing Act and the Equal Opportunity Act. Each office is independently owned and operated. Listing information is deemed reliable but not guaranteed accurate.