
1966 Kostka Ln, Germantown, TN 38139
Local realty services provided by:CENTURY 21 Premier
1966 Kostka Ln,Germantown, TN 38139
$515,000
- 4 Beds
- 3 Baths
- 3,103 sq. ft.
- Single family
- Active
Listed by: jennifer carstensen
Office: real estate agency
MLS#:3610123
Source:NASHVILLE
Price summary
- Price:$515,000
- Price per sq. ft.:$165.97
About this home
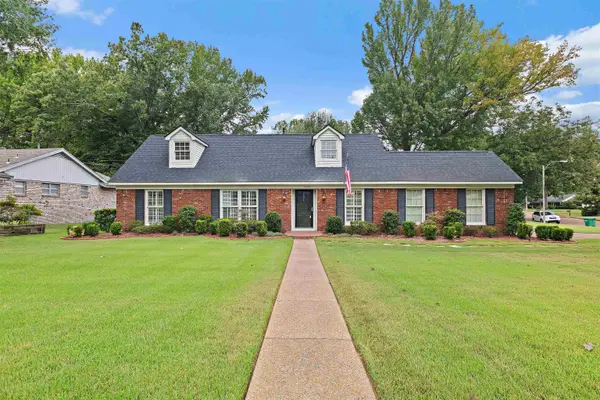
Classic all-brick colonial character meets easy everyday living in this Germantown 4BR/2.5BA home, set on a landscaped lot with a generous front lawn and mature trees. Inside, wood-look tile floors and plantation shutters lead to a private study behind French doors and a formal dining room with wainscoting. The family room centers on a brick fireplace framed by wood beams and a wall of windows overlooking the backyard. The kitchen pairs granite countertops with a center island, stainless vent hood, and a sunny breakfast area. The upstairs primary suite is a true retreat with a tray ceiling and a spa-style bath featuring a soaking tub, separate shower, and dual vanity. Upstairs you'll also find 3 additional bedrooms plus a full bath (the 4th bedroom can be used as a bonus room). Outside, a light-filled sunroom overlooks the fenced backyard and in-ground pool - a private setting in a sought-after Germantown location, convenient to shopping, dining, and major commuter routes.
Contact an agent
Home facts
- Year built:1985
- Subdivision & Development:DUNTREATH SEC D
- Listing ID #:3610123
- Added:2 day(s) ago
- Updated:October 04, 2026 at 02:17 PM
Rooms and interior
- Bedrooms:4
- Total bathrooms:3
- Full bathrooms:2
- Half bathrooms:1
- Flooring:Carpet, Tile
- Kitchen Description:Dishwasher, Disposal, Microwave
- Living area:3,103 sq. ft.
Heating and cooling
- Cooling:Central Air
- Heating:Central
- Central air:Yes
Structure and exterior
- Roof:Shingle
- Year built:1985
- Building area:3,103 sq. ft.
- Lot area:0.38 Acres
- Architectural Style:Traditional
- Exterior Features:Patio
- Levels:2 Story
Utilities
- Water:Public, Water Available
- Sewer:Public Sewer
Finances and disclosures
- Price:$515,000
- Price per sq. ft.:$165.97
- Tax amount:$4,992
Features and amenities
- Appliances:Dishwasher, Disposal, Microwave
- Amenities:Walk-In Closet(s)
- Pool features:In Ground, Private Pool
Parking
- Total parking spaces:2
- Parking description:Parking Pad
- Garage:Yes
- Garage spaces:2
 Copyright 2026 Realtracs Mls. All rights reserved. Realtracs Mls provides content displayed here (“provided content”) on an “as is” basis and makes no representations or warranties regarding the provided content, including, but not limited to those of non-infringement, timeliness, accuracy, or completeness. Individuals and companies using information presented are responsible for verification and validation of information they utilize and present to their customers and clients. Realtracs Mls will not be liable for any damage or loss resulting from use of the provided content or the products available through Portals, IDX, VOW, and/or Syndication. Recipients of this information shall not resell, redistribute, reproduce, modify, or otherwise copy any portion thereof without the expressed written consent of Realtracs Mls. NASHVILLE Member Broker: Renee Hunter
New listings near 1966 Kostka Ln
- New
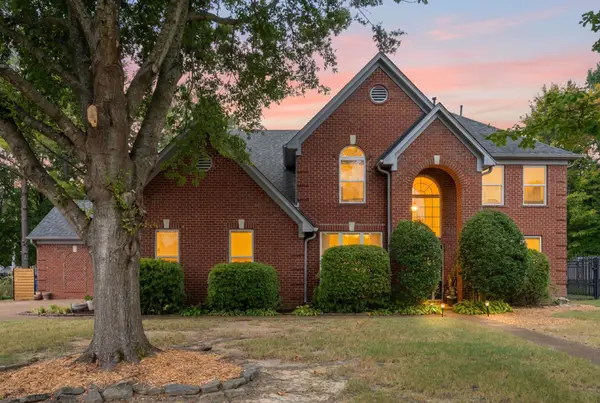 $525,000Active4 beds 3 baths3,242 sq. ft.
8087 Cambury Cv, Germantown, TN 38138
MLS# 3611299Listed by: KELLER WILLIAMS REALTY - New
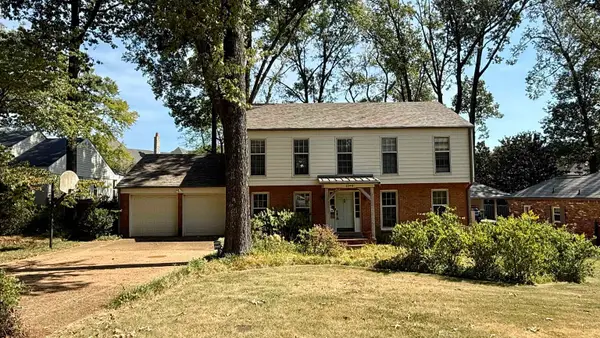 $299,000Active4 beds 3 baths
2344 HOWARD RD, Germantown, TN 38138
MLS# 10231649Listed by: THE FIRM - New
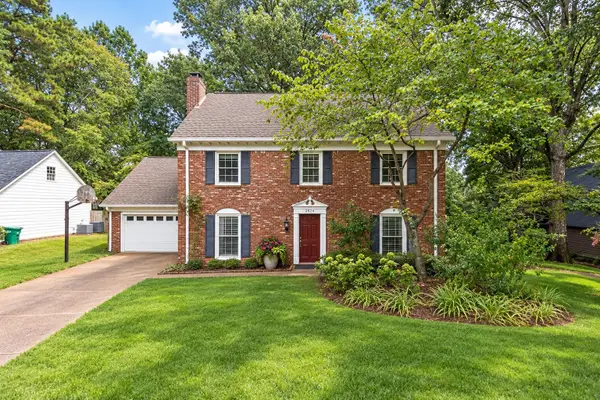 $430,000Active4 beds 3 baths
2112 ALLENBY RD, Germantown, TN 38139
MLS# 10231652Listed by: COMPASS RE - New
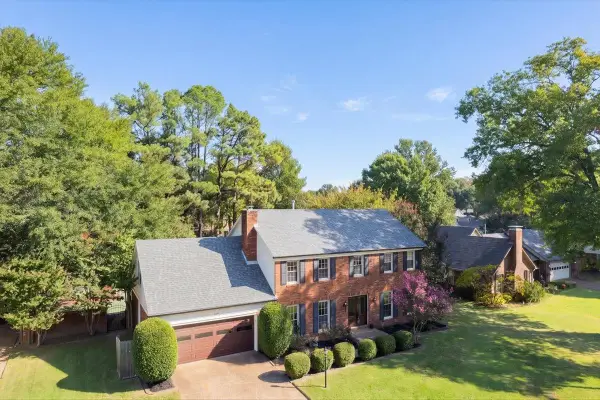 $480,000Active4 beds 3 baths
7970 FARINDON DR, Germantown, TN 38138
MLS# 10231655Listed by: MARX-BENSDORF, REALTORS 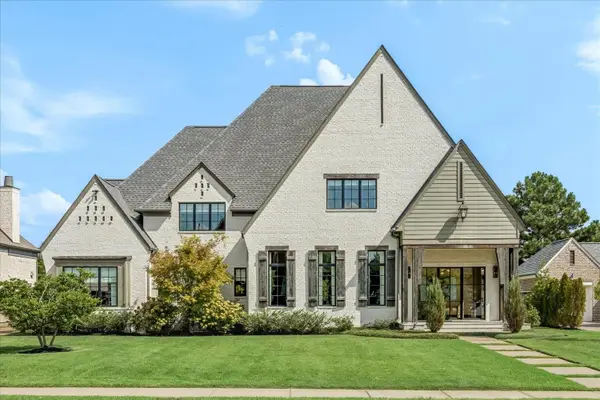 $1,700,000Pending4 beds 5 baths
3182 CHAPEL WOODS CV, Germantown, TN 38139
MLS# 10231583Listed by: KELLER WILLIAMS- New
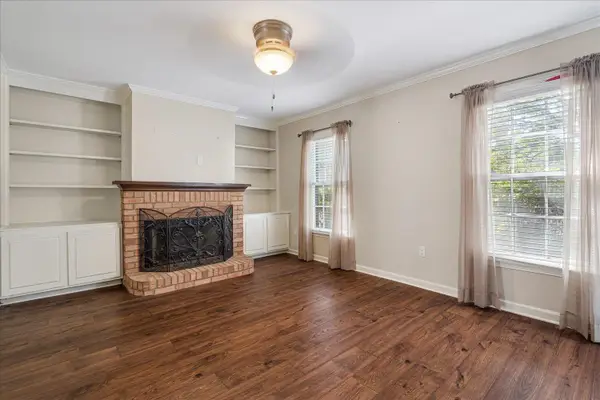 $244,900Active2 beds 3 baths
6976 COUNTRY RD #34, Germantown, TN 38138
MLS# 10231563Listed by: COLDWELL BANKER COLLINS-MAURY - New
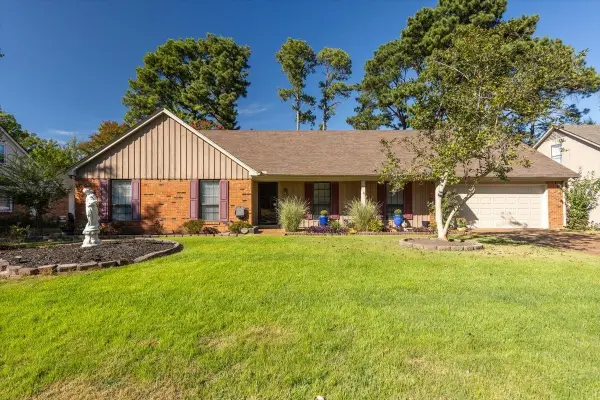 $398,000Active4 beds 2 baths
8652 WINE LEAF CV, Germantown, TN 38139
MLS# 10231435Listed by: CRYE-LEIKE, INC., REALTORS - Open Sun, 2 to 4pmNew
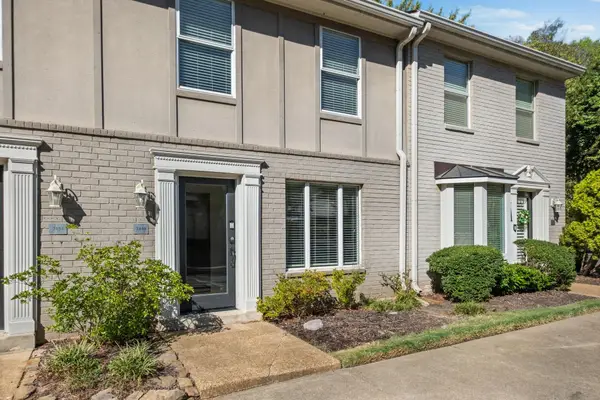 $275,000Active2 beds 3 baths
7449 GERMANTOWN SQ S, Germantown, TN 38138
MLS# 10231438Listed by: KELLER WILLIAMS - Open Sun, 2 to 4pmNew
 $415,000Active4 beds 3 baths
1635 POPLAR ESTATES PKY, Germantown, TN 38138
MLS# 10231442Listed by: CRYE-LEIKE, INC., REALTORS


Protect your home and budget from life's surprises with an Assurant Home Warranty, backed by a partner that supports you through every step of homeownership. Explore Plans.
©2026 Century 21 Real Estate LLC. All rights reserved. CENTURY 21®, the CENTURY 21 Logo and C21® are service marks owned by Century 21 Real Estate LLC. Century 21 Real Estate LLC fully supports the principles of the Fair Housing Act and the Equal Opportunity Act. Each office is independently owned and operated. Listing information is deemed reliable but not guaranteed accurate.