
1994 W ARDEN OAKS DR, Germantown, TN 38139
Local realty services provided by:CENTURY 21 Home First Realtors
1994 W ARDEN OAKS DR,Germantown, TN 38139
$550,000
- 3 Beds
- 3 Baths
- - sq. ft.
- Single family
- Pending
Listed by: kelly moore
Office: reid, realtors
MLS#:10226150
Source:TN_MAAR
Price summary
- Price:$550,000
- Monthly HOA dues:$66.67
About this home
Back on the market due to buyer financing no fault of the seller or property! More room! Less maintenance! This beautifully maintained Lansdowne Place patio home offers 2 bedrooms downstairs, a private office, spacious living & dining rooms, plus a comfortable den, all without the upkeep of a large yard. Hardwood floors extend throughout both levels, & the covered patio overlooks beautifully landscaped grounds with irrigation. New roof (2023) & newer HVAC systems that have been regularly serviced. Enjoy the neighborhood pond & walking trail, green space just across the street, & a convenient location minutes from the heart of Germantown! A wonderful opportunity to simplify without sacrificing space, comfort, or quality!
Contact an agent
Home facts
- Year built:2002
- Subdivision & Development:LANSDOWNE PLACE
- Listing ID #:10226150
- Added:56 day(s) ago
- Updated:September 10, 2026 at 07:43 AM
Rooms and interior
- Bedrooms:3
- Total bathrooms:3
- Full bathrooms:3
- Rooms Total:7
- Flooring:Hardwood Throughout, Tile
- Dining Description:Breakfast Bar, Separate Dining Room
- Bathrooms Description:1 or More BR Down, Double Vanity Bath, Full Bath Down, Separate Tub & Shower
- Kitchen Description:Cooktop, Dishwasher, Double Oven, Microwave, Pantry
Heating and cooling
- Cooling:Ceiling Fan(s), Central, Dual System
- Heating:Central, Gas
Structure and exterior
- Roof:Composition Shingles
- Year built:2002
- Lot area:0.11 Acres
- Lot Features:Landscaped, Level, Professionally Landscaped, Some Trees, Wood Fenced
- Architectural Style:Traditional
- Construction Materials:Brick Veneer
- Exterior Features:Auto Lawn Sprinkler, Covered Patio, Patio, Sidewalks
- Foundation Description:Slab
- Levels:1.5 Story
Utilities
- Water:Public Water
- Sewer:Public Sewer
Finances and disclosures
- Price:$550,000
- Tax amount:$5,859
Features and amenities
- Laundry features:Laundry Room
- Amenities:All Window Treatments, Attic Access, Dead Bolt Lock(s), Smoke Detector(s), Walk-In Closet(s)
Parking
- Parking description:Back-Load Garage, Driveway/Pad, Garage Door Opener(s)
- Garage spaces:2
New listings near 1994 W ARDEN OAKS DR
- New
 $649,900Active3 beds 4 baths3,457 sq. ft.
2125 W Glenalden Dr, Germantown, TN 38139
MLS# 3545258Listed by: BLACKBURN & CO - New
 $624,000Active5 beds 3 baths
8222 DOGWOOD RD, Germantown, TN 38139
MLS# 10230010Listed by: REMAX EXPERTS  $535,000Pending4 beds 3 baths
1899 EDWARDS MILL RD, Germantown, TN 38139
MLS# 10229947Listed by: CRYE-LEIKE, INC., REALTORS- New
 $325,000Active4 beds 3 baths
1885 MALABAR DR, Germantown, TN 38138
MLS# 10229931Listed by: COLDWELL BANKER COLLINS-MAURY - New
 $315,000Active4 beds 2 baths
2948 SANDY CREEK DR, Germantown, TN 38138
MLS# 10229915Listed by: CRYE-LEIKE, INC., REALTORS - New
 $269,900Active2 beds 2 baths
2256 W GERMANTOWN SQ, Germantown, TN 38138
MLS# 10229860Listed by: THE FIRM - Open Sun, 1 to 3pmNew
 $615,000Active3 beds 4 baths
8010 WILLOW BROOK RD, Germantown, TN 38138
MLS# 10229846Listed by: COLDWELL BANKER COLLINS-MAURY - New
 $649,900Active4 beds 5 baths
9270 S ROMANO WAY, Germantown, TN 38138
MLS# 10229841Listed by: CRYE-LEIKE, INC., REALTORS - New
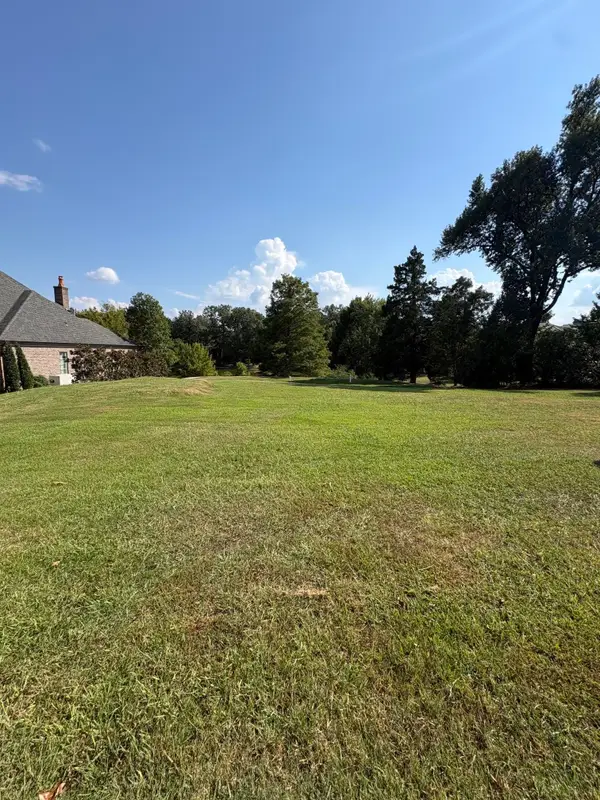 $499,000Active0.48 Acres
7841 RADFORD RIDGE AVE E, Germantown, TN 38138
MLS# 10229777Listed by: KEN GARLAND CO., REALTORS 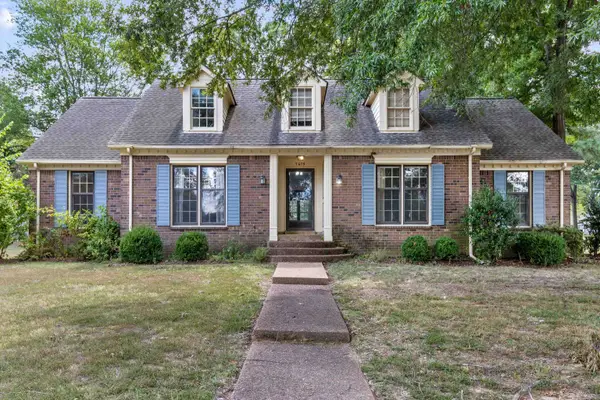 $350,000Pending4 beds 3 baths
7675 MARDITE CV, Germantown, TN 38138
MLS# 10229749Listed by: SOWELL, REALTORS


Protect your home and budget from life's surprises with an Assurant Home Warranty, backed by a partner that supports you through every step of homeownership. Explore Plans.
©2026 Century 21 Real Estate LLC. All rights reserved. CENTURY 21®, the CENTURY 21 Logo and C21® are service marks owned by Century 21 Real Estate LLC. Century 21 Real Estate LLC fully supports the principles of the Fair Housing Act and the Equal Opportunity Act. Each office is independently owned and operated. Listing information is deemed reliable but not guaranteed accurate.