
3102 HAYLEY CV, Germantown, TN 38138
Local realty services provided by:CENTURY 21 Home First Realtors
3102 HAYLEY CV,Germantown, TN 38138
$519,000
- 5 Beds
- 3 Baths
- - sq. ft.
- Single family
- Active
Listed by: angie kelley
Office: compass re
MLS#:10232872
Source:TN_MAAR
Price summary
- Price:$519,000
About this home
Original Owner! Tucked away in a quiet cove with a large backyard and wonderful neighborhood amenities! A nearby city park is a short stroll away that offers a playground, walking trail, and expansive green space. Inside, you'll find two bedrooms down, a dramatic two story den with fireplace, formal living room, dining room, an open kitchen with stainless steel double ovens and microwave, two pantries, plus a large breakfast bar. Upstairs features a convenient Jack-and-Jill bath and 3 generous size bedrooms. Storage is abundant with walk in closets and floored attic space. Enjoy the oversized garage with insulated doors and dedicated workspace. Additional features include a central vacuum, laundry room with sink, and storage shed with electricity. Major updates include a new roof in 2023, updated windows, new water heater, and freshly painted exterior. This home offers a great floor plan with valuable updates and a peaceful setting. Forest Hill Elementary and Houston Middle and High.
Contact an agent
Home facts
- Year built:1991
- Subdivision & Development:CEDAR LAKE PH1
- Listing ID #:10232872
- Added:1 day(s) ago
- Updated:October 23, 2026 at 11:44 AM
Rooms and interior
- Bedrooms:5
- Total bathrooms:3
- Full bathrooms:3
- Rooms Total:9
- Flooring:Part Carpet, Tile, Wood Laminate Floors
- Dining Description:Breakfast Bar, Separate Dining Room
- Bathrooms Description:All Bedrooms Down, Double Vanity Bath, Full Bath Down, Separate Tub & Shower, Whirlpool(s)
- Kitchen Description:Dishwasher, Disposal, Double Oven, Eat-In Kitchen, Microwave, Pantry, Refrigerator
Heating and cooling
- Cooling:Central
- Heating:Central, Gas
Structure and exterior
- Roof:Composition Shingles
- Year built:1991
- Lot area:0.41 Acres
- Lot Features:Cove, Some Trees
- Architectural Style:Traditional
- Construction Materials:Brick Veneer, Wood/Composition
- Exterior Features:Patio
- Foundation Description:Slab
- Levels:1.5 Story
Utilities
- Water:Public Water
- Sewer:Public Sewer
Finances and disclosures
- Price:$519,000
- Tax amount:$5,675
Features and amenities
- Laundry features:Dryer, Laundry Room, Washer
- Amenities:All Window Treatments, Attic Access, Central Vacuum, Walk-In Attic, Walk-In Closet(s)
Parking
- Parking description:Driveway/Pad, Side-Load Garage
- Garage spaces:2
New listings near 3102 HAYLEY CV
- Open Sat, 12 to 2pmNew
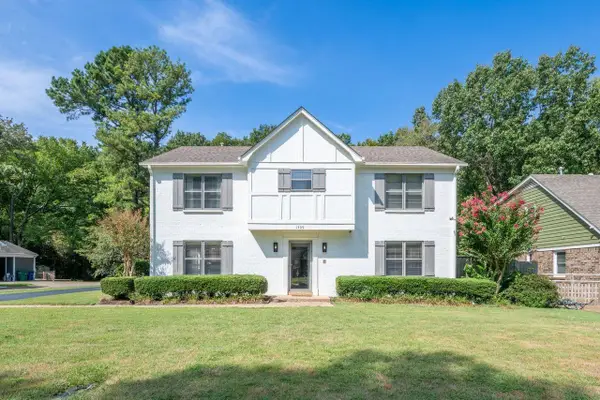 $429,900Active4 beds 3 baths
1309 BROOKSIDE DR, Germantown, TN 38138
MLS# 10232097Listed by: MAIN STREET, REALTORS - New
 $885,000Active5 beds 5 baths
9155 FOREST ESTATES CV, Germantown, TN 38139
MLS# 10233045Listed by: KELLER WILLIAMS - Open Sun, 1 to 2:30pmNew
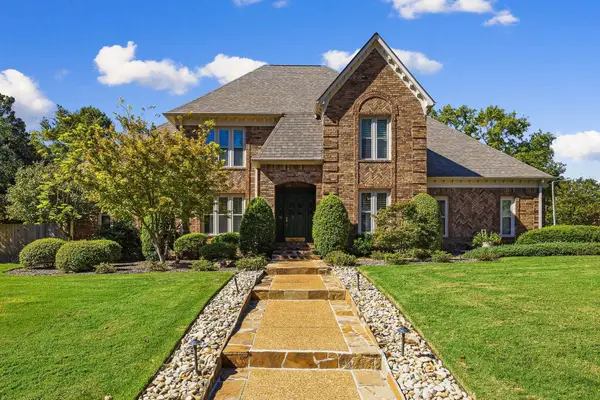 $589,000Active4 beds 4 baths
2915 BELGRAVE DR, Germantown, TN 38138
MLS# 10233011Listed by: HOBSON, REALTORS - New
 $425,000Active4 beds 3 baths
7925 GAYLE LN, Germantown, TN 38138
MLS# 10232852Listed by: REID, REALTORS - New
 $289,900Active3 beds 2 baths
1814 BIRCH POST CV, Germantown, TN 38138
MLS# 10232980Listed by: REAL ESTATE AGENCY - New
 $325,000Active2 beds 3 baths
1831 ALLENBY GREEN DR, Germantown, TN 38139
MLS# 10232987Listed by: WARE JONES, REALTORS - Open Sun, 2 to 4pmNew
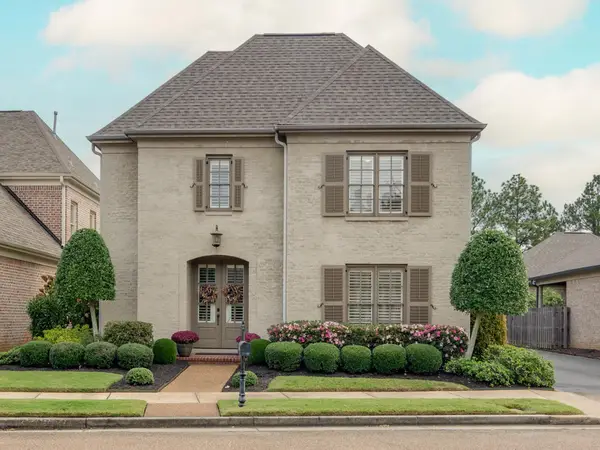 $565,000Active3 beds 3 baths
2044 N ARDEN LANDING CV, Germantown, TN 38139
MLS# 10232976Listed by: WARE JONES, REALTORS - Open Sun, 12 to 2pmNew
 $429,000Active4 beds 3 baths
7917 FARMINGTON BLVD, Germantown, TN 38138
MLS# 10232968Listed by: REAL ESTATE AGENCY 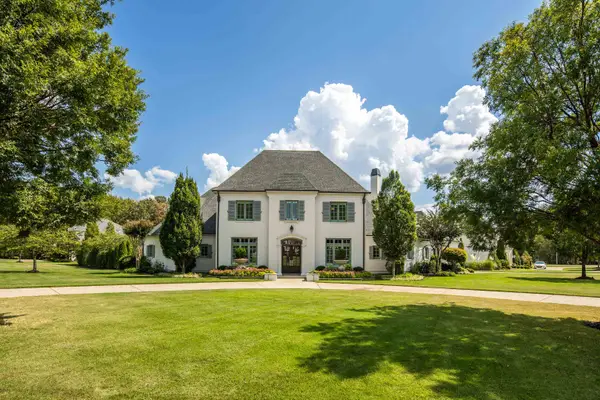 $1,750,000Pending5 beds 6 baths
8983 N HOLLYBROOK LN, Germantown, TN 38138
MLS# 10232939Listed by: THE FIRM


Protect your home and budget from life's surprises with an Assurant Home Warranty, backed by a partner that supports you through every step of homeownership. Explore Plans.
©2026 Century 21 Real Estate LLC. All rights reserved. CENTURY 21®, the CENTURY 21 Logo and C21® are service marks owned by Century 21 Real Estate LLC. Century 21 Real Estate LLC fully supports the principles of the Fair Housing Act and the Equal Opportunity Act. Each office is independently owned and operated. Listing information is deemed reliable but not guaranteed accurate.