
3124 CARRICK DR, Germantown, TN 38138
Local realty services provided by:CENTURY 21 Home First Realtors
3124 CARRICK DR,Germantown, TN 38138
$575,000
- 4 Beds
- 3 Baths
- - sq. ft.
- Single family
- Active
Listed by: katrina grubb
Office: the firm
MLS#:10233481
Source:TN_MAAR
Price summary
- Price:$575,000
About this home
This beautiful English Tudor home is nestled in the sought-after Oakleigh neighborhood in the heart of Germantown! Offering 4 bedrooms, 2.5 bathrooms, and a versatile floor plan with wonderful indoor and outdoor living spaces. Recent updates include new windows and fresh interior paint! Beautiful hardwood floors throughout! The main level features a large eat-in kitchen with a breakfast area and walk-in pantry, along with a separate living room with maple paneled walls and a wet bar, formal dining room, and dedicated home office. Two staircases provide convenient access to the second level, with the rear staircase leading directly to the spacious bonus room. Enjoy outdoor living on the screened-in brick patio and adjoining deck overlooking the level backyard. Wonderful location, this home offers easy access to shopping, dining, schools, and everyday conveniences.
Contact an agent
Home facts
- Year built:1985
- Subdivision & Development:OAKLEIGH SEC C
- Listing ID #:10233481
- Added:6 day(s) ago
- Updated:November 06, 2026 at 12:29 PM
Rooms and interior
- Bedrooms:4
- Total bathrooms:3
- Full bathrooms:2
- Half bathrooms:1
- Rooms Total:9
- Flooring:Part Hardwood, Tile
- Dining Description:Breakfast Bar, Separate Dining Room
- Bathrooms Description:All Bedrooms Up, Half Bath Down, Separate Tub & Shower, Whirlpool(s)
- Kitchen Description:Cooktop, Dishwasher, Disposal, Eat-In Kitchen, Island In Kitchen, Microwave, Range/Oven, Refrigerator
Heating and cooling
- Cooling:Central
- Heating:Central
Structure and exterior
- Roof:Composition Shingles
- Year built:1985
- Lot area:0.37 Acres
- Lot Features:Cove, Level, Professionally Landscaped, Some Trees, Wood Fenced
- Architectural Style:English, Traditional
- Construction Materials:Brick Veneer
- Exterior Features:Deck, Screen Porch, Wood Fence
- Foundation Description:Slab
- Levels:2 Story
Utilities
- Water:Public Water
- Sewer:Public Sewer
Finances and disclosures
- Price:$575,000
- Tax amount:$6,019
Features and amenities
- Laundry features:Laundry Room
- Amenities:Attic Access, Cable Wired, Smoke Detector(s), Walk-In Attic
Parking
- Parking description:Driveway/Pad, Garage Door Opener(s), Side-Load Garage
- Garage spaces:2
New listings near 3124 CARRICK DR
- Coming SoonOpen Sun, 2 to 3:30pm
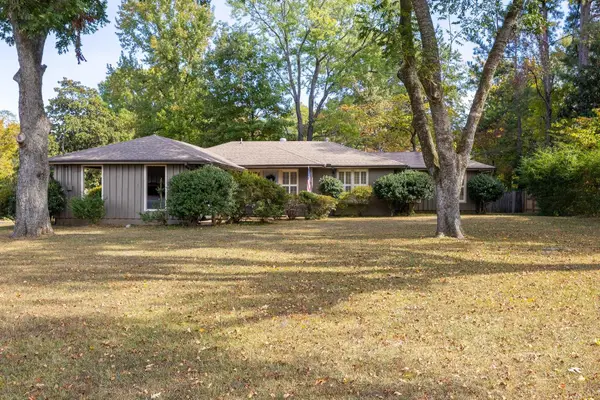 $447,000Coming Soon3 beds 2 baths1,798 sq. ft.
1740 Riverdale Rd, Memphis, TN 38138
MLS# 3628335Listed by: BEYCOME BROKERAGE REALTY, LLC - New
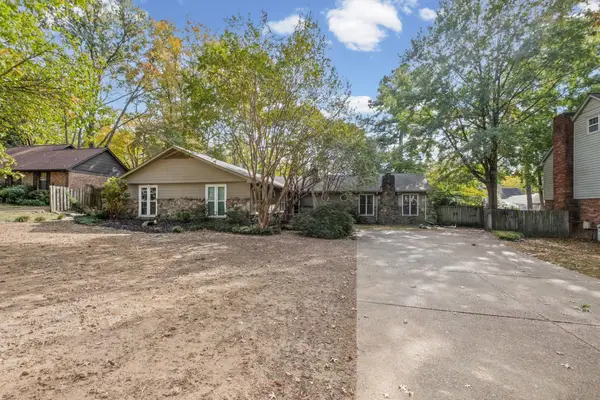 $529,900Active4 beds 3 baths
7537 NOHAPA CV, Germantown, TN 38138
MLS# 10233833Listed by: KELLER WILLIAMS - New
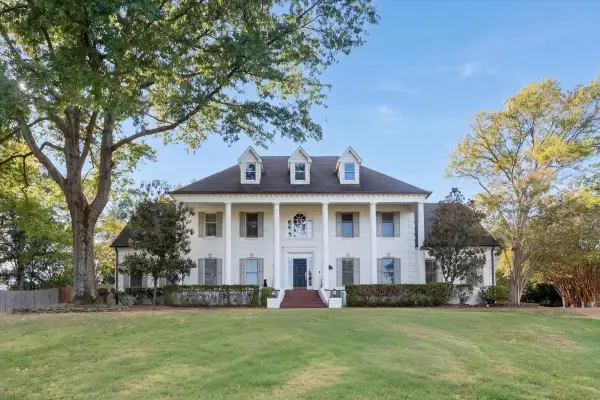 $1,250,000Active5 beds 7 baths
9523 EDNAM CV, Germantown, TN 38139
MLS# 10233854Listed by: WARE JONES, REALTORS - New
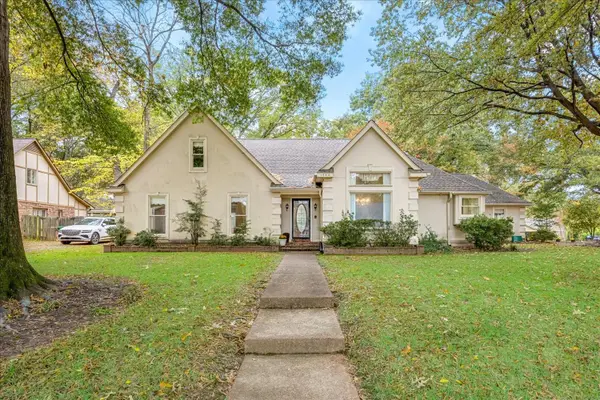 $495,000Active4 beds 4 baths
1684 BRYN MAWR CV, Germantown, TN 38138
MLS# 10233811Listed by: CRYE-LEIKE, INC., REALTORS - New
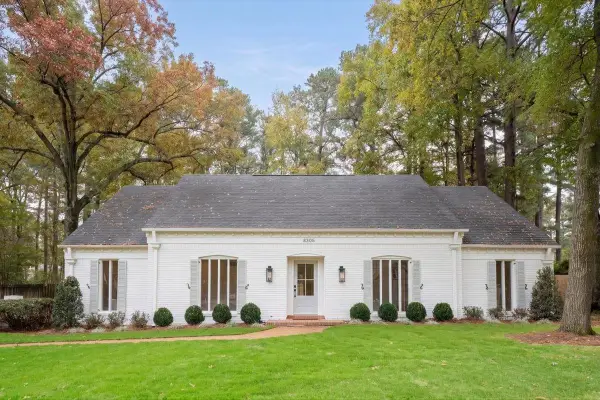 $550,000Active5 beds 3 baths
8305 PINE VALLEY LN, Germantown, TN 38139
MLS# 10233807Listed by: MCWATERS & ASSOCIATES 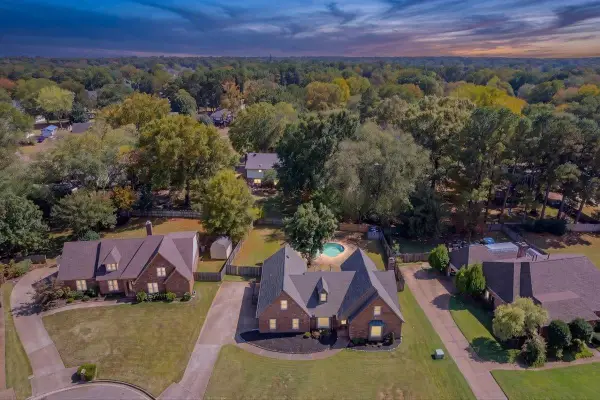 $525,000Pending4 beds 3 baths
9029 LANSDOWNE LN, Germantown, TN 38139
MLS# 10233796Listed by: WARE JONES, REALTORS- New
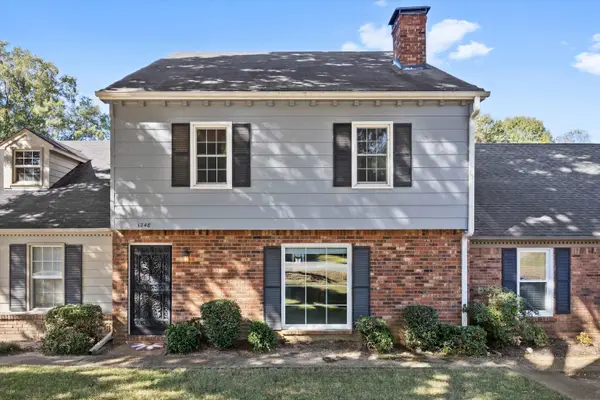 $259,000Active3 beds 3 baths
1248 BROOKSIDE DR #73, Germantown, TN 38138
MLS# 10233759Listed by: MARX-BENSDORF, REALTORS - New
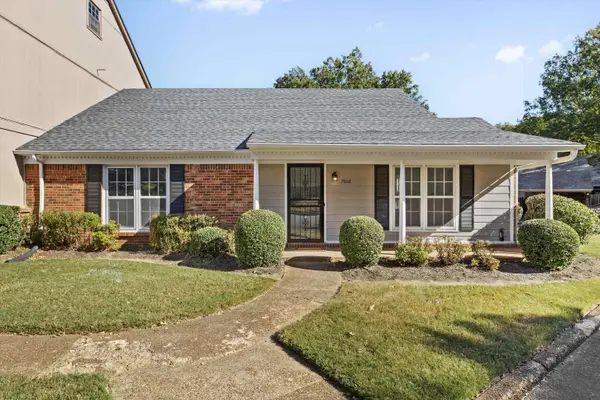 $289,900Active2 beds 2 baths
7010 COUNTRY RD #25, Germantown, TN 38138
MLS# 10233760Listed by: MARX-BENSDORF, REALTORS - New
 $229,000Active3 beds 3 baths
8473 ROTHCHILD RD #31, Germantown, TN 38139
MLS# 10233709Listed by: FAITH MANAGEMENT & REALTY GROU - New
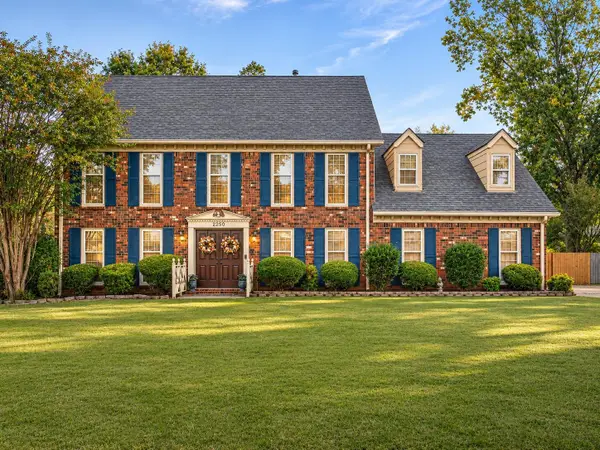 $485,000Active5 beds 3 baths
2250 ELDERSLIE DR, Germantown, TN 38139
MLS# 10233621Listed by: KELLER WILLIAMS


Protect your home and budget from life's surprises with an Assurant Home Warranty, backed by a partner that supports you through every step of homeownership. Explore Plans.
©2026 Century 21 Real Estate LLC. All rights reserved. CENTURY 21®, the CENTURY 21 Logo and C21® are service marks owned by Century 21 Real Estate LLC. Century 21 Real Estate LLC fully supports the principles of the Fair Housing Act and the Equal Opportunity Act. Each office is independently owned and operated. Listing information is deemed reliable but not guaranteed accurate.