
3147 SADDLEGAIT CV, Germantown, TN 38138
Local realty services provided by:CENTURY 21 Home First Realtors
3147 SADDLEGAIT CV,Germantown, TN 38138
$649,900
- 5 Beds
- 4 Baths
- - sq. ft.
- Single family
- Active
Listed by: tammy davis
Office: coldwell banker collins-maury
MLS#:10227321
Source:TN_MAAR
Price summary
- Price:$649,900
About this home
Custom built and tucked away in a quiet cove in Germantown, this beautifully landscaped home offers timeless appeal and thoughtful updates throughout. NEW refinished hardwood floors (July/May 2026), NEW fresh interior and exterior paint (May 2026), and NEW carpet (May 2026) create a move-in ready feel. The inviting kitchen features gas cooking and opens seamlessly to the adjacent hearth room with gas fireplace and sizable breakfast area — the perfect gathering space for everyday living and entertaining. Spacious floor plan with 5 bedrooms, including a sought-after downstairs primary suite. Wrought iron railings, 9 foot ceilings, huge upstairs bonus room and loads of storage space make this one worth the visit. Roof is approximately 8 years old. A wonderful combination of comfort, style, and location! Germantown Schools. **Some images have been virtually staged to showcase intended use and potential**
Contact an agent
Home facts
- Year built:2003
- Subdivision & Development:STEEPLEGATE PH2
- Listing ID #:10227321
- Added:1 day(s) ago
- Updated:July 31, 2026 at 06:54 PM
Rooms and interior
- Bedrooms:5
- Total bathrooms:4
- Full bathrooms:3
- Half bathrooms:1
- Rooms Total:12
- Flooring:Hardwood Throughout, Part Carpet, Tile
- Dining Description:Separate Breakfast Room, Separate Dining Room
- Bathrooms Description:1 or More BR Down, Double Vanity Bath, Full Bath Down, Half Bath Down, Luxury Primary Bath, Separate Tub & Shower, Whirlpool(s)
- Kitchen Description:Cooktop, Dishwasher, Disposal, Double Oven, Eat-In Kitchen, Gas Cooking, Microwave, Pantry
Heating and cooling
- Cooling:Ceiling Fan(s), Central
- Heating:Central, Gas
Structure and exterior
- Roof:Composition Shingles
- Year built:2003
- Lot area:0.34 Acres
- Lot Features:Cove, Level, Professionally Landscaped, Some Trees
- Architectural Style:French, Traditional
- Construction Materials:Brick Veneer
- Exterior Features:Patio, Wood Fence
- Foundation Description:Slab
Utilities
- Water:Public Water
- Sewer:Public Sewer
Finances and disclosures
- Price:$649,900
- Tax amount:$7,656
Features and amenities
- Laundry features:Laundry Room
- Amenities:All Window Treatments, Cedar Lined Closet(s), Permanent Attic Stairs, Walk-In Closet(s)
Parking
- Parking description:Garage Door Opener(s), Side-Load Garage
- Garage spaces:3
New listings near 3147 SADDLEGAIT CV
- New
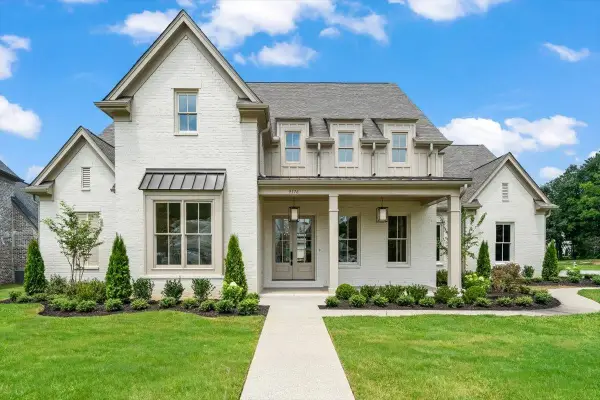 $1,200,000Active5 beds 5 baths
9176 OLD GREEN LN, Germantown, TN 38138
MLS# 10227362Listed by: MARX-BENSDORF, REALTORS - Open Sun, 2 to 4pmNew
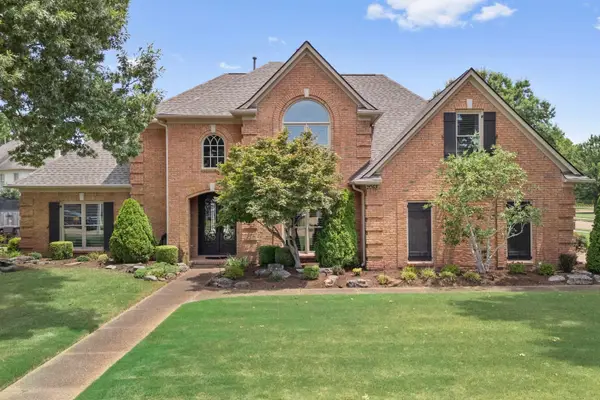 $584,000Active4 beds 4 baths
2068 DOGWOOD GARDEN DR, Germantown, TN 38139
MLS# 10227367Listed by: MARX-BENSDORF, REALTORS - New
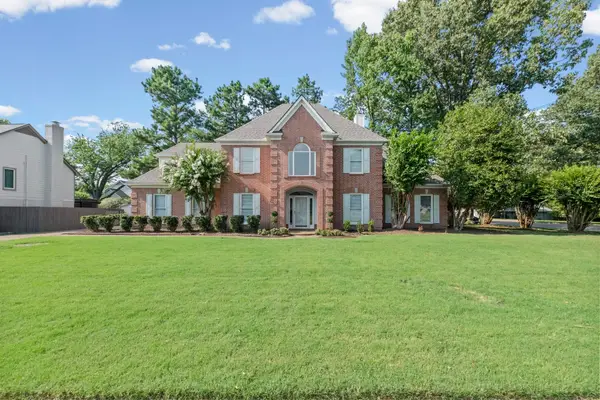 $595,000Active4 beds 4 baths
9358 L'ANGUILLE LN, Germantown, TN 38139
MLS# 10227252Listed by: KELLER WILLIAMS - Open Fri, 4 to 6pmNew
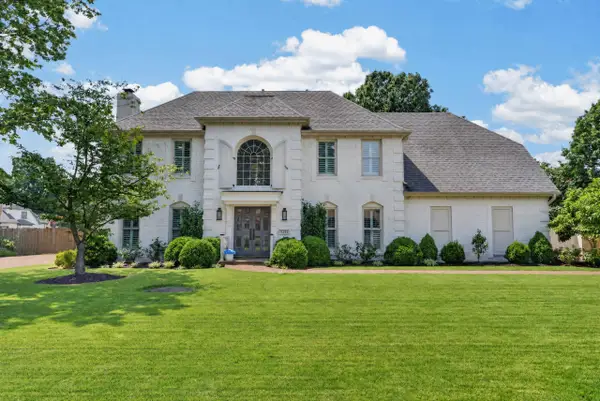 $640,000Active4 beds 3 baths
9211 GREY CLIFF DR, Germantown, TN 38139
MLS# 10227299Listed by: CRYE-LEIKE, INC., REALTORS - New
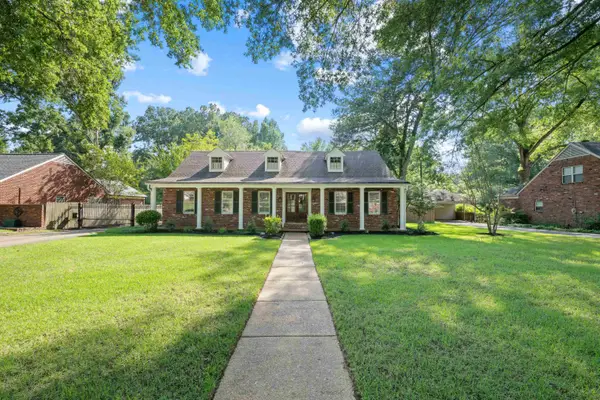 $440,000Active4 beds 4 baths
1539 BROOKSIDE DR, Germantown, TN 38138
MLS# 10227265Listed by: REMAX EXPERTS - New
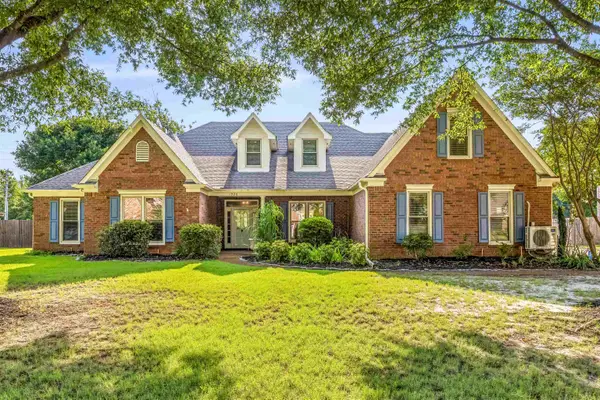 $699,000Active5 beds 4 baths
1928 SHEPARDS BUSH DR, Germantown, TN 38139
MLS# 10227227Listed by: MAIN STREET, REALTORS - Open Sun, 1 to 3pmNew
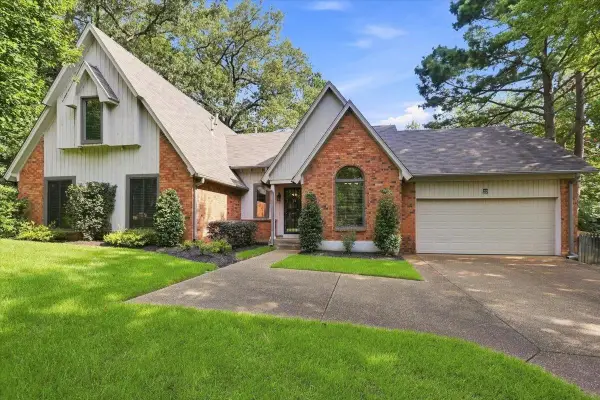 $424,900Active5 beds 3 baths
1958 DEEP VALLEY CV, Germantown, TN 38138
MLS# 10227213Listed by: C21 HOME FIRST, REALTORS - Open Sun, 1 to 2pmNew
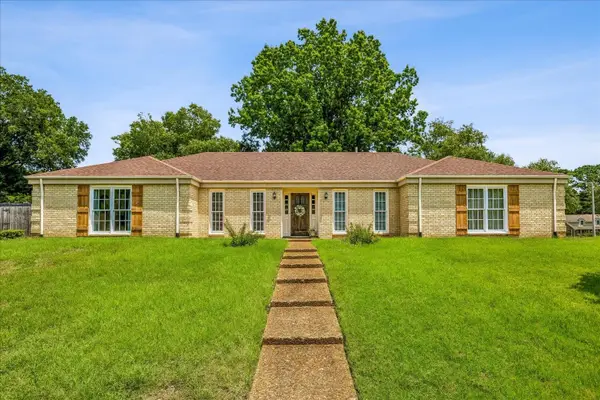 $399,000Active4 beds 3 baths
8038 CIRCLESHADE DR, Germantown, TN 38138
MLS# 10227199Listed by: 901 PROPERTIES - New
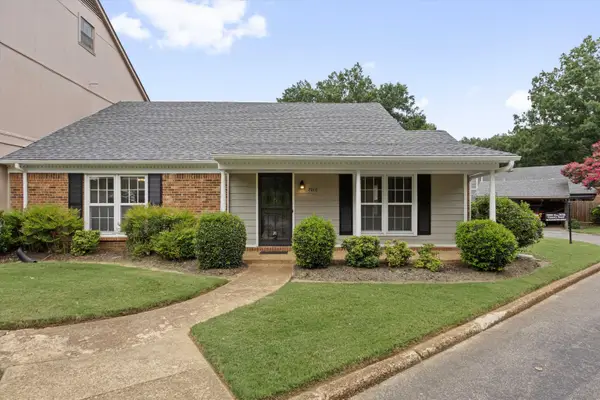 $274,900Active2 beds 2 baths
7010 COUNTRY RD #25, Germantown, TN 38138
MLS# 10227184Listed by: MARX-BENSDORF, REALTORS


Protect your home and budget from life's surprises with an Assurant Home Warranty, backed by a partner that supports you through every step of homeownership. Explore Plans.
©2026 Century 21 Real Estate LLC. All rights reserved. CENTURY 21®, the CENTURY 21 Logo and C21® are service marks owned by Century 21 Real Estate LLC. Century 21 Real Estate LLC fully supports the principles of the Fair Housing Act and the Equal Opportunity Act. Each office is independently owned and operated. Listing information is deemed reliable but not guaranteed accurate.