
8300 BEEKMAN PL, Germantown, TN 38139
Local realty services provided by:CENTURY 21 Home First Realtors
8300 BEEKMAN PL,Germantown, TN 38139
$715,000
- 4 Beds
- 3 Baths
- - sq. ft.
- Single family
- Pending
Listed by: barbie dan
Office: ware jones, realtors
MLS#:10222078
Source:TN_MAAR
Price summary
- Price:$715,000
About this home
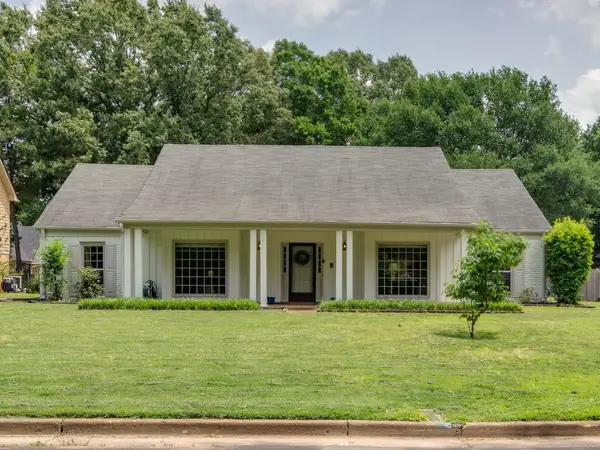
Timeless renovated painted brick classic reimagined w chic' designer decor & updates! Magical setting on lg corner lot w mature trees & circular drive in sought after Kimbrough Woods! Tuscan Iron Dr Foyer opens to natural refinished HW flrs, neutral walls & sparkling white trim! Light filled LR w whitewashed walls~Great looking DR w misty gray walls & chic' circular chandelier~Charming Den with painted brick fire place & hearth, stained mantle & arched blt-ins, all overlooking lg back terrace & yard! Beautifully renovated kitchen-quartz counters, two-toned cabinetry, herringbone backsplash, beamed ceilings, gas range & hood, island & expansive window! Scullery w built-ins & microwave. Attractive renov. 1/2 BA! Primary BR w huge walk-in closet & laundry area! Fab renov. BA w spa-like shower & cast iron tub, lacquered white cabinetry & quartz counters! All BR w walk-in closets. Stylish renov. 2nd renov. BA~ Back stairs to lg play/rec rm! OPEN HOUSE CANCELLED-CONTRACT PENDING
Contact an agent
Home facts
- Year built:1976
- Listing ID #:10222078
- Added:2 day(s) ago
- Updated:May 24, 2026 at 07:21 AM
Rooms and interior
- Bedrooms:4
- Total bathrooms:3
- Full bathrooms:2
- Half bathrooms:1
- Rooms Total:10
- Flooring:Part Hardwood, Tile
- Dining Description:Separate Dining Room
- Bathrooms Description:All Bedrooms Up, Double Vanity Bath, Renovated Bathroom, Separate Tub & Shower
- Kitchen Description:Dishwasher, Disposal, Eat-In Kitchen, Gas Cooking, Island In Kitchen, Microwave, Pantry, Range/Oven, Self Cleaning Oven, Updated/Renovated Kitchen
- Basement Description:Conventional
Heating and cooling
- Cooling:Central, Dual System
- Heating:Central, Dual System, Gas
Structure and exterior
- Roof:Composition Shingles
- Year built:1976
- Lot area:0.42 Acres
- Lot Features:Corner, Level, Professionally Landscaped, Some Trees, Wood Fenced
- Architectural Style:Traditional
- Construction Materials:Brick Veneer, Vinyl Siding
- Exterior Features:Deck, Patio, Well Landscaped Grounds, Wood Fence
- Foundation Description:Conventional
- Levels:2 Story
Utilities
- Water:Public Water
- Sewer:Public Sewer
Finances and disclosures
- Price:$715,000
- Tax amount:$6,772
Features and amenities
- Laundry features:Laundry Room
- Amenities:All Window Treatments, Cable Wired, Permanent Attic Stairs, Rear Stairs to Playroom, Security System, Smoke Detector(s), Walk-In Closet(s)
- Pool features:Neighborhood
Parking
- Parking description:Circular Drive, Driveway/Pad, Garage Door Opener(s), Side-Load Garage
- Garage spaces:2
New listings near 8300 BEEKMAN PL
- New
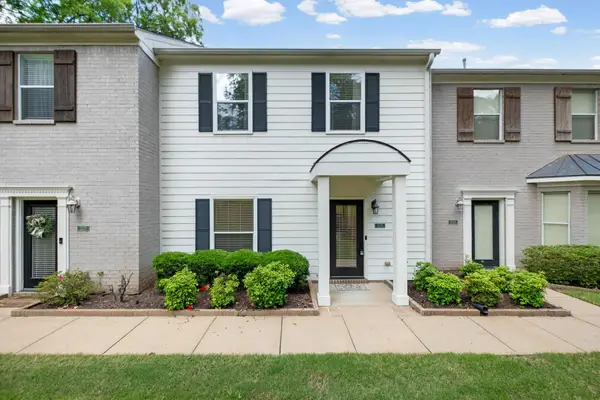 $380,000Active3 beds 3 baths
2275 MCVAY RD, Germantown, TN 38138
MLS# 10222283Listed by: KELLER WILLIAMS - New
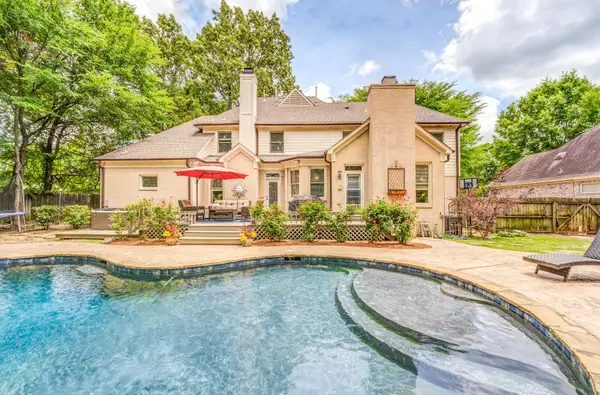 $615,000Active4 beds 4 baths
2999 STEEPLEGATE CV, Germantown, TN 38138
MLS# 10222280Listed by: GROOME & CO. - New
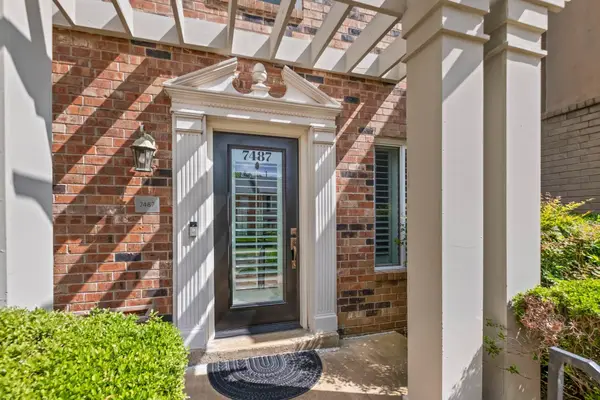 $275,000Active2 beds 2 baths
7487 GERMANTOWN SQ N, Germantown, TN 38138
MLS# 10222262Listed by: KELLER WILLIAMS - New
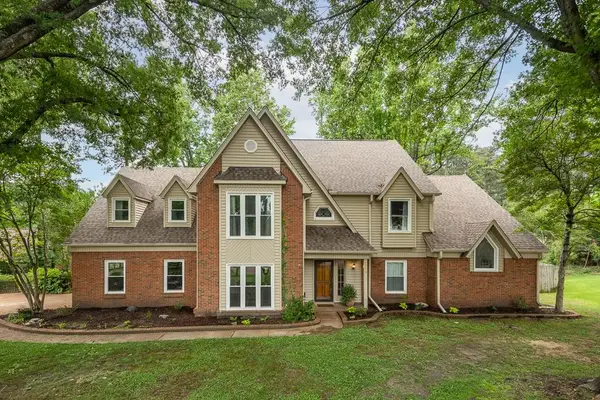 $624,900Active5 beds 4 baths
8359 WILLOW OAK RD, Germantown, TN 38139
MLS# 10222197Listed by: CRYE-LEIKE, INC., REALTORS - Open Sun, 1 to 3pmNew
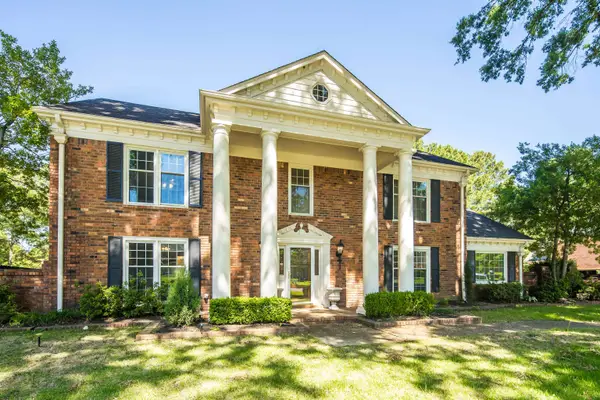 $775,000Active5 beds 5 baths
2243 W GLENALDEN DR, Germantown, TN 38139
MLS# 10222129Listed by: BHHS MCLEMORE & CO. REALTY - New
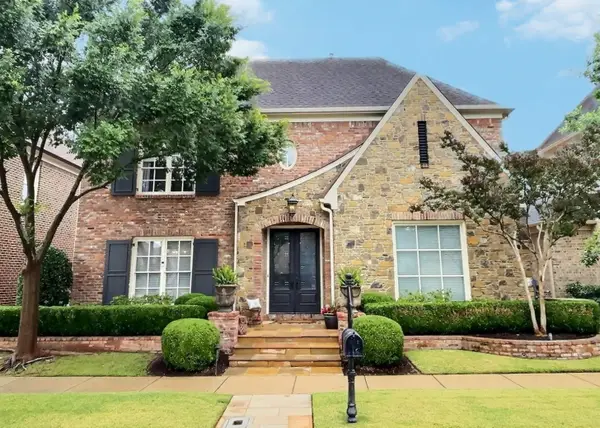 $900,000Active5 beds 4 baths
1878 ENCLAVE HOLLOW LN E, Germantown, TN 38139
MLS# 10222137Listed by: JOHN GREEN & CO., REALTORS - New
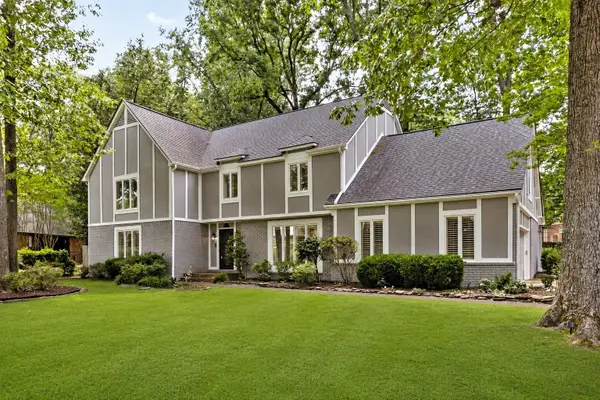 $649,900Active5 beds 4 baths
2777 HUNTERS FOREST DR, Germantown, TN 38138
MLS# 10222141Listed by: MARX-BENSDORF, REALTORS 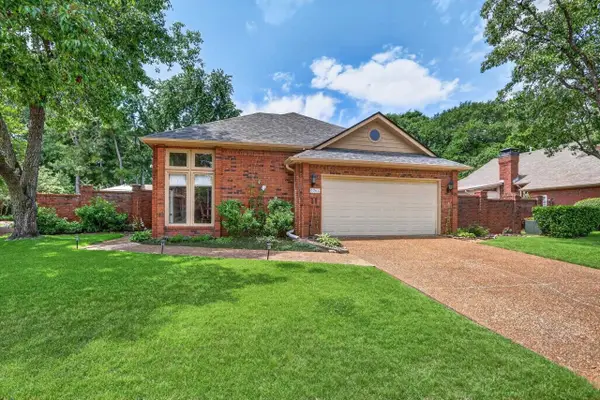 $439,000Pending3 beds 2 baths
7763 HUNTERS RUN DR, Germantown, TN 38138
MLS# 10222071Listed by: CRYE-LEIKE, INC., REALTORS- New
 $474,900Active4 beds 4 baths
2962 PANGBOURNE CV, Germantown, TN 38138
MLS# 10222072Listed by: WARE JONES, REALTORS


Protect your home and budget from life's surprises with an Assurant Home Warranty, backed by a partner that supports you through every step of homeownership. Explore Plans.
©2026 Century 21 Real Estate LLC. All rights reserved. CENTURY 21®, the CENTURY 21 Logo and C21® are service marks owned by Century 21 Real Estate LLC. Century 21 Real Estate LLC fully supports the principles of the Fair Housing Act and the Equal Opportunity Act. Each office is independently owned and operated. Listing information is deemed reliable but not guaranteed accurate.