
107 Grace Dr, Goodlettsville, TN 37072
Local realty services provided by:CENTURY 21 Premier
107 Grace Dr,Goodlettsville, TN 37072
$519,900
- 5 Beds
- 3 Baths
- 2,227 sq. ft.
- Single family
- Active
Listed by: karen wrye
Office: reliant realty era powered
MLS#:3627198
Source:NASHVILLE
Price summary
- Price:$519,900
- Price per sq. ft.:$233.45
About this home
Welcome to Grace Drive, a suburban street sitting just across the line into Sumner County, an unbeatable location where peaceful surroundings meet everyday conveniences! Nestled on a beautiful, park-like 1-acre lot with mature trees and deer galore, this spacious 5-bedroom, 3-bath home sits in a highly desirable location and is close to everything Goodlettsville has to offer... shopping, dining, Moss-Wright Park, Twelve Stones Golf Club, schools, churches, I-65, and more, with Nashville just a 15 minute drive away!
Inside, you’ll find lots of hardwood flooring, neutral paint colors, a cozy gas-log fireplace, granite countertops, stainless steel appliances, walk-in closets, and an abundance of cleverly tucked-away storage! The finished basement offers 9-foot ceilings and flexible living space... with it's 2 bedrooms, a full bath, and a recreation room, there are lots of possibilities... an in-law suite, teen retreat, guest quarters, or the highly coveted man cave! There’s also plenty of room for a home office on either level!
Additional highlights include a tankless water heater, two HVAC units, an oversized garage with 9-foot-tall doors, and an aggregate driveway offering ample parking! And best of all, NO HOA!...
Contact an agent
Home facts
- Year built:1998
- Subdivision & Development:Clover Bend Estates
- Listing ID #:3627198
- Added:1 day(s) ago
- Updated:October 27, 2026 at 03:38 PM
Rooms and interior
- Bedrooms:5
- Total bathrooms:3
- Full bathrooms:3
- Flooring:Tile
- Kitchen Description:Dishwasher, Disposal, Microwave, Refrigerator
- Basement Description:Finished, Full
- Living area:2,227 sq. ft.
Heating and cooling
- Cooling:Central Air
- Heating:Central
- Central air:Yes
Structure and exterior
- Roof:Shingle
- Year built:1998
- Building area:2,227 sq. ft.
- Lot area:1.04 Acres
- Architectural Style:Ranch
- Construction Materials:Brick
- Exterior Features:Deck, Porch
- Levels:2 Story
Schools
- High school:Beech Sr High School
- Middle school:T. W. Hunter Middle School
- Elementary school:Madison Creek Elementary
Utilities
- Water:Public, Water Available
- Sewer:Public Sewer
Finances and disclosures
- Price:$519,900
- Price per sq. ft.:$233.45
- Tax amount:$1,826
Features and amenities
- Appliances:Dishwasher, Disposal, Microwave, Refrigerator
- Amenities:Extra Closets, High Speed Internet, In-Law Floorplan, Smoke Detector(s), Walk-In Closet(s)
Parking
- Total parking spaces:2
- Garage:Yes
- Garage spaces:2
 Copyright 2026 Realtracs Mls. All rights reserved. Realtracs Mls provides content displayed here (“provided content”) on an “as is” basis and makes no representations or warranties regarding the provided content, including, but not limited to those of non-infringement, timeliness, accuracy, or completeness. Individuals and companies using information presented are responsible for verification and validation of information they utilize and present to their customers and clients. Realtracs Mls will not be liable for any damage or loss resulting from use of the provided content or the products available through Portals, IDX, VOW, and/or Syndication. Recipients of this information shall not resell, redistribute, reproduce, modify, or otherwise copy any portion thereof without the expressed written consent of Realtracs Mls. NASHVILLE Member Broker: Renee Hunter
New listings near 107 Grace Dr
- Coming SoonOpen Sat, 3:30 to 5pm
 $1,075,000Coming Soon5 beds 5 baths5,600 sq. ft.
1014 Calebs Walk, Goodlettsville, TN 37072
MLS# 3627177Listed by: COMPASS TENNESSEE, LLC - Coming Soon
 $429,500Coming Soon4 beds 3 baths2,364 sq. ft.
164 Ivy Hill Ln, Goodlettsville, TN 37072
MLS# 3626967Listed by: ZEITLIN SOTHEBY'S INTERNATIONAL REALTY - Coming Soon
 $625,000Coming Soon4 beds 3 baths3,229 sq. ft.
1006 Emily Dr, Goodlettsville, TN 37072
MLS# 2600921Listed by: HAVEN REAL ESTATE - New
 $307,300Active2 beds 3 baths1,275 sq. ft.
201 Dry Creek Commons Dr, Goodlettsville, TN 37072
MLS# 3626600Listed by: EXP REALTY - New
 $289,900Active3 beds 3 baths1,275 sq. ft.
206 Dry Creek Commons Dr, Goodlettsville, TN 37072
MLS# 3626601Listed by: EXP REALTY - New
 $299,900Active2 beds 3 baths1,275 sq. ft.
224 Dry Creek Commons Dr, Goodlettsville, TN 37072
MLS# 3626602Listed by: EXP REALTY - New
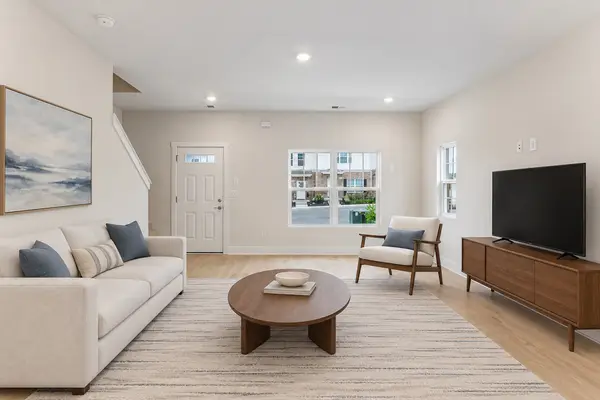 $304,900Active3 beds 3 baths1,275 sq. ft.
226 Dry Creek Commons Dr, Goodlettsville, TN 37072
MLS# 3626603Listed by: EXP REALTY - New
 $309,900Active2 beds 3 baths1,275 sq. ft.
228 Dry Creek Commons Dr, Goodlettsville, TN 37072
MLS# 3626604Listed by: EXP REALTY - New
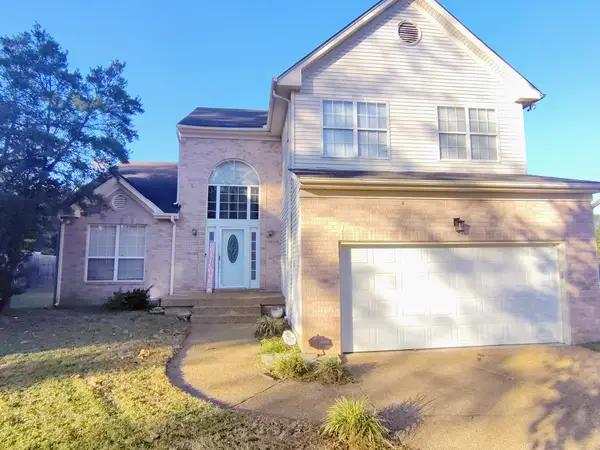 $425,000Active3 beds 3 baths1,977 sq. ft.
319 Witham Ct, Goodlettsville, TN 37072
MLS# 3626076Listed by: KINGDOM REALTY,LLC


Protect your home and budget from life's surprises with an Assurant Home Warranty, backed by a partner that supports you through every step of homeownership. Explore Plans.
©2026 Century 21 Real Estate LLC. All rights reserved. CENTURY 21®, the CENTURY 21 Logo and C21® are service marks owned by Century 21 Real Estate LLC. Century 21 Real Estate LLC fully supports the principles of the Fair Housing Act and the Equal Opportunity Act. Each office is independently owned and operated. Listing information is deemed reliable but not guaranteed accurate.