
211 Friendship Dr, Goodlettsville, TN 37072
Local realty services provided by:CENTURY 21 Premier
211 Friendship Dr,Goodlettsville, TN 37072
$315,000
- 3 Beds
- 1 Baths
- 1,025 sq. ft.
- Single family
- Active
Listed by: sarah beth paul
Office: studio real estate
MLS#:3320242
Source:NASHVILLE
Price summary
- Price:$315,000
- Price per sq. ft.:$307.32
About this home
Eligible for 0% down, no private mortgage insurance, and up to a $5500 grant! Tucked in a pocket neighborhood of Goodlettsville, this adorable three bedroom ranch is located on the cusp of the Madison/Rivergate area. The redevelopment is already happening around the corner. The home will be a wise investment for a savvy homeowner who wants to be along a transit corridor or near all of the new retail planned for the area. It has also been a solid rental for the last few years. The living room and bedrooms are believed to have hardwoods under the carpet for an easy equity boost. The bathroom is adorned with baby blue vintage tile, adding original character and charm. A spacious kitchen and eat in dining area flow out onto the covered patio/carport area that serves as your second outdoor living space in the cooler months. It is conveniently located near Sprouts, Yazoo Brewery, Thai Phooket, and the Nashville Community College North Campus. A sweet spot to call home!
Contact an agent
Home facts
- Year built:1967
- Subdivision & Development:Gateway
- Listing ID #:3320242
- Added:45 day(s) ago
- Updated:September 23, 2026 at 02:43 PM
Rooms and interior
- Bedrooms:3
- Total bathrooms:1
- Full bathrooms:1
- Flooring:Carpet, Laminate, Tile
- Kitchen Description:Dishwasher, Microwave, Refrigerator
- Basement:Yes
- Basement Description:Crawl Space
- Living area:1,025 sq. ft.
Heating and cooling
- Cooling:Ceiling Fan(s), Central Air
- Heating:Central
- Central air:Yes
Structure and exterior
- Roof:Shingle
- Year built:1967
- Building area:1,025 sq. ft.
- Lot area:0.29 Acres
- Lot Features:Level
- Architectural Style:Ranch
- Construction Materials:Brick
- Exterior Features:Patio
- Levels:1 Story
Schools
- High school:Hunters Lane Comp High School
- Middle school:Goodlettsville Middle
- Elementary school:Gateway Elementary
Utilities
- Water:Public, Water Available
- Sewer:Public Sewer
Finances and disclosures
- Price:$315,000
- Price per sq. ft.:$307.32
- Tax amount:$1,915
Features and amenities
- Appliances:Dishwasher, Microwave, Refrigerator
- Amenities:Ceiling Fan(s)
Parking
- Total parking spaces:4
- Parking description:Attached, Driveway
- Carport spaces:1
 Copyright 2026 Realtracs Mls. All rights reserved. Realtracs Mls provides content displayed here (“provided content”) on an “as is” basis and makes no representations or warranties regarding the provided content, including, but not limited to those of non-infringement, timeliness, accuracy, or completeness. Individuals and companies using information presented are responsible for verification and validation of information they utilize and present to their customers and clients. Realtracs Mls will not be liable for any damage or loss resulting from use of the provided content or the products available through Portals, IDX, VOW, and/or Syndication. Recipients of this information shall not resell, redistribute, reproduce, modify, or otherwise copy any portion thereof without the expressed written consent of Realtracs Mls. NASHVILLE Member Broker: Renee Hunter
New listings near 211 Friendship Dr
- Coming Soon
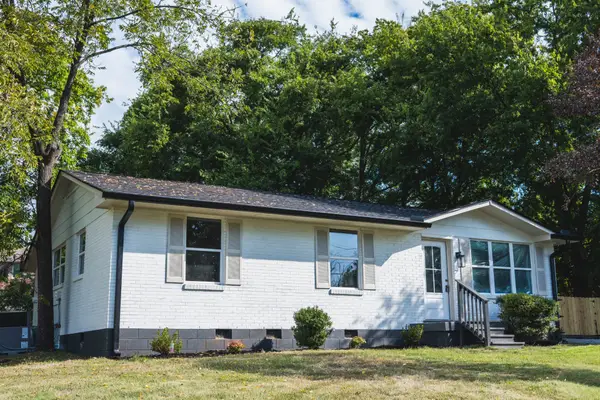 $364,900Coming Soon4 beds 2 baths1,264 sq. ft.
307 Marita Ave, Goodlettsville, TN 37072
MLS# 3592072Listed by: COMPASS RE - Coming Soon
 $499,000Coming Soon3 beds 3 baths2,045 sq. ft.
102 Braxton Park Ln, Goodlettsville, TN 37072
MLS# 3546264Listed by: ONWARD REAL ESTATE - Coming Soon
 $389,990Coming Soon3 beds 3 baths1,888 sq. ft.
109 Ivy Hill Ln, Goodlettsville, TN 37072
MLS# 3527286Listed by: CADENCE REAL ESTATE - Coming Soon
 $625,000Coming Soon4 beds 3 baths3,229 sq. ft.
1006 Emily Dr, Goodlettsville, TN 37072
MLS# 2600921Listed by: HAVEN REAL ESTATE - New
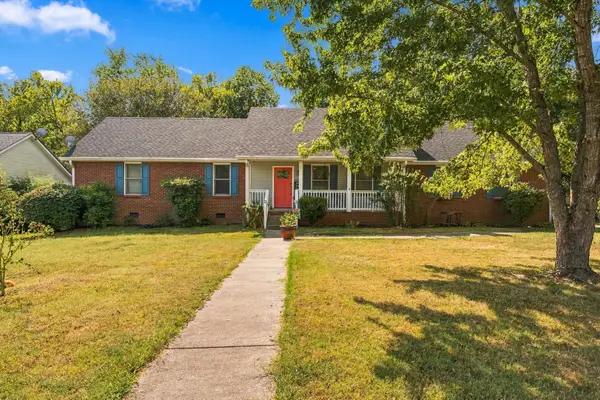 $430,000Active3 beds 3 baths2,000 sq. ft.
301 Carlton Pl, Goodlettsville, TN 37072
MLS# 3598006Listed by: CRYE-LEIKE, INC., REALTORS - New
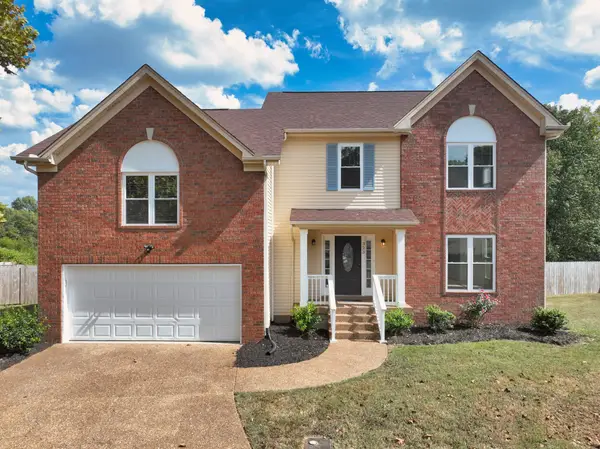 $495,000Active3 beds 3 baths2,420 sq. ft.
323 Witham Ct, Goodlettsville, TN 37072
MLS# 3597727Listed by: COMPASS - New
 $220,000Active2 beds 2 baths1,078 sq. ft.
578 Thomas Jefferson Cir, Madison, TN 37115
MLS# 3592953Listed by: THE ASHTON REAL ESTATE GROUP OF RE/MAX ADVANTAGE  $575,000Pending4 beds 3 baths2,872 sq. ft.
241 Sydney Dr, Goodlettsville, TN 37072
MLS# 3592642Listed by: KELLER WILLIAMS REALTY- New
 $275,000Active2 beds 2 baths1,172 sq. ft.
151 Canton Ct, Goodlettsville, TN 37072
MLS# 3592473Listed by: NASHVILLE REALTY GROUP - New
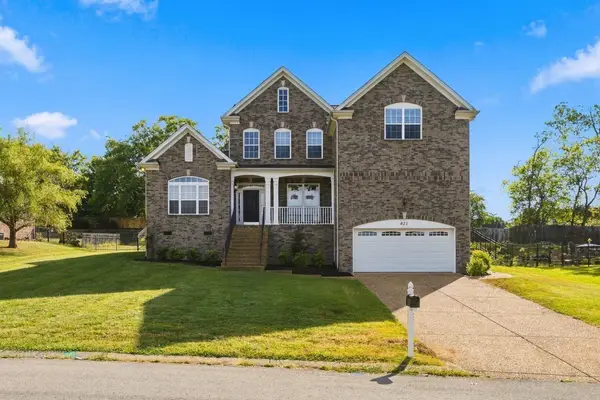 $599,900Active4 beds 3 baths2,982 sq. ft.
821 Park Dr, Goodlettsville, TN 37072
MLS# 3592070Listed by: SYNERGY REALTY NETWORK, LLC


Protect your home and budget from life's surprises with an Assurant Home Warranty, backed by a partner that supports you through every step of homeownership. Explore Plans.
©2026 Century 21 Real Estate LLC. All rights reserved. CENTURY 21®, the CENTURY 21 Logo and C21® are service marks owned by Century 21 Real Estate LLC. Century 21 Real Estate LLC fully supports the principles of the Fair Housing Act and the Equal Opportunity Act. Each office is independently owned and operated. Listing information is deemed reliable but not guaranteed accurate.