
403 Rosehill Ct, Goodlettsville, TN 37072
Local realty services provided by:CENTURY 21 Premier
403 Rosehill Ct,Goodlettsville, TN 37072
$399,900
- 4 Beds
- 3 Baths
- 1,692 sq. ft.
- Single family
- Active
Listed by: mark williams, principal broker & auctioneer
Office: nashvilleauctions.com, llc.
MLS#:3225489
Source:NASHVILLE
Price summary
- Price:$399,900
- Price per sq. ft.:$236.35
About this home
Beautiful Renovated All Brick Home • 1,692 +/- SF., 4 Bedrooms, 2.5 Baths • Large Lot (1.03+/- acres) • New Roof • Full Basement with 2 Car Attached Garage • Living Room • Eat-In Kitchen w/ Stainless Appliances • Hardwood & Tile Floors • Back Brick Patio Overlooking Large Yard • Also a Large Deck over looking the back yard from the main level. Possible In-Law Suite Downstairs w/2nd Kitchen • 4th Bedroom downstairs could be another family room • 1 Acre Lot, goes further back into the woods • This is a neighborhood where people don't move from here very often. No drive through streets means no excessive traffic. Location is close to everything, I-65 North and South, Nashville and Local dining and stores. If you choose a preferred lender and qualify they are offering a 1-0 Lender Paid Rate Buy-down, meaning for the first year of your loan you will pay 1% less in your rate and a free appraisal. Do you have a house to sell before buying this property? Call to find out how.
Contact an agent
Home facts
- Year built:1963
- Listing ID #:3225489
- Added:1 day(s) ago
- Updated:May 31, 2026 at 02:26 PM
Rooms and interior
- Bedrooms:4
- Total bathrooms:3
- Full bathrooms:2
- Half bathrooms:1
- Flooring:Tile
- Kitchen Description:Dishwasher, Microwave, Oven, Refrigerator
- Basement:Yes
- Basement Description:Apartment, Finished
- Living area:1,692 sq. ft.
Heating and cooling
- Cooling:Ceiling Fan(s), Central Air, Electric
- Heating:Central
- Central air:Yes
Structure and exterior
- Roof:Asphalt
- Year built:1963
- Building area:1,692 sq. ft.
- Lot area:1.03 Acres
- Architectural Style:Ranch
- Construction Materials:Brick
- Exterior Features:Deck, Patio
- Levels:2 Story
Schools
- High school:Hunters Lane Comp High School
- Middle school:Goodlettsville Middle
- Elementary school:Goodlettsville Elementary
Utilities
- Water:Public, Water Available
- Sewer:Public Sewer
Finances and disclosures
- Price:$399,900
- Price per sq. ft.:$236.35
- Tax amount:$2,666
Features and amenities
- Appliances:Dishwasher, Microwave, Refrigerator, Washer
- Laundry features:Dryer, Washer
- Amenities:appl_Oven
Parking
- Total parking spaces:2
- Garage:Yes
- Garage spaces:2
 Copyright 2026 Realtracs Mls. All rights reserved. Realtracs Mls provides content displayed here (“provided content”) on an “as is” basis and makes no representations or warranties regarding the provided content, including, but not limited to those of non-infringement, timeliness, accuracy, or completeness. Individuals and companies using information presented are responsible for verification and validation of information they utilize and present to their customers and clients. Realtracs Mls will not be liable for any damage or loss resulting from use of the provided content or the products available through Portals, IDX, VOW, and/or Syndication. Recipients of this information shall not resell, redistribute, reproduce, modify, or otherwise copy any portion thereof without the expressed written consent of Realtracs Mls. NASHVILLE Member Broker: Renee Hunter
New listings near 403 Rosehill Ct
- Coming Soon
 $480,000Coming Soon4 beds 3 baths
102 Lance Park Cir, Goodlettsville, TN 37072
MLS# 3225301Listed by: BENCHMARK REALTY, LLC - Open Sun, 2 to 5pmNew
 $389,900Active3 beds 2 baths1,321 sq. ft.
108 Ashlea Ct, Goodlettsville, TN 37072
MLS# 3225253Listed by: ACTION INVESTMENTS, REALTORS - New
 $369,999Active3 beds 3 baths2,306 sq. ft.
1136 Campbell Rd, Goodlettsville, TN 37072
MLS# 3224355Listed by: BENCHMARK REALTY, LLC - New
 $235,000Active7.01 Acres
3316 Patton Branch Rd, Goodlettsville, TN 37072
MLS# 3224294Listed by: EXIT REAL ESTATE SOLUTIONS - New
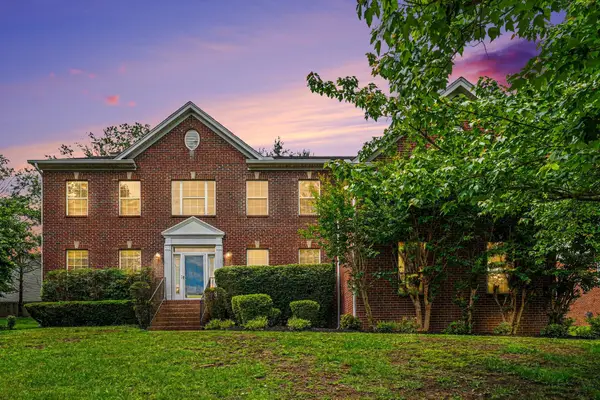 $699,900Active5 beds 4 baths3,875 sq. ft.
828 Loretta Dr, Goodlettsville, TN 37072
MLS# 3221293Listed by: REDFIN - New
 $385,000Active3 beds 3 baths1,938 sq. ft.
385 S Downs Cir, Goodlettsville, TN 37072
MLS# 3220692Listed by: RESTORED REALTY - Coming Soon
 $399,990Coming Soon4 beds 3 baths
2203 Maywood Court, Goodlettsville, TN 37072
MLS# 3220012Listed by: RYAN HOMES - New
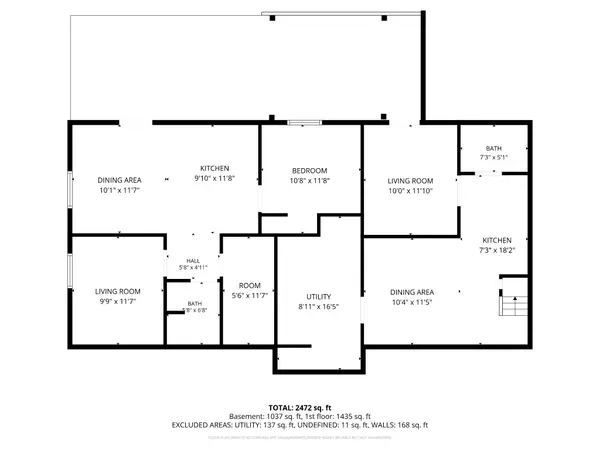 $450,000Active6 beds 5 baths2,870 sq. ft.
103 Marita Ave, Goodlettsville, TN 37072
MLS# 3220257Listed by: CHOSEN REALTY PARTNERS - New
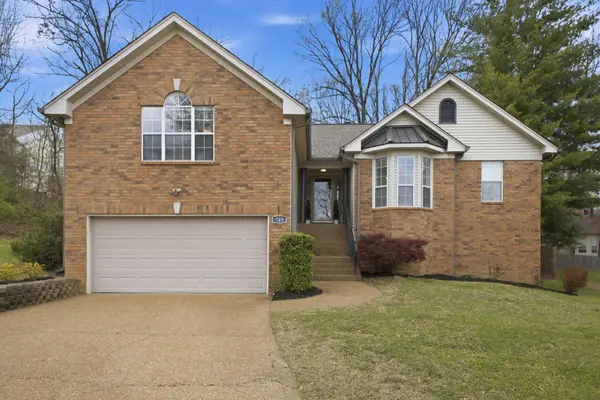 $417,500Active3 beds 2 baths2,036 sq. ft.
745 Windsor Trce, Goodlettsville, TN 37072
MLS# 3220281Listed by: COMPASS TENNESSEE, LLC


Protect your home and budget from life's surprises with an Assurant Home Warranty, backed by a partner that supports you through every step of homeownership. Explore Plans.
©2026 Century 21 Real Estate LLC. All rights reserved. CENTURY 21®, the CENTURY 21 Logo and C21® are service marks owned by Century 21 Real Estate LLC. Century 21 Real Estate LLC fully supports the principles of the Fair Housing Act and the Equal Opportunity Act. Each office is independently owned and operated. Listing information is deemed reliable but not guaranteed accurate.