
611 Trebor Dr, Goodlettsville, TN 37072
Local realty services provided by:CENTURY 21 Premier
611 Trebor Dr,Goodlettsville, TN 37072
$875,000
- 5 Beds
- 4 Baths
- 4,936 sq. ft.
- Single family
- Active
Listed by: jim reece
Office: limerock llc.
MLS#:3622252
Source:NASHVILLE
Price summary
- Price:$875,000
- Price per sq. ft.:$177.27
About this home
Space, versatility, and room to grow! This well-maintained, updated ranch offers an impressive amount of finished living space on 1.37 acres in Goodlettsville. Featuring 5 bedrooms, 4 full baths, nearly 3,000 SF on the main level, and an additional 1,900 SF of finished walkout basement space, this home offers room for everyone. Hardwood floors run throughout the main level, complemented by a spacious kitchen and updates made throughout the years. Multiple living and entertaining areas include a huge great room, a large basement recreation room, and a spacious sunroom. The basement features an updated kitchen area with brand-new cabinets and countertops, along with new LVP flooring throughout much of the space, creating excellent potential for an in-law suite, teen retreat, multigenerational living arrangement or potential rental space. Laundry hookups on both levels, a rear-facing 2-car garage, and ample parking in both the front and rear add everyday convenience. Enjoy nearly 5,000 SF of finished living space with the flexibility to accommodate a variety of needs, all approximately 10 miles from Nissan Stadium and 11 miles from Opry Mills, with convenient access to downtown Nashville, shopping, dining, and entertainment. A fantastic opportunity for buyers seeking space, functionality, and value in the Nashville area!...
Contact an agent
Home facts
- Year built:1968
- Subdivision & Development:Pleasant Hill
- Listing ID #:3622252
- Added:6 day(s) ago
- Updated:October 25, 2026 at 02:50 PM
Rooms and interior
- Bedrooms:5
- Total bathrooms:4
- Full bathrooms:4
- Flooring:Carpet, Tile
- Kitchen Description:Dishwasher, Disposal, Microwave, Refrigerator
- Basement Description:Finished, Full
- Living area:4,936 sq. ft.
Heating and cooling
- Cooling:Attic Fan, Ceiling Fan(s), Central Air
- Heating:Central, Natural Gas
- Central air:Yes
Structure and exterior
- Roof:Asphalt
- Year built:1968
- Building area:4,936 sq. ft.
- Lot area:1.37 Acres
- Architectural Style:Ranch
- Construction Materials:Brick
- Exterior Features:Deck, Smart Lock(s)
- Levels:1 Story
Schools
- High school:Hunters Lane Comp High School
- Middle school:Goodlettsville Middle
- Elementary school:Old Center Elementary
Utilities
- Water:Public, Water Available
- Sewer:Public Sewer
Finances and disclosures
- Price:$875,000
- Price per sq. ft.:$177.27
- Tax amount:$4,464
Features and amenities
- Appliances:Dishwasher, Disposal, Microwave, Refrigerator
- Amenities:In-Law Floorplan, Security System, Smoke Detector(s)
Parking
- Total parking spaces:9
- Garage:Yes
- Garage spaces:2
 Copyright 2026 Realtracs Mls. All rights reserved. Realtracs Mls provides content displayed here (“provided content”) on an “as is” basis and makes no representations or warranties regarding the provided content, including, but not limited to those of non-infringement, timeliness, accuracy, or completeness. Individuals and companies using information presented are responsible for verification and validation of information they utilize and present to their customers and clients. Realtracs Mls will not be liable for any damage or loss resulting from use of the provided content or the products available through Portals, IDX, VOW, and/or Syndication. Recipients of this information shall not resell, redistribute, reproduce, modify, or otherwise copy any portion thereof without the expressed written consent of Realtracs Mls. NASHVILLE Member Broker: Renee Hunter
New listings near 611 Trebor Dr
- Coming Soon
 $625,000Coming Soon4 beds 3 baths3,229 sq. ft.
1006 Emily Dr, Goodlettsville, TN 37072
MLS# 2600921Listed by: HAVEN REAL ESTATE - New
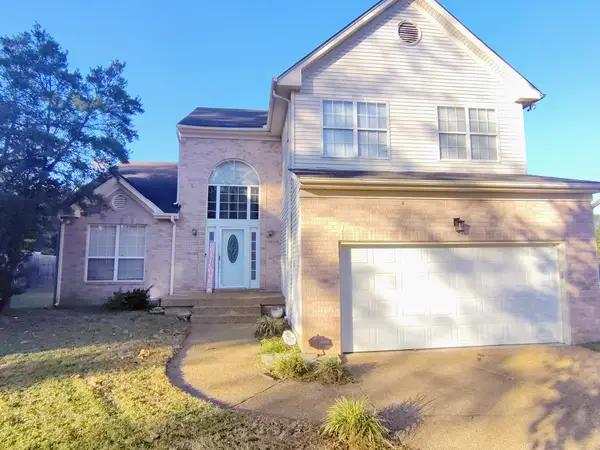 $425,000Active3 beds 3 baths1,977 sq. ft.
319 Witham Ct, Goodlettsville, TN 37072
MLS# 3626076Listed by: KINGDOM REALTY,LLC - New
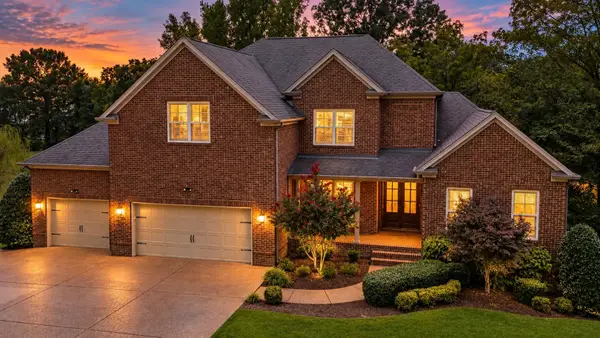 $950,000Active5 beds 5 baths5,058 sq. ft.
816 Lynn Dr, Goodlettsville, TN 37072
MLS# 3624622Listed by: SIMPLIHOM - New
 $299,900Active3 beds 1 baths1,103 sq. ft.
445 Janette Ave, Goodlettsville, TN 37072
MLS# 3624470Listed by: THE ASHTON REAL ESTATE GROUP OF RE/MAX ADVANTAGE - New
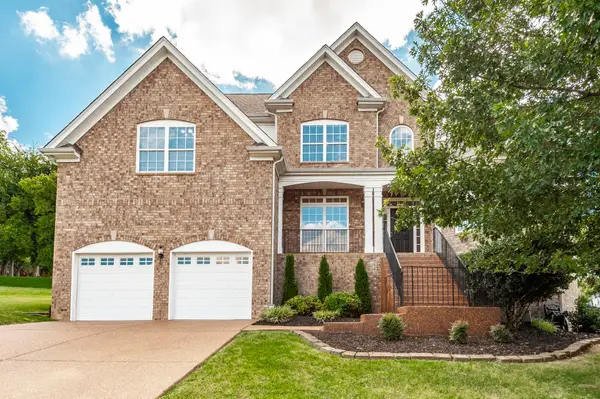 $599,900Active4 beds 3 baths2,844 sq. ft.
2054 Katherine Dr, Goodlettsville, TN 37072
MLS# 3623671Listed by: COMPASS - Open Sun, 2 to 4pmNew
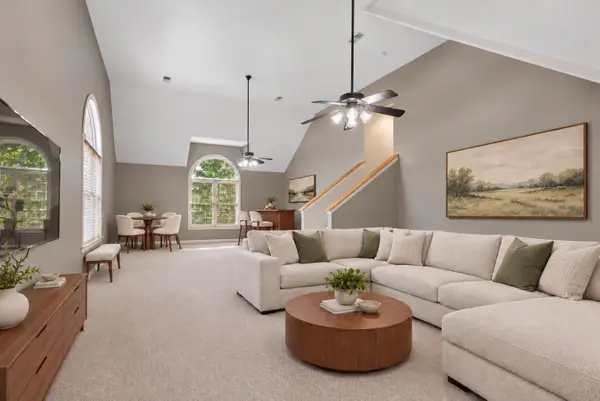 $649,900Active4 beds 3 baths3,786 sq. ft.
145 N Wynridge Way, Goodlettsville, TN 37072
MLS# 3622815Listed by: COMPASS RE - New
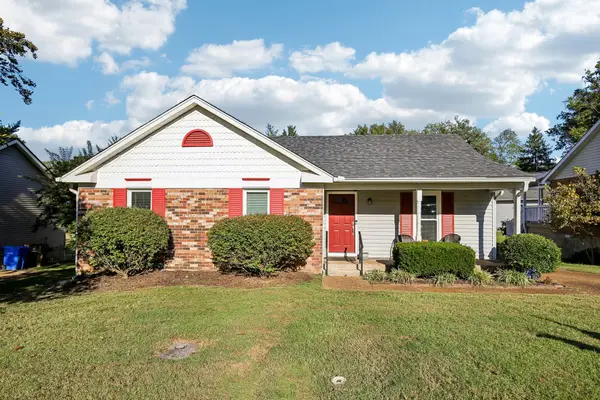 $310,000Active3 beds 2 baths1,422 sq. ft.
115 Welshwood Ct, Goodlettsville, TN 37072
MLS# 3622165Listed by: BELLSHIRE REALTY, LLC - New
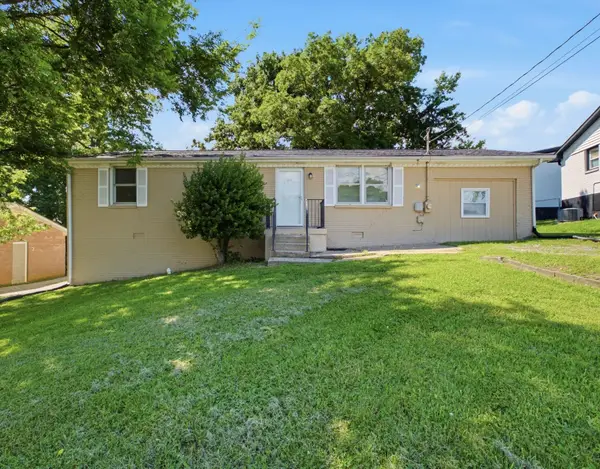 $309,900Active3 beds 2 baths1,350 sq. ft.
311 Janette Ave, Goodlettsville, TN 37072
MLS# 3621373Listed by: RE/MAX CHOICE PROPERTIES - New
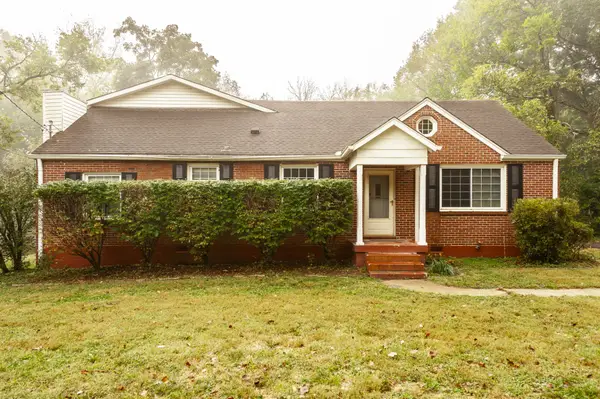 $539,900Active5 beds 4 baths3,507 sq. ft.
415 Moss Trl, Goodlettsville, TN 37072
MLS# 3620733Listed by: RELIANT REALTY ERA POWERED - New
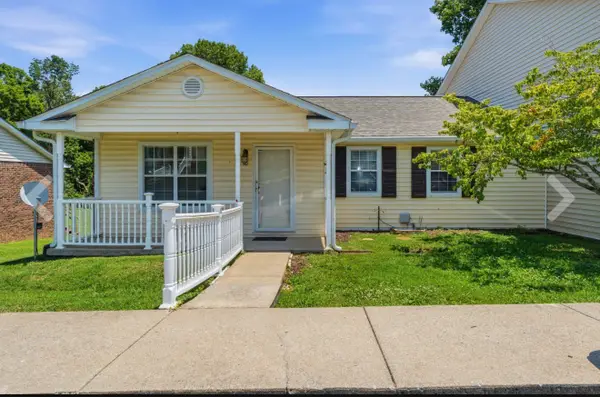 $268,500Active3 beds 2 baths1,412 sq. ft.
40 Rolling Meadows Dr, Goodlettsville, TN 37072
MLS# 3620736Listed by: BENCHMARK REALTY, LLC


Protect your home and budget from life's surprises with an Assurant Home Warranty, backed by a partner that supports you through every step of homeownership. Explore Plans.
©2026 Century 21 Real Estate LLC. All rights reserved. CENTURY 21®, the CENTURY 21 Logo and C21® are service marks owned by Century 21 Real Estate LLC. Century 21 Real Estate LLC fully supports the principles of the Fair Housing Act and the Equal Opportunity Act. Each office is independently owned and operated. Listing information is deemed reliable but not guaranteed accurate.