
6476 Lickton Pike, Goodlettsville, TN 37072
Local realty services provided by:CENTURY 21 Premier
6476 Lickton Pike,Goodlettsville, TN 37072
$1,170,000
- 3 Beds
- 5 Baths
- - sq. ft.
- Single family
- Sold
Listed by: christian wilson
Office: compass re
MLS#:3218235
Source:NASHVILLE
Sorry, we are unable to map this address
Price summary
- Price:$1,170,000
About this home
Tucked away on 5 beautiful acres, this storybook retreat offers the perfect blend of warmth, privacy, and timeless charm. With over 4,000 sqft, natural pine hardwood floors, large picture windows, and a sprawling layout designed for gathering, every space feels welcoming and full of character. At the heart of the home is a breathtaking custom kitchen renovation—designed to be both beautiful and functional. Thoughtfully curated with high-end finishes, vaulted ceiling, expansive workspace, custom cabinetry, premium appliances, and an inviting open flow, this space was built for gathering, entertaining, and everyday living. Whether hosting holidays, cooking for family, or enjoying a quiet morning coffee overlooking the property. The home features 3 true bedrooms and 4 full bathrooms, plus additional flexible spaces currently used as guest sleeping quarters, offices, and bonus rooms, offering the comfort and functionality of a much larger home. Outside, enjoy a covered + screened patio, peaceful acreage, mature trees, and a sparkling inground pool & hot tub that creates your own private Tennessee retreat. Separate 730 sqft Guest apartment/ADU (not included in primary sqft) with separate entrance offers incredible flexibility as an in-law suite, private guest space, recording studio, or potential cash-flowing rental/Airbnb opportunity. A rare property that captures the beauty of country living while located just 17 miles North of downtown Nashville. *Property is under contract with 48hr kick out clause in place*...
Contact an agent
Home facts
- Year built:1989
- Subdivision & Development:Rural
- Listing ID #:3218235
- Added:95 day(s) ago
- Updated:August 27, 2026 at 08:09 AM
Rooms and interior
- Bedrooms:3
- Total bathrooms:5
- Full bathrooms:4
- Half bathrooms:1
- Flooring:Carpet, Tile
- Kitchen Description:Dishwasher, Oven
- Basement:Yes
Heating and cooling
- Cooling:Ceiling Fan(s), Central Air, Electric
- Heating:Central, Electric
- Central air:Yes
Structure and exterior
- Year built:1989
- Architectural Style:Ranch
- Construction Materials:Brick
- Exterior Features:Deck, Patio, Porch
- Levels:2 Story
Schools
- High school:Hunters Lane Comp High School
- Middle school:Goodlettsville Middle
- Elementary school:Goodlettsville Elementary
Utilities
- Water:Public, Water Available
- Sewer:Public Sewer
Finances and disclosures
- Price:$1,170,000
- Tax amount:$5,773
Features and amenities
- Appliances:Dishwasher
- Amenities:Air Filter, Ceiling Fan(s), Fire Alarm, Smoke Detector(s), Walk-In Closet(s), appl_Oven
- Pool features:In Ground, Private Pool
Parking
- Total parking spaces:3
- Parking description:Driveway
- Garage:Yes
- Garage spaces:3
 Copyright 2026 Realtracs Mls. All rights reserved. Realtracs Mls provides content displayed here (“provided content”) on an “as is” basis and makes no representations or warranties regarding the provided content, including, but not limited to those of non-infringement, timeliness, accuracy, or completeness. Individuals and companies using information presented are responsible for verification and validation of information they utilize and present to their customers and clients. Realtracs Mls will not be liable for any damage or loss resulting from use of the provided content or the products available through Portals, IDX, VOW, and/or Syndication. Recipients of this information shall not resell, redistribute, reproduce, modify, or otherwise copy any portion thereof without the expressed written consent of Realtracs Mls. NASHVILLE Member Broker: Renee Hunter
New listings near 6476 Lickton Pike
- Coming Soon
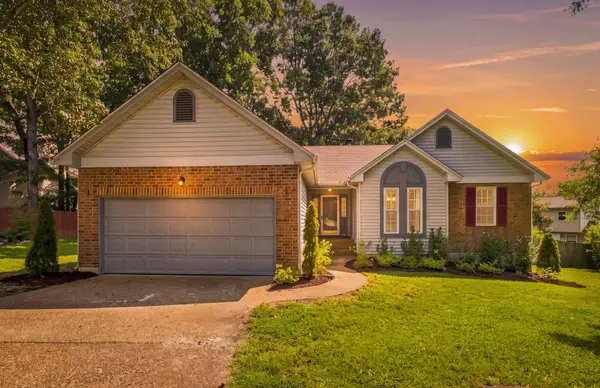 $394,900Coming Soon3 beds 2 baths1,520 sq. ft.
108 Sheffield Ct, Goodlettsville, TN 37072
MLS# 3513264Listed by: COMPASS - Coming Soon
 $625,000Coming Soon4 beds 3 baths3,229 sq. ft.
1006 Emily Dr, Goodlettsville, TN 37072
MLS# 2600921Listed by: HAVEN REAL ESTATE - New
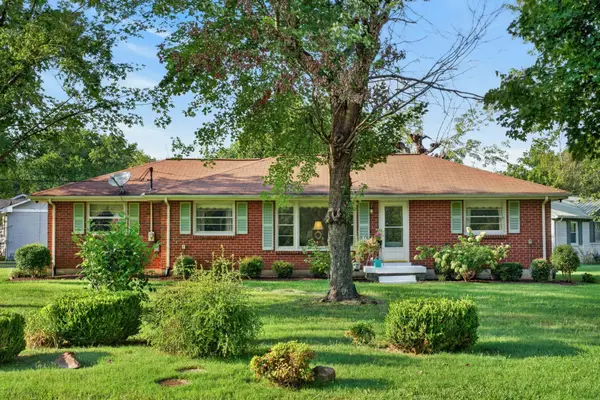 $319,000Active3 beds 1 baths1,258 sq. ft.
313 Hitt Ln, Goodlettsville, TN 37072
MLS# 3526780Listed by: NETWORK PROPERTIES, LLC - New
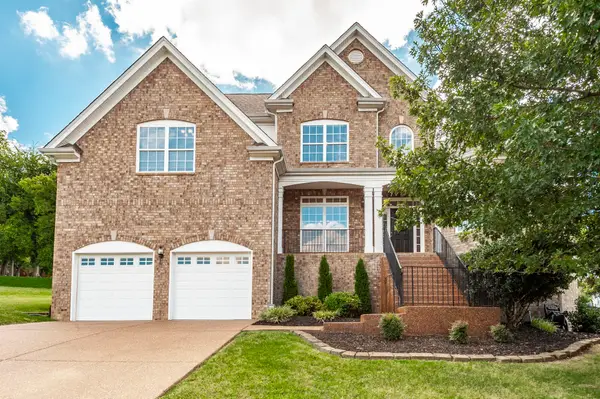 $619,900Active4 beds 3 baths2,844 sq. ft.
2054 Katherine Dr, Goodlettsville, TN 37072
MLS# 3519242Listed by: COMPASS - New
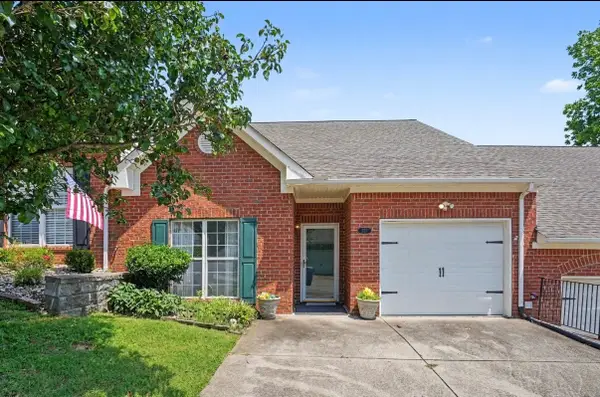 $290,000Active2 beds 2 baths1,442 sq. ft.
221 Wyndom Ct, Goodlettsville, TN 37072
MLS# 3518737Listed by: ORCHARD BROKERAGE, LLC - New
 $290,000Active2 beds 3 baths1,292 sq. ft.
102 Dry Creek Commons Dr, Goodlettsville, TN 37072
MLS# 3318520Listed by: CRYE-LEIKE, INC., REALTORS - Open Sun, 2 to 4pmNew
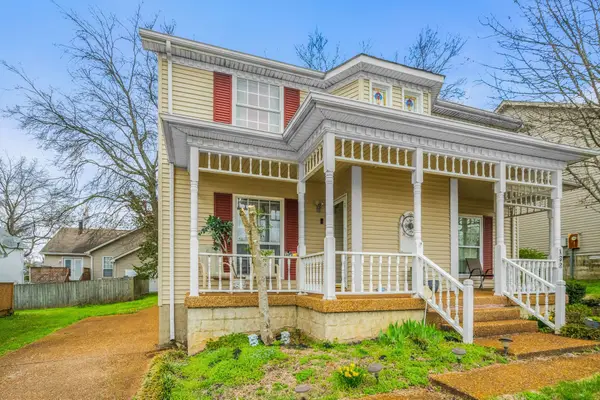 $255,000Active2 beds 2 baths1,120 sq. ft.
130 Cheshire Ct, Goodlettsville, TN 37072
MLS# 3322454Listed by: SIMPLIHOM - New
 $540,000Active3 beds 2 baths2,353 sq. ft.
1124 Kimberly Dr, Goodlettsville, TN 37072
MLS# 3336297Listed by: EXIT REAL ESTATE SOLUTIONS - New
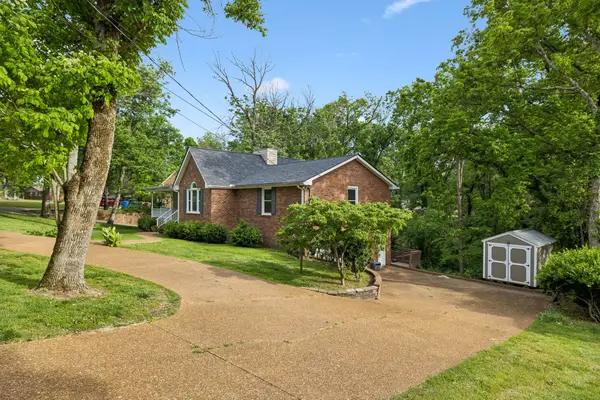 $464,900Active4 beds 2 baths2,576 sq. ft.
1006 Cynthia Trl, Goodlettsville, TN 37072
MLS# 3347200Listed by: KELLER WILLIAMS REALTY NASHVILLE/FRANKLIN - New
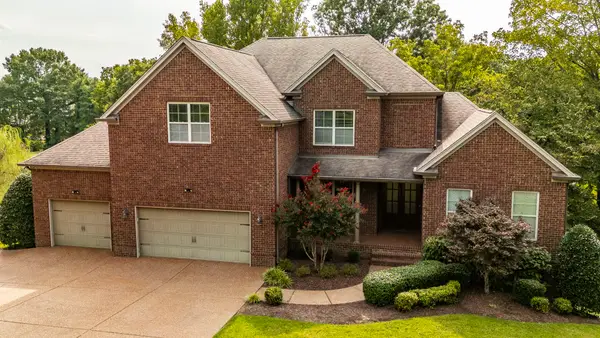 $1,099,999Active5 beds 5 baths5,058 sq. ft.
816 Lynn Dr, Goodlettsville, TN 37072
MLS# 3512660Listed by: SIMPLIHOM


Protect your home and budget from life's surprises with an Assurant Home Warranty, backed by a partner that supports you through every step of homeownership. Explore Plans.
©2026 Century 21 Real Estate LLC. All rights reserved. CENTURY 21®, the CENTURY 21 Logo and C21® are service marks owned by Century 21 Real Estate LLC. Century 21 Real Estate LLC fully supports the principles of the Fair Housing Act and the Equal Opportunity Act. Each office is independently owned and operated. Listing information is deemed reliable but not guaranteed accurate.