
7528 Swift Rd S, Goodlettsville, TN 37072
Local realty services provided by:CENTURY 21 Premier
7528 Swift Rd S,Goodlettsville, TN 37072
$150,000
- 3 Beds
- 2 Baths
- 1,032 sq. ft.
- Single family
- Active
Listed by: tracey shifflett
Office: keller williams first choice realty
MLS#:3593927
Source:NASHVILLE
Price summary
- Price:$150,000
- Price per sq. ft.:$145.35
About this home
Opportunity meets potential on approximately one acre in Goodlettsville, Tennessee! This 3-bedroom, 1 bath home is ready for a new vision—whether thatmeans restoring and reimagining the existing home or exploring the possibilities for something entirely new. The spacious setting offers plenty of room tobring your ideas to life and create a property tailored to your vision. Ideal for an investor, rehabber, builder, or buyer looking for their next project, thisproperty offers an opportunity to see beyond what is and imagine what could be. Bring your ideas and explore the possibilities!
Contact an agent
Home facts
- Year built:1974
- Subdivision & Development:none
- Listing ID #:3593927
- Added:1 day(s) ago
- Updated:September 18, 2026 at 09:03 PM
Rooms and interior
- Bedrooms:3
- Total bathrooms:2
- Full bathrooms:1
- Half bathrooms:1
- Basement:Yes
- Living area:1,032 sq. ft.
Heating and cooling
- Cooling:Central Air, Electric
- Heating:Central, Electric
- Central air:Yes
Structure and exterior
- Roof:Shingle
- Year built:1974
- Building area:1,032 sq. ft.
- Lot area:1.3 Acres
- Architectural Style:Cottage
- Construction Materials:Wood Siding
- Exterior Features:Deck, Porch
- Levels:1 Story
Schools
- High school:White House Heritage High School
- Middle school:White House Heritage Elementary School
- Elementary school:Robert F. Woodall Elementary
Utilities
- Water:Public, Water Available
- Sewer:Public Sewer
Finances and disclosures
- Price:$150,000
- Price per sq. ft.:$145.35
- Tax amount:$569
 Copyright 2026 Realtracs Mls. All rights reserved. Realtracs Mls provides content displayed here (“provided content”) on an “as is” basis and makes no representations or warranties regarding the provided content, including, but not limited to those of non-infringement, timeliness, accuracy, or completeness. Individuals and companies using information presented are responsible for verification and validation of information they utilize and present to their customers and clients. Realtracs Mls will not be liable for any damage or loss resulting from use of the provided content or the products available through Portals, IDX, VOW, and/or Syndication. Recipients of this information shall not resell, redistribute, reproduce, modify, or otherwise copy any portion thereof without the expressed written consent of Realtracs Mls. NASHVILLE Member Broker: Renee Hunter
New listings near 7528 Swift Rd S
- Coming Soon
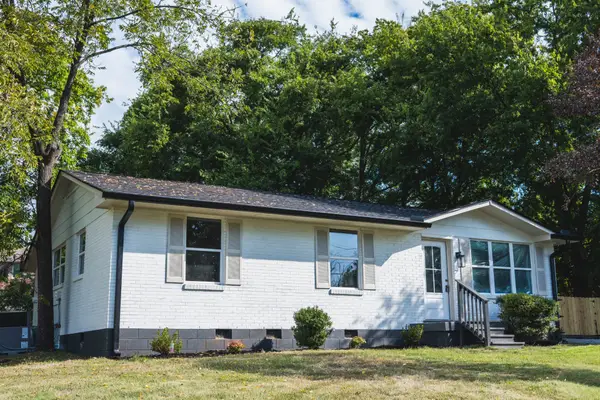 $364,900Coming Soon4 beds 2 baths1,264 sq. ft.
307 Marita Ave, Goodlettsville, TN 37072
MLS# 3592072Listed by: COMPASS RE - Coming SoonOpen Sat, 11am to 1pm
 $569,000Coming Soon3 beds 3 baths2,807 sq. ft.
1145 Kimberly Dr, Goodlettsville, TN 37072
MLS# 3545931Listed by: EXIT REALTY REFINED - Coming Soon
 $499,000Coming Soon3 beds 3 baths2,045 sq. ft.
102 Braxton Park Ln, Goodlettsville, TN 37072
MLS# 3546264Listed by: ONWARD REAL ESTATE - Coming Soon
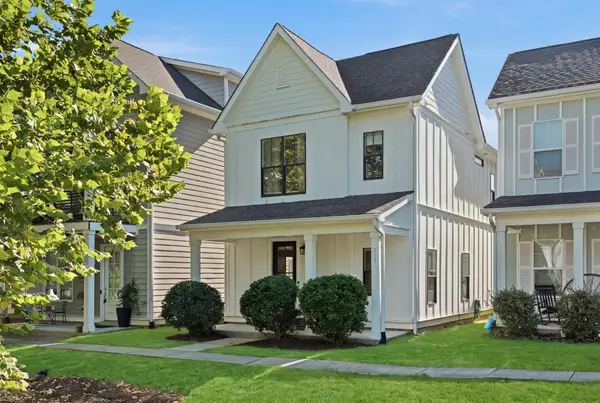 $398,900Coming Soon2 beds 3 baths1,588 sq. ft.
717 Cottage Park Dr, Nashville, TN 37207
MLS# 3526923Listed by: ONWARD REAL ESTATE - Coming Soon
 $389,990Coming Soon3 beds 3 baths1,888 sq. ft.
109 Ivy Hill Ln, Goodlettsville, TN 37072
MLS# 3527286Listed by: CADENCE REAL ESTATE - Coming Soon
 $625,000Coming Soon4 beds 3 baths3,229 sq. ft.
1006 Emily Dr, Goodlettsville, TN 37072
MLS# 2600921Listed by: HAVEN REAL ESTATE - New
 $220,000Active2 beds 2 baths1,078 sq. ft.
578 Thomas Jefferson Cir, Madison, TN 37115
MLS# 3592953Listed by: THE ASHTON REAL ESTATE GROUP OF RE/MAX ADVANTAGE  $575,000Pending4 beds 3 baths2,872 sq. ft.
241 Sydney Dr, Goodlettsville, TN 37072
MLS# 3592642Listed by: KELLER WILLIAMS REALTY- Open Sun, 2 to 4pmNew
 $275,000Active2 beds 2 baths1,172 sq. ft.
151 Canton Ct, Goodlettsville, TN 37072
MLS# 3592473Listed by: NASHVILLE REALTY GROUP - New
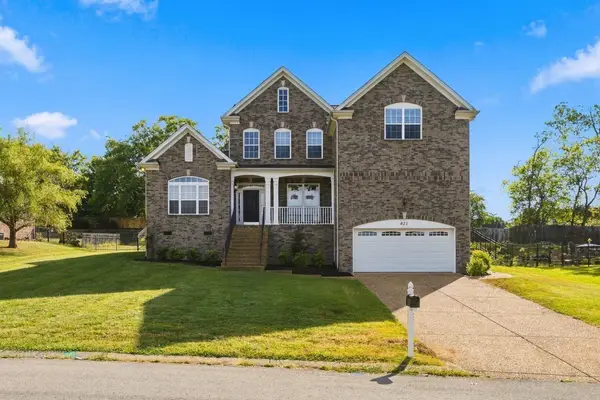 $599,900Active4 beds 3 baths2,982 sq. ft.
821 Park Dr, Goodlettsville, TN 37072
MLS# 3592070Listed by: SYNERGY REALTY NETWORK, LLC


Protect your home and budget from life's surprises with an Assurant Home Warranty, backed by a partner that supports you through every step of homeownership. Explore Plans.
©2026 Century 21 Real Estate LLC. All rights reserved. CENTURY 21®, the CENTURY 21 Logo and C21® are service marks owned by Century 21 Real Estate LLC. Century 21 Real Estate LLC fully supports the principles of the Fair Housing Act and the Equal Opportunity Act. Each office is independently owned and operated. Listing information is deemed reliable but not guaranteed accurate.