
7541 Greer Rd, Goodlettsville, TN 37072
Local realty services provided by:CENTURY 21 Premier
7541 Greer Rd,Goodlettsville, TN 37072
$439,000
- 3 Beds
- 3 Baths
- 2,203 sq. ft.
- Single family
- Active
Listed by: karen heavener
Office: reliant realty era powered
MLS#:3336021
Source:NASHVILLE
Price summary
- Price:$439,000
- Price per sq. ft.:$199.27
About this home
New price adjustment! Don't miss this country retreat that's minutes from downtown Nashville, but a world away from the hustle and bustle of the big city. Situated on 5 acres, the home features 3 bedrooms and 3 baths, an eat-in kitchen, screened in porch off kitchen, large living room with gas fireplace, laundry room and attached in-law suite with gas fireplace. In-law suite has a kitchenette with mini fridge and its own zone unit for heat and air. Washer/dryer remain. New roof with gutter guards in 2024. Stove, microwave and living room carpet newer. Outbuildings include a 529 sq ft building with electricity and heat/air, two storage sheds approximately 15x8 and 16x12 and an open style stable with two stalls. Conveniently located a few miles from grocery stores, schools and other amenities in Ridgetop and Greenbrier. More shopping/dining options are nearby in Goodlettsville and Springfield. Must see to appreciate all this property has to offer!
Contact an agent
Home facts
- Year built:1999
- Subdivision & Development:n/a
- Listing ID #:3336021
- Added:78 day(s) ago
- Updated:October 24, 2026 at 02:36 PM
Rooms and interior
- Bedrooms:3
- Total bathrooms:3
- Full bathrooms:3
- Flooring:Carpet, Laminate, Vinyl
- Kitchen Description:Microwave, Refrigerator
- Living area:2,203 sq. ft.
Heating and cooling
- Cooling:Ceiling Fan(s), Central Air
- Heating:Central
- Central air:Yes
Structure and exterior
- Roof:Asphalt
- Year built:1999
- Building area:2,203 sq. ft.
- Lot area:5 Acres
- Lot Features:Level, Wooded
- Architectural Style:Contemporary
- Construction Materials:Brick, Vinyl Siding
- Exterior Features:Patio, Screened
- Levels:1 Story
Schools
- High school:Greenbrier High School
- Middle school:Greenbrier Middle School
- Elementary school:Watauga Elementary
Utilities
- Water:Public, Water Available
- Sewer:Septic Tank
Finances and disclosures
- Price:$439,000
- Price per sq. ft.:$199.27
- Tax amount:$1,782
Features and amenities
- Appliances:Microwave, Refrigerator, Washer
- Laundry features:Dryer, Washer
- Amenities:Air Filter, Ceiling Fan(s), High Speed Internet, In-Law Floorplan, Smoke Detector(s)
 Copyright 2026 Realtracs Mls. All rights reserved. Realtracs Mls provides content displayed here (“provided content”) on an “as is” basis and makes no representations or warranties regarding the provided content, including, but not limited to those of non-infringement, timeliness, accuracy, or completeness. Individuals and companies using information presented are responsible for verification and validation of information they utilize and present to their customers and clients. Realtracs Mls will not be liable for any damage or loss resulting from use of the provided content or the products available through Portals, IDX, VOW, and/or Syndication. Recipients of this information shall not resell, redistribute, reproduce, modify, or otherwise copy any portion thereof without the expressed written consent of Realtracs Mls. NASHVILLE Member Broker: Renee Hunter
New listings near 7541 Greer Rd
- Coming Soon
 $625,000Coming Soon4 beds 3 baths3,229 sq. ft.
1006 Emily Dr, Goodlettsville, TN 37072
MLS# 2600921Listed by: HAVEN REAL ESTATE - New
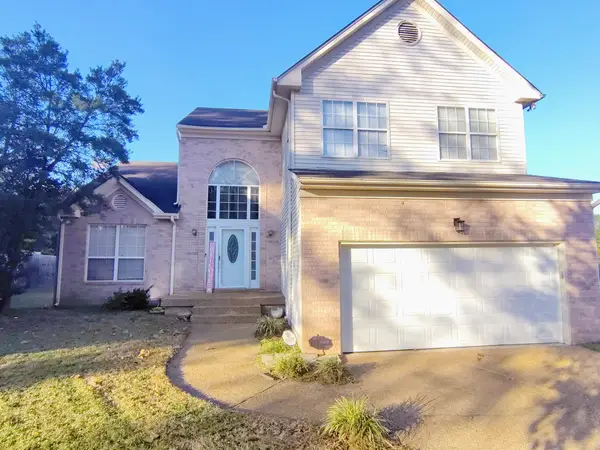 $425,000Active3 beds 3 baths1,977 sq. ft.
319 Witham Ct, Goodlettsville, TN 37072
MLS# 3626076Listed by: KINGDOM REALTY,LLC - New
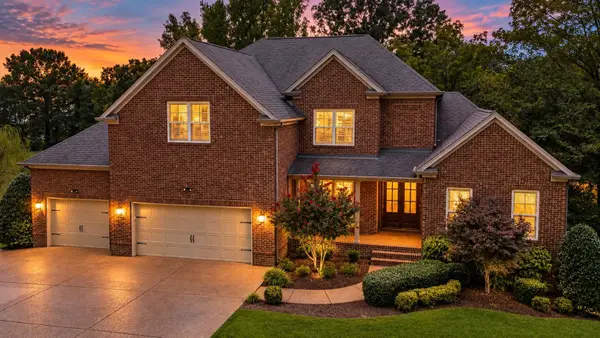 $950,000Active5 beds 5 baths5,058 sq. ft.
816 Lynn Dr, Goodlettsville, TN 37072
MLS# 3624622Listed by: SIMPLIHOM - New
 $299,900Active3 beds 1 baths1,103 sq. ft.
445 Janette Ave, Goodlettsville, TN 37072
MLS# 3624470Listed by: THE ASHTON REAL ESTATE GROUP OF RE/MAX ADVANTAGE - New
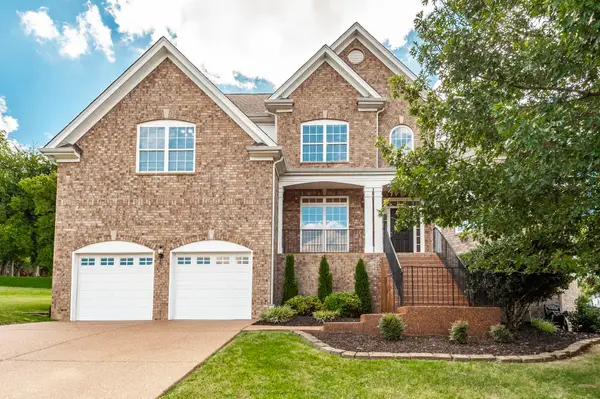 $599,900Active4 beds 3 baths2,844 sq. ft.
2054 Katherine Dr, Goodlettsville, TN 37072
MLS# 3623671Listed by: COMPASS - Open Sun, 2 to 4pmNew
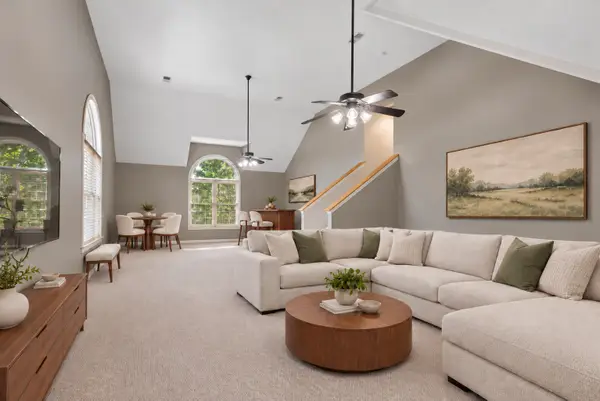 $649,900Active4 beds 3 baths3,786 sq. ft.
145 N Wynridge Way, Goodlettsville, TN 37072
MLS# 3622815Listed by: COMPASS RE - New
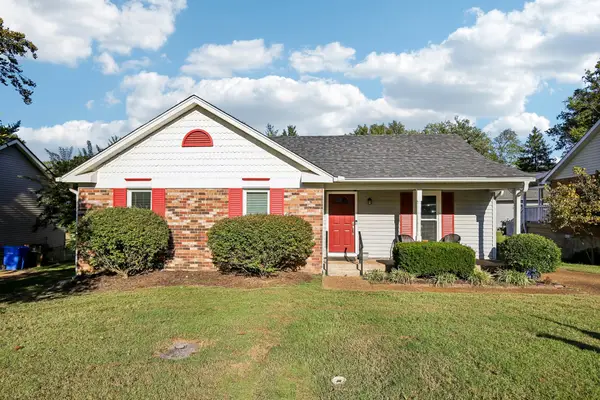 $310,000Active3 beds 2 baths1,422 sq. ft.
115 Welshwood Ct, Goodlettsville, TN 37072
MLS# 3622165Listed by: BELLSHIRE REALTY, LLC - New
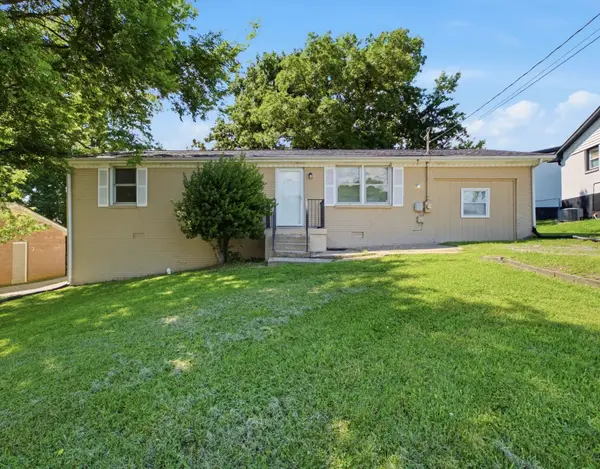 $309,900Active3 beds 2 baths1,350 sq. ft.
311 Janette Ave, Goodlettsville, TN 37072
MLS# 3621373Listed by: RE/MAX CHOICE PROPERTIES - New
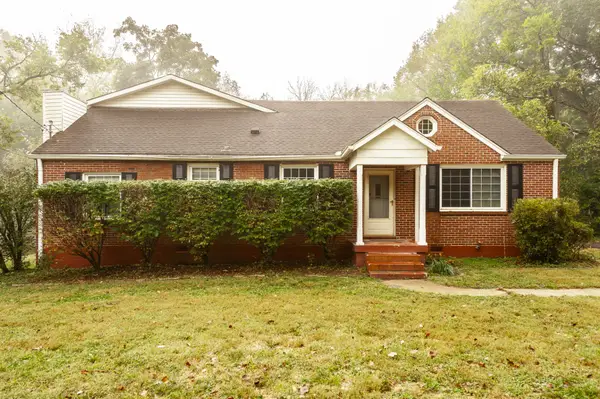 $539,900Active5 beds 4 baths3,507 sq. ft.
415 Moss Trl, Goodlettsville, TN 37072
MLS# 3620733Listed by: RELIANT REALTY ERA POWERED - New
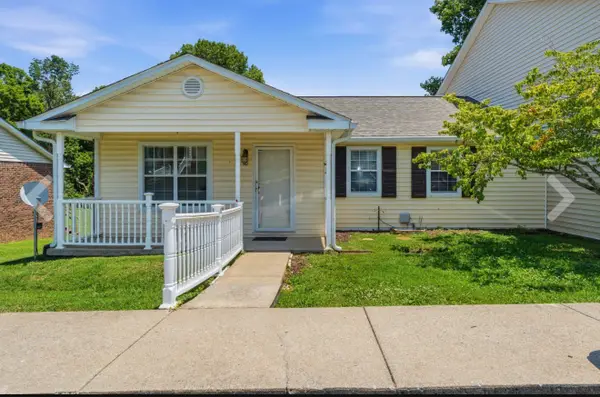 $268,500Active3 beds 2 baths1,412 sq. ft.
40 Rolling Meadows Dr, Goodlettsville, TN 37072
MLS# 3620736Listed by: BENCHMARK REALTY, LLC


Protect your home and budget from life's surprises with an Assurant Home Warranty, backed by a partner that supports you through every step of homeownership. Explore Plans.
©2026 Century 21 Real Estate LLC. All rights reserved. CENTURY 21®, the CENTURY 21 Logo and C21® are service marks owned by Century 21 Real Estate LLC. Century 21 Real Estate LLC fully supports the principles of the Fair Housing Act and the Equal Opportunity Act. Each office is independently owned and operated. Listing information is deemed reliable but not guaranteed accurate.