
11 Cedar Hills Rd, Grandview, TN 37337
Local realty services provided by:CENTURY 21 Premier
11 Cedar Hills Rd,Grandview, TN 37337
$339,000
- 3 Beds
- 2 Baths
- 3,190 sq. ft.
- Single family
- Active
Listed by: matthew moreno
Office: blue key properties llc.
MLS#:3528811
Source:NASHVILLE
Price summary
- Price:$339,000
- Price per sq. ft.:$106.27
About this home
HOME SWEET HOME! Charming, comfortable, family, and Amazing are a few words I would use to describe this one of a kind mini farm! Here is your opportunity for country living at its finest! Plenty of space for everyone with the semi finished basement which offers 3 more bonus bedrooms and storage space! Use the space for a zoom room, gym, or much much more. Gorgeous Hemlock siding, Covered front and back porches with views for days. This charming home offers privacy, seclusion, and a true ''in the woods'' like feel with all the modern conveniences you could ask for. Being surrounded by woods and farm land the scenery around you is absolutely stunning. Fenced in front yard for your dogs, cats, or kids. Quiet dead end rd. Sit on your back porch and sip your favorite cup of coffee while listening to the birds sing and watching deer walk right up to you. If your looking to escape the city life then this home is for you. There are 4 outbuildings already created for storage, livestock, etc. This would also make for a great homesteading, mini farm, family home, or AIR BNB opportunity. Private and secluded feel yet only an easy 10 minutes drive to Spring City and also the famous Watts Bar Lake and Marinas! 20 minutes to downtown Crossville, 10 minutes drive to Piney Falls Trailhead where you will find abundant wildlife and waterfall viewing. 1 hour drive to Knoxville, 1 hour 15 to Chattanooga, 2 hours drive to Nashville.
ATV/ Side by by side trails, horseback riding, golfing, hiking, biking, fishing, and boating are all only just minutes away. Call today and learn about how this custom home was built. 15 minutes to I-40...
Contact an agent
Home facts
- Year built:1986
- Subdivision & Development:Spurling Sub
- Listing ID #:3528811
- Added:16 day(s) ago
- Updated:September 14, 2026 at 05:38 PM
Rooms and interior
- Bedrooms:3
- Total bathrooms:2
- Full bathrooms:2
- Flooring:Carpet
- Kitchen Description:Microwave, Refrigerator
- Basement:Yes
- Basement Description:Finished, Full
- Living area:3,190 sq. ft.
Heating and cooling
- Cooling:Central Air
- Heating:Central, Heat Pump
- Central air:Yes
Structure and exterior
- Year built:1986
- Building area:3,190 sq. ft.
- Lot area:2.1 Acres
- Lot Features:Level, Wooded
- Construction Materials:Wood Siding
- Exterior Features:Porch
- Levels:2 Story
Schools
- High school:Cumberland County High School
- Middle school:Homestead Elementary School
- Elementary school:Homestead Elementary School
Utilities
- Water:Public, Water Available
- Sewer:Septic Tank
Finances and disclosures
- Price:$339,000
- Price per sq. ft.:$106.27
- Tax amount:$480
Features and amenities
- Appliances:Microwave, Refrigerator, Washer
- Laundry features:Dryer, Washer
- Amenities:High Speed Internet
Parking
- Total parking spaces:1
- Parking description:Attached
- Garage:Yes
- Garage spaces:1
 Copyright 2026 Realtracs Mls. All rights reserved. Realtracs Mls provides content displayed here (“provided content”) on an “as is” basis and makes no representations or warranties regarding the provided content, including, but not limited to those of non-infringement, timeliness, accuracy, or completeness. Individuals and companies using information presented are responsible for verification and validation of information they utilize and present to their customers and clients. Realtracs Mls will not be liable for any damage or loss resulting from use of the provided content or the products available through Portals, IDX, VOW, and/or Syndication. Recipients of this information shall not resell, redistribute, reproduce, modify, or otherwise copy any portion thereof without the expressed written consent of Realtracs Mls. NASHVILLE Member Broker: Renee Hunter
New listings near 11 Cedar Hills Rd
- New
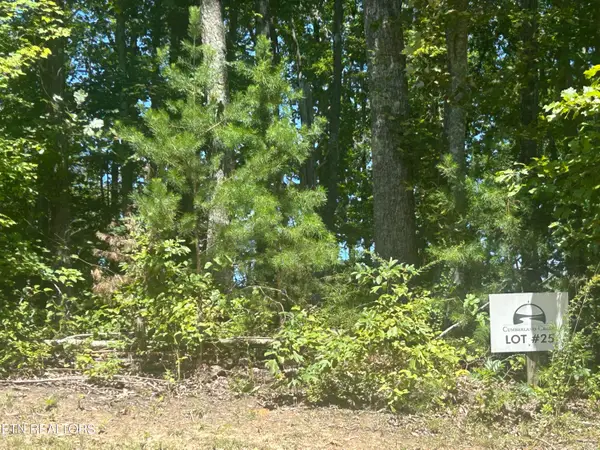 $51,900Active6.2 Acres
355 Partridge Tr, Grandview, TN 37337
MLS# 1355213Listed by: ELEVATE REAL ESTATE - New
 $170,400Active11.36 Acres
0 Triple Ridge, Lot #12 Trail, Grandview, TN 37337
MLS# 1542087Listed by: RE/MAX RENAISSANCE REALTORS - New
 $252,000Active16.8 Acres
0 Triple Ridge, Lot #13 Trail, Grandview, TN 37337
MLS# 1542093Listed by: RE/MAX RENAISSANCE REALTORS - New
 $294,400Active19.63 Acres
0 Triple Ridge, Lot #14 Trail, Grandview, TN 37337
MLS# 1542100Listed by: RE/MAX RENAISSANCE REALTORS  $78,750Active5.25 Acres
0 Triple Ridge, Lot #6 Trail, Grandview, TN 37337
MLS# 1542051Listed by: RE/MAX RENAISSANCE REALTORS $183,600Active12.24 Acres
0 Triple Ridge, Lot #10 Trail, Grandview, TN 37337
MLS# 1542059Listed by: RE/MAX RENAISSANCE REALTORS $184,900Active12.33 Acres
0 Triple Ridge, Lot #11 Trail, Grandview, TN 37337
MLS# 1542061Listed by: RE/MAX RENAISSANCE REALTORS $301,600Active15.08 Acres
0 Triple Ridge, Lot #2 Trail, Grandview, TN 37337
MLS# 1542005Listed by: RE/MAX RENAISSANCE REALTORS $300,400Active15.02 Acres
0 Triple Ridge, Lot #3 Trail, Grandview, TN 37337
MLS# 1542008Listed by: RE/MAX RENAISSANCE REALTORS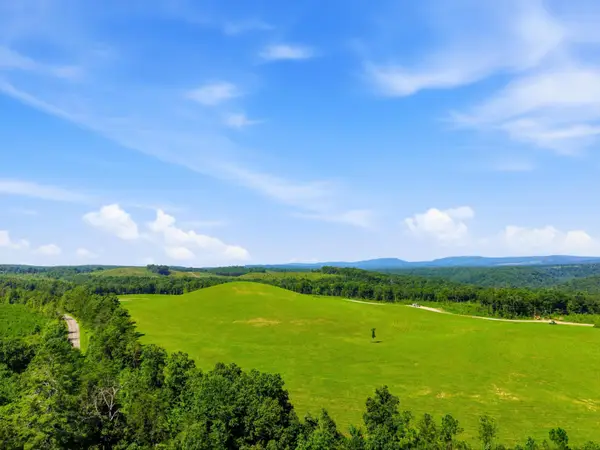 $352,400Active17.62 Acres
0 Triple Ridge, Lot #4 Trail, Grandview, TN 37337
MLS# 1542013Listed by: RE/MAX RENAISSANCE REALTORS


Protect your home and budget from life's surprises with an Assurant Home Warranty, backed by a partner that supports you through every step of homeownership. Explore Plans.
©2026 Century 21 Real Estate LLC. All rights reserved. CENTURY 21®, the CENTURY 21 Logo and C21® are service marks owned by Century 21 Real Estate LLC. Century 21 Real Estate LLC fully supports the principles of the Fair Housing Act and the Equal Opportunity Act. Each office is independently owned and operated. Listing information is deemed reliable but not guaranteed accurate.