
11033 Highway 68, Grandview, TN 37337
Local realty services provided by:CENTURY 21 Professional Group
Listed by: emma tebault, janice hamby
Office: third tennessee realty & associates llc.
MLS#:246221
Source:TN_UCAR
Price summary
- Price:$179,900
- Price per sq. ft.:$151.43
About this home
country setting...privacy...back yard partially chain link fenced ... Modest 3 bd 2 bath split bdrm style home.. perimeter foundation in place. Recent roof, recent WH. Appliances in kitchen, also Washer & dryer remain. Great location, minutes to Spring City and lakes for fishing and water recreation..., Homestead/CCHS
Contact an agent
Home facts
- Year built:2001
- Subdivision & Development:None
- Listing ID #:246221
- Added:45 day(s) ago
- Updated:August 26, 2026 at 01:33 PM
Rooms and interior
- Bedrooms:3
- Total bathrooms:2
- Full bathrooms:2
- Kitchen Description:Dishwasher, Electric Range, Microwave, Refrigerator
- Living area:1,188 sq. ft.
Heating and cooling
- Cooling:Central Air
- Heating:Central, Electric
Structure and exterior
- Roof:Composition
- Year built:2001
- Building area:1,188 sq. ft.
- Lot area:1 Acres
- Lot Features:Cleared, Fence-Metal, Trees
- Construction Materials:Vinyl Siding
- Exterior Features:Outbuilding(s), Paved Streets
- Levels:1 Story
Utilities
- Water:Utility District
Finances and disclosures
- Price:$179,900
- Price per sq. ft.:$151.43
Features and amenities
- Appliances:Dryer, Electric Range, Microwave, Refrigerator, Washer
- Laundry features:Dishwasher, Dryer, Main Level, Washer
- Amenities:Ceiling Fan(s), Vaulted Ceiling(s)
New listings near 11033 Highway 68
- New
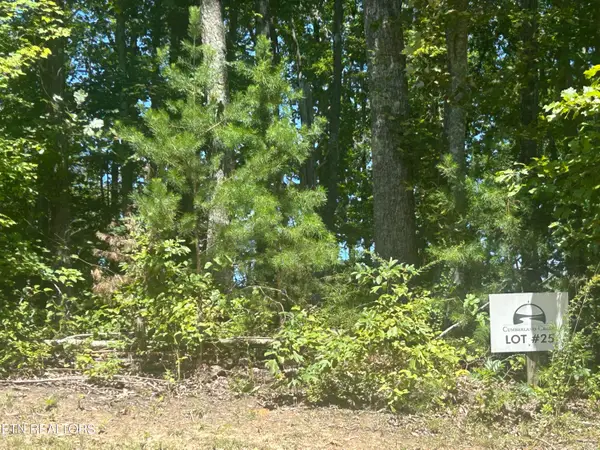 $51,900Active6.2 Acres
355 Partridge Tr, Grandview, TN 37337
MLS# 1355213Listed by: ELEVATE REAL ESTATE - New
 $170,400Active11.36 Acres
0 Triple Ridge, Lot #12 Trail, Grandview, TN 37337
MLS# 1542087Listed by: RE/MAX RENAISSANCE REALTORS - New
 $252,000Active16.8 Acres
0 Triple Ridge, Lot #13 Trail, Grandview, TN 37337
MLS# 1542093Listed by: RE/MAX RENAISSANCE REALTORS - New
 $294,400Active19.63 Acres
0 Triple Ridge, Lot #14 Trail, Grandview, TN 37337
MLS# 1542100Listed by: RE/MAX RENAISSANCE REALTORS  $78,750Active5.25 Acres
0 Triple Ridge, Lot #6 Trail, Grandview, TN 37337
MLS# 1542051Listed by: RE/MAX RENAISSANCE REALTORS $183,600Active12.24 Acres
0 Triple Ridge, Lot #10 Trail, Grandview, TN 37337
MLS# 1542059Listed by: RE/MAX RENAISSANCE REALTORS $184,900Active12.33 Acres
0 Triple Ridge, Lot #11 Trail, Grandview, TN 37337
MLS# 1542061Listed by: RE/MAX RENAISSANCE REALTORS $301,600Active15.08 Acres
0 Triple Ridge, Lot #2 Trail, Grandview, TN 37337
MLS# 1542005Listed by: RE/MAX RENAISSANCE REALTORS $300,400Active15.02 Acres
0 Triple Ridge, Lot #3 Trail, Grandview, TN 37337
MLS# 1542008Listed by: RE/MAX RENAISSANCE REALTORS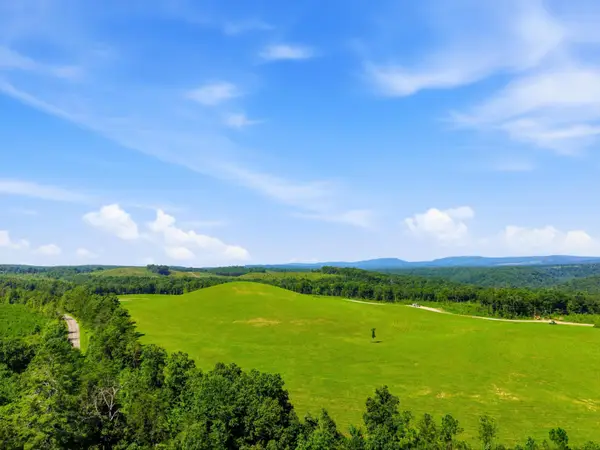 $352,400Active17.62 Acres
0 Triple Ridge, Lot #4 Trail, Grandview, TN 37337
MLS# 1542013Listed by: RE/MAX RENAISSANCE REALTORS


Protect your home and budget from life's surprises with an Assurant Home Warranty, backed by a partner that supports you through every step of homeownership. Explore Plans.
©2026 Century 21 Real Estate LLC. All rights reserved. CENTURY 21®, the CENTURY 21 Logo and C21® are service marks owned by Century 21 Real Estate LLC. Century 21 Real Estate LLC fully supports the principles of the Fair Housing Act and the Equal Opportunity Act. Each office is independently owned and operated. Listing information is deemed reliable but not guaranteed accurate.