
245 Happy Top Rd, Grandview, TN 37337
Local realty services provided by:CENTURY 21 Legacy
245 Happy Top Rd,Grandview, TN 37337
$299,000
- 3 Beds
- 1 Baths
- - sq. ft.
- Single family
- Sold
Listed by: marcus l davis
Office: marcka realty
MLS#:1332675
Source:TN_KAAR
Sorry, we are unable to map this address
Price summary
- Price:$299,000
About this home
This property has great potential with acreage (5+/-) and many new updates! Updates include new flooring, kitchen counters, appliances (refrigerator, stove, washer & dryer), new deck, new roof on the house, new roof on the garage, new lighting inside the garage, animal shelter built onto the back of the garage, & board fencing in front of the pasture. This is a must see!
Contact an agent
Home facts
- Year built:1953
- Listing ID #:1332675
- Added:185 day(s) ago
- Updated:September 15, 2026 at 07:08 AM
Rooms and interior
- Bedrooms:3
- Total bathrooms:1
- Full bathrooms:1
- Rooms Total:6
- Basement:Yes
- Basement Description:Crawl Space
Heating and cooling
- Cooling:Central Cooling
- Heating:Central, Electric, Propane
Structure and exterior
- Year built:1953
- Architectural Style:Traditional
- Construction Materials:Brick, Frame
Utilities
- Sewer:Septic Tank
Finances and disclosures
- Price:$299,000
Parking
- Parking description:Detached
New listings near 245 Happy Top Rd
- New
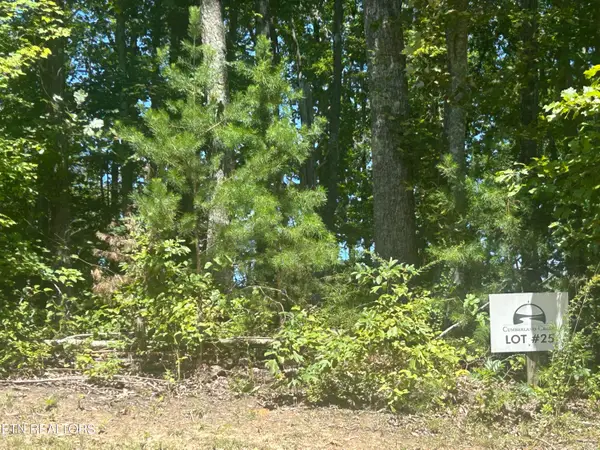 $51,900Active6.2 Acres
355 Partridge Tr, Grandview, TN 37337
MLS# 1355213Listed by: ELEVATE REAL ESTATE  $170,400Active11.36 Acres
0 Triple Ridge, Lot #12 Trail, Grandview, TN 37337
MLS# 1542087Listed by: RE/MAX RENAISSANCE REALTORS $252,000Active16.8 Acres
0 Triple Ridge, Lot #13 Trail, Grandview, TN 37337
MLS# 1542093Listed by: RE/MAX RENAISSANCE REALTORS $294,400Active19.63 Acres
0 Triple Ridge, Lot #14 Trail, Grandview, TN 37337
MLS# 1542100Listed by: RE/MAX RENAISSANCE REALTORS $78,750Active5.25 Acres
0 Triple Ridge, Lot #6 Trail, Grandview, TN 37337
MLS# 1542051Listed by: RE/MAX RENAISSANCE REALTORS $183,600Active12.24 Acres
0 Triple Ridge, Lot #10 Trail, Grandview, TN 37337
MLS# 1542059Listed by: RE/MAX RENAISSANCE REALTORS $184,900Active12.33 Acres
0 Triple Ridge, Lot #11 Trail, Grandview, TN 37337
MLS# 1542061Listed by: RE/MAX RENAISSANCE REALTORS $301,600Active15.08 Acres
0 Triple Ridge, Lot #2 Trail, Grandview, TN 37337
MLS# 1542005Listed by: RE/MAX RENAISSANCE REALTORS $300,400Active15.02 Acres
0 Triple Ridge, Lot #3 Trail, Grandview, TN 37337
MLS# 1542008Listed by: RE/MAX RENAISSANCE REALTORS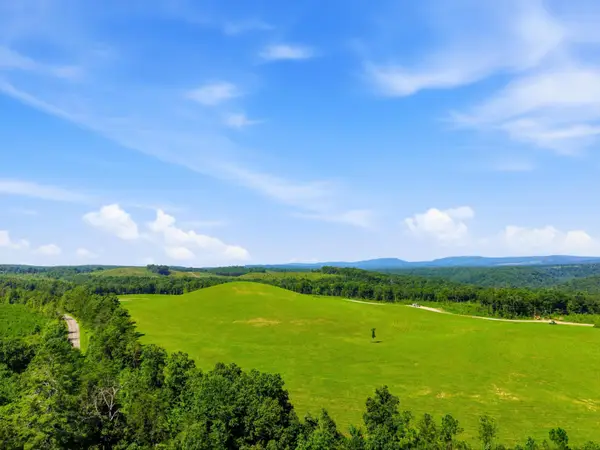 $352,400Active17.62 Acres
0 Triple Ridge, Lot #4 Trail, Grandview, TN 37337
MLS# 1542013Listed by: RE/MAX RENAISSANCE REALTORS


Protect your home and budget from life's surprises with an Assurant Home Warranty, backed by a partner that supports you through every step of homeownership. Explore Plans.
©2026 Century 21 Real Estate LLC. All rights reserved. CENTURY 21®, the CENTURY 21 Logo and C21® are service marks owned by Century 21 Real Estate LLC. Century 21 Real Estate LLC fully supports the principles of the Fair Housing Act and the Equal Opportunity Act. Each office is independently owned and operated. Listing information is deemed reliable but not guaranteed accurate.