
692 Possum Trot Rd, Grandview, TN 37337
Local realty services provided by:CENTURY 21 Premier
692 Possum Trot Rd,Grandview, TN 37337
$1,285,000
- 3 Beds
- 5 Baths
- 6,143 sq. ft.
- Single family
- Active
Listed by: jason kurtz
Office: so-legacy group, llc.
MLS#:3220872
Source:NASHVILLE
Price summary
- Price:$1,285,000
- Price per sq. ft.:$209.18
About this home
HISTORIC CUMBERLAND PLATEAU ESTATE WITH PANORAMIC MOUNTAIN, VALLEY AND WATTS BAR LAKE VIEWS. Set on approximately five private acres, this extraordinary late-1800s estate blends preserved historic character with modern comfort, technology and exceptional flexibility.
The residence offers approximately 6,143 square feet of finished living space, three officially permitted bedrooms, four-and-one-half bathrooms and multiple additional rooms ideal for offices, studios, media, recreation or private guest retreats. Explore the Matterport 3D tour to experience the home’s complete floor plan before scheduling a private showing.
Meticulously restored by its engineer-owner, the home features elevator access across multiple levels, radiant heated floors, zoned heating and cooling, smart-home technology, high-speed internet and a chef-inspired kitchen with premium appliances. The spacious main-level primary suite provides comfort and privacy.
One of the home’s most distinctive features is the approximately 1,400-square-foot third-floor retreat with abundant natural light and a private full bathroom featuring a walk-in shower. This impressive space offers exceptional flexibility for recreation, media, creative pursuits or extended-stay guests.
Approximately 2,248 square feet of additional lower-level space provides further expansion potential, creating the opportunity for a total of approximately 8,391 square feet if completed. This additional area is not represented as finished living space or as additional permitted bedrooms.
Outside, the property offers covered outdoor living areas, a barn, a mixture of cleared and wooded land, no HOA and commanding long-range views of the mountains, valley and Watts Bar Lake. This one-of-a-kind estate delivers privacy, substantial space and a rare combination of Tennessee history and modern functionality. Buyer to verify all information....
Contact an agent
Home facts
- Year built:1890
- Subdivision & Development:0
- Listing ID #:3220872
- Added:110 day(s) ago
- Updated:September 13, 2026 at 02:34 PM
Rooms and interior
- Bedrooms:3
- Total bathrooms:5
- Full bathrooms:4
- Half bathrooms:1
- Flooring:Tile
- Kitchen Description:Dishwasher, Disposal, Microwave
- Basement:Yes
- Living area:6,143 sq. ft.
Heating and cooling
- Cooling:Ceiling Fan(s), Central Air, Dual, Electric
- Heating:Central, Dual, Electric, Propane, Zoned
- Central air:Yes
Structure and exterior
- Roof:Shingle
- Year built:1890
- Building area:6,143 sq. ft.
- Lot area:5 Acres
- Lot Features:Level, Rolling Slope, Sloped, Wooded
- Construction Materials:Frame
- Exterior Features:Porch
- Levels:3 Story
Schools
- High school:Rhea County High School
- Middle school:Spring City Middle School
- Elementary school:Spring City Elementary
Utilities
- Water:Public, Water Available
- Sewer:Septic Tank
Finances and disclosures
- Price:$1,285,000
- Price per sq. ft.:$209.18
- Tax amount:$4,521
Features and amenities
- Appliances:Dishwasher, Disposal, Microwave
- Amenities:Air Filter, Ceiling Fan(s), Fire Alarm, High Speed Internet, In-Law Floorplan, Security System, Smart Camera(s)/Recording, Smart Light(s), Smart Thermostat, Smoke Detector(s), Walk-In Closet(s)
- Smart home:Yes
Parking
- Total parking spaces:2
- Parking description:Attached
- Carport spaces:2
 Copyright 2026 Realtracs Mls. All rights reserved. Realtracs Mls provides content displayed here (“provided content”) on an “as is” basis and makes no representations or warranties regarding the provided content, including, but not limited to those of non-infringement, timeliness, accuracy, or completeness. Individuals and companies using information presented are responsible for verification and validation of information they utilize and present to their customers and clients. Realtracs Mls will not be liable for any damage or loss resulting from use of the provided content or the products available through Portals, IDX, VOW, and/or Syndication. Recipients of this information shall not resell, redistribute, reproduce, modify, or otherwise copy any portion thereof without the expressed written consent of Realtracs Mls. NASHVILLE Member Broker: Renee Hunter
New listings near 692 Possum Trot Rd
- New
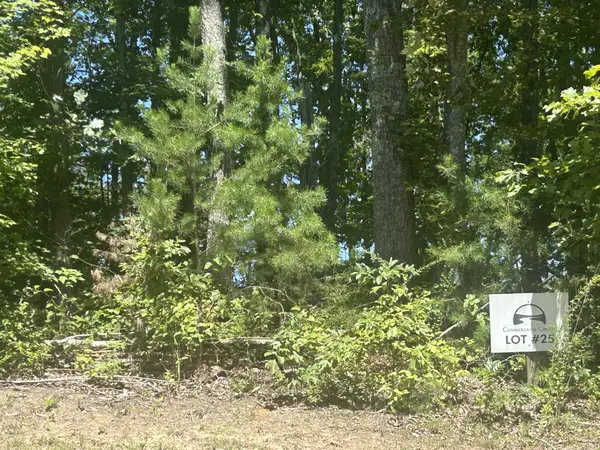 $51,900Active6.2 Acres
355 Partridge Trl, Grandview, TN 37337
MLS# 3546705Listed by: ELEVATE REAL ESTATE - New
 $170,400Active11.36 Acres
0 Triple Ridge, Lot #12 Trail, Grandview, TN 37337
MLS# 1542087Listed by: RE/MAX RENAISSANCE REALTORS - New
 $252,000Active16.8 Acres
0 Triple Ridge, Lot #13 Trail, Grandview, TN 37337
MLS# 1542093Listed by: RE/MAX RENAISSANCE REALTORS - New
 $294,400Active19.63 Acres
0 Triple Ridge, Lot #14 Trail, Grandview, TN 37337
MLS# 1542100Listed by: RE/MAX RENAISSANCE REALTORS - New
 $78,750Active5.25 Acres
0 Triple Ridge, Lot #6 Trail, Grandview, TN 37337
MLS# 1542051Listed by: RE/MAX RENAISSANCE REALTORS - New
 $183,600Active12.24 Acres
0 Triple Ridge, Lot #10 Trail, Grandview, TN 37337
MLS# 1542059Listed by: RE/MAX RENAISSANCE REALTORS - New
 $184,900Active12.33 Acres
0 Triple Ridge, Lot #11 Trail, Grandview, TN 37337
MLS# 1542061Listed by: RE/MAX RENAISSANCE REALTORS - New
 $301,600Active15.08 Acres
0 Triple Ridge, Lot #2 Trail, Grandview, TN 37337
MLS# 1542005Listed by: RE/MAX RENAISSANCE REALTORS - New
 $300,400Active15.02 Acres
0 Triple Ridge, Lot #3 Trail, Grandview, TN 37337
MLS# 1542008Listed by: RE/MAX RENAISSANCE REALTORS - New
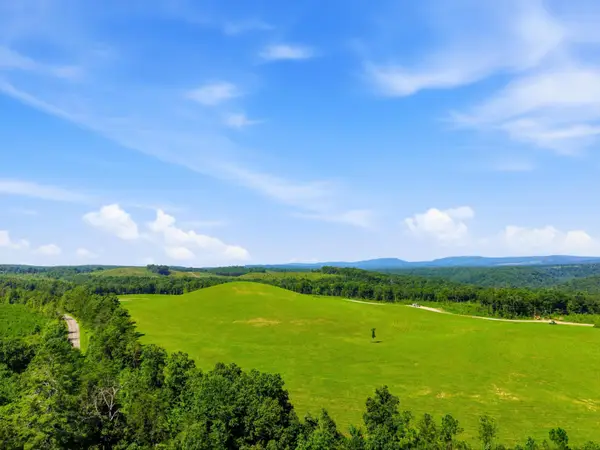 $352,400Active17.62 Acres
0 Triple Ridge, Lot #4 Trail, Grandview, TN 37337
MLS# 1542013Listed by: RE/MAX RENAISSANCE REALTORS


Protect your home and budget from life's surprises with an Assurant Home Warranty, backed by a partner that supports you through every step of homeownership. Explore Plans.
©2026 Century 21 Real Estate LLC. All rights reserved. CENTURY 21®, the CENTURY 21 Logo and C21® are service marks owned by Century 21 Real Estate LLC. Century 21 Real Estate LLC fully supports the principles of the Fair Housing Act and the Equal Opportunity Act. Each office is independently owned and operated. Listing information is deemed reliable but not guaranteed accurate.