
7465 Wassom Memorial Hwy, Grandview, TN 37337
Local realty services provided by:CENTURY 21 Legacy
Listed by: jesse lowe
Office: the real estate collective
MLS#:1353734
Source:TN_KAAR
Price summary
- Price:$249,900
- Price per sq. ft.:$166.6
About this home
MOVE IN READY and READY FOR YOU!!
Welcome to 7465 Wassom Memorial Highway where this house is practically everything has been refreshed in this fully remodeled 3-bedroom, 1.5-bath home in Grandview!
This remodeled home is 1,500 square feet, and sits on an unrestricted 0.84-acre lot with approximately half of the yard fenced! It provides room for pets, gardening, outdoor activities, or future improvements without HOA restrictions.
The renovation went far beyond cosmetic updates. Major improvements include new exterior OSB/ZIP System sheathing, vinyl siding, gutters, flashing, insulated windows, interior and exterior doors, plumbing, HVAC flex ductwork, electrical outlets and switches, attic insulation, and a new vapor barrier beneath the home. Damaged subflooring was replaced, with an additional layer of ZIP System subfloor panels installed above the existing subfloor for added strength and durability.
Inside, the home features new LVP and LVT flooring throughout, fresh paint, new cabinetry, quartz countertops, faucets, toilets, light fixtures, plumbing fixtures, and new appliances. The bathrooms received moisture-resistant greenboard drywall, while the exterior was completed with new front porch railing and substantial new 6x6 support posts. The septic system has also been professionally inspected and pumped.
Located approximately 5 miles from Spring City, the property offers convenient access to local schools, groceries, restaurants, Watts Bar Lake, Spring City Park, and everyday necessities. Spring City Elementary and Spring City Middle are approximately 5 miles away, while Rhea County High School is approximately 13 miles away. Major employment opportunities at TVA's Watts Bar Nuclear Plant, Rhea Medical Center, and the Crossville area are also within a reasonable commute. Outdoor recreation is plentiful, with boating and fishing on Watts Bar Lake and hiking at Piney Falls, Stinging Fork Falls, and the Cumberland Trail all nearby.
This property offers the hard to find combination of extensive renovations, unrestricted land, a partially fenced yard, and a peaceful country setting with convenient access to both Spring City and Crossville.
Renovations and Improvements
*New exterior OSB/ZIP System sheathing
*New siding
*New gutters and downspouts
*New flashing
*Damaged subflooring replaced
*Additional ZIP System panels installed over the subfloor
*New windows
*New exterior and interior doors
*New front porch railing
*New 6x6 front porch support posts
*New vapor barrier beneath the home
Interior improvements
*New LVP and LVT flooring throughout
*New quartz countertops
*New soft-close cabinetry
*New paint throughout
*New faucets
*New toilets
*New light and plumbing fixtures
*New appliances
*New moisture-resistant greenboard drywall in the bathrooms
Mechanical and utility improvements
*New plumbing
*New HVAC flex ductwork
*New electrical outlets and switches
*New R-38 attic insulation
*Septic system professionally inspected and pumped
Location estimates
*Spring City: approximately 5 miles
*Spring City Elementary: approximately 5.1 miles
*Spring City Middle: approximately 5.1 miles
*Rhea County High School: approximately 13 miles
*Crossville: approximately 18 miles
*Watts Bar Lake and Spring City Park: approximately 6-8 miles
*TVA Watts Bar Nuclear Plant: approximately 15-20 miles
*Rhea Medical Center/Dayton: approximately 25 miles...
Contact an agent
Home facts
- Year built:1977
- Listing ID #:1353734
- Added:14 day(s) ago
- Updated:September 14, 2026 at 07:06 PM
Rooms and interior
- Bedrooms:3
- Total bathrooms:2
- Full bathrooms:1
- Half bathrooms:1
- Rooms Total:8
- Basement:Yes
- Basement Description:Crawl Space
- Living area:1,500 sq. ft.
Heating and cooling
- Cooling:Central Cooling
- Heating:Central, Electric, Forced Air, Heat Pump
Structure and exterior
- Year built:1977
- Building area:1,500 sq. ft.
- Lot area:0.84 Acres
- Architectural Style:Traditional
- Construction Materials:Block, Frame
Schools
- High school:Rhea County
- Middle school:Spring City
- Elementary school:Spring City
Utilities
- Sewer:Septic Tank
Finances and disclosures
- Price:$249,900
- Price per sq. ft.:$166.6
Features and amenities
- Amenities:Windows - Vinyl
Parking
- Parking description:Designated Parking, Main Level, Off-Street Parking
New listings near 7465 Wassom Memorial Hwy
- New
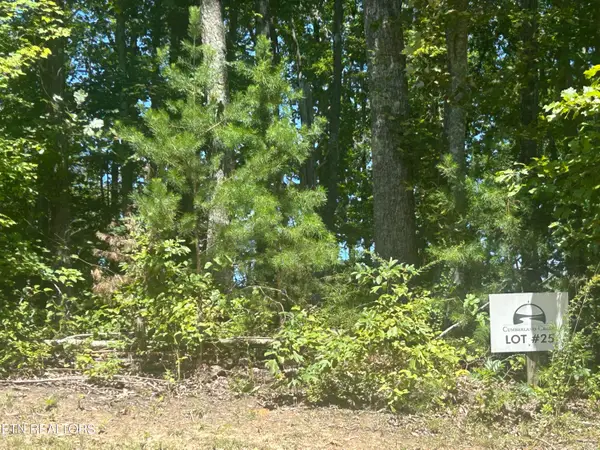 $51,900Active6.2 Acres
355 Partridge Tr, Grandview, TN 37337
MLS# 1355213Listed by: ELEVATE REAL ESTATE - New
 $170,400Active11.36 Acres
0 Triple Ridge, Lot #12 Trail, Grandview, TN 37337
MLS# 1542087Listed by: RE/MAX RENAISSANCE REALTORS - New
 $252,000Active16.8 Acres
0 Triple Ridge, Lot #13 Trail, Grandview, TN 37337
MLS# 1542093Listed by: RE/MAX RENAISSANCE REALTORS - New
 $294,400Active19.63 Acres
0 Triple Ridge, Lot #14 Trail, Grandview, TN 37337
MLS# 1542100Listed by: RE/MAX RENAISSANCE REALTORS  $78,750Active5.25 Acres
0 Triple Ridge, Lot #6 Trail, Grandview, TN 37337
MLS# 1542051Listed by: RE/MAX RENAISSANCE REALTORS $183,600Active12.24 Acres
0 Triple Ridge, Lot #10 Trail, Grandview, TN 37337
MLS# 1542059Listed by: RE/MAX RENAISSANCE REALTORS $184,900Active12.33 Acres
0 Triple Ridge, Lot #11 Trail, Grandview, TN 37337
MLS# 1542061Listed by: RE/MAX RENAISSANCE REALTORS $301,600Active15.08 Acres
0 Triple Ridge, Lot #2 Trail, Grandview, TN 37337
MLS# 1542005Listed by: RE/MAX RENAISSANCE REALTORS $300,400Active15.02 Acres
0 Triple Ridge, Lot #3 Trail, Grandview, TN 37337
MLS# 1542008Listed by: RE/MAX RENAISSANCE REALTORS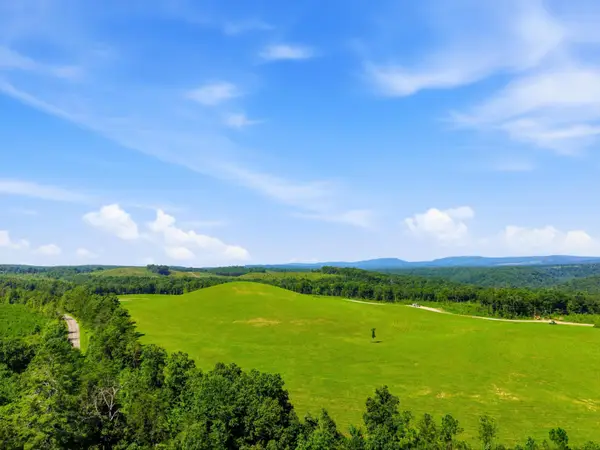 $352,400Active17.62 Acres
0 Triple Ridge, Lot #4 Trail, Grandview, TN 37337
MLS# 1542013Listed by: RE/MAX RENAISSANCE REALTORS


Protect your home and budget from life's surprises with an Assurant Home Warranty, backed by a partner that supports you through every step of homeownership. Explore Plans.
©2026 Century 21 Real Estate LLC. All rights reserved. CENTURY 21®, the CENTURY 21 Logo and C21® are service marks owned by Century 21 Real Estate LLC. Century 21 Real Estate LLC fully supports the principles of the Fair Housing Act and the Equal Opportunity Act. Each office is independently owned and operated. Listing information is deemed reliable but not guaranteed accurate.