
225 Grishom Lane, Granville, TN 38564
Local realty services provided by:CENTURY 21 Professional Group
Listed by: robin underwood
Office: underwood hometown realty, llc.
MLS#:247996
Source:TN_UCAR
Price summary
- Price:$354,900
- Price per sq. ft.:$214.83
About this home
Secluded hillside retreat overlooking beautiful Cordell Hull Lake in Granville, TN! Nestled among the trees in a peaceful, private setting, this beautifully remodeled home offers stunning views and a peaceful outdoor living experience. Relax on the expansive wrap-around porch or screened-in porch while enjoying the scenery. Inside, you'll find an updated kitchen featuring custom cabinetry, granite countertops, modern appliances, and stylish finishes. The main level offers an inviting living area, kitchen, dining space, and a full bath, while the private primary bedroom is tucked away upstairs. The fully finished walk-out basement provides exceptional flexibility with an additional room, second full bath, and a spacious bonus area ideal for a media room, home office, guest space, or recreation room. Recent updates include new central heat and air, new ductwork, and backup gas heat. An oversized carport provides ample covered parking, and the additional lot offers room for future expansion. Located on an unrestricted lot, this property is just 0.5 mile from the nearest boat ramp, 3.6 miles from Wildwood Resort & Marina, and only 1 mile from Lake Meadow Farm & Stables for horseback riding. Whether you're looking for a full-time home, weekend getaway, or investment property, this scenic lake retreat offers endless possibilities. *HOME IS 2 BEDROOM, WITH A 1 BEDROOM SEPTIC system approval by TDEC*...
Contact an agent
Home facts
- Year built:2002
- Subdivision & Development:Other
- Listing ID #:247996
- Added:1 day(s) ago
- Updated:October 24, 2026 at 01:38 PM
Rooms and interior
- Bedrooms:2
- Total bathrooms:2
- Full bathrooms:2
- Kitchen Description:Dishwasher, Gas Range, Microwave, Refrigerator
- Basement Description:Exterior Entry, Full
- Living area:1,652 sq. ft.
Heating and cooling
- Cooling:Central Air
- Heating:Central, Heat Pump
Structure and exterior
- Roof:Metal
- Year built:2002
- Building area:1,652 sq. ft.
- Lot area:1.93 Acres
- Lot Features:Views, Wooded
- Construction Materials:Wood Siding
- Exterior Features:Covered, Deck
- Levels:3+ Story
Utilities
- Water:Utility District
Finances and disclosures
- Price:$354,900
- Price per sq. ft.:$214.83
Features and amenities
- Appliances:Gas Range, Microwave, Refrigerator
- Laundry features:Dishwasher
- Amenities:Ceiling Fan(s), Smoke Detector
Parking
- Garage spaces:3
- Carport spaces:3
New listings near 225 Grishom Lane
- New
 $50,000Active0 Acres
2.48 ac Forrester Hollow Ln, GRANVILLE, TN 38564
MLS# 247810Listed by: AMERICAN WAY REAL ESTATE  $1,800,000Active2 beds 2 baths1,608 sq. ft.
495/580 Huff Hollow Rd, GRANVILLE, TN 38564
MLS# 246649Listed by: ELEVATE REAL ESTATE $179,900Active1 beds 2 baths1,570 sq. ft.
424 Forrester Hollow Ln, GRANVILLE, TN 38564
MLS# 246514Listed by: AMERICAN WAY REAL ESTATE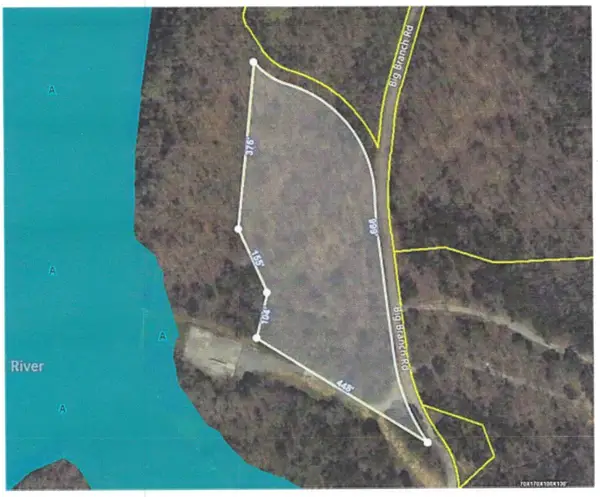 $175,000Active3.78 Acres
0 Big Branch Rd, Granville, TN 38564
MLS# 3314556Listed by: CRYE-LEIKE, INC., REALTORS $399,900Active54.82 Acres
384 Huff Hollow Rd, Granville, TN 38564
MLS# 3309295Listed by: HIGHLANDS ELITE REAL ESTATE- New
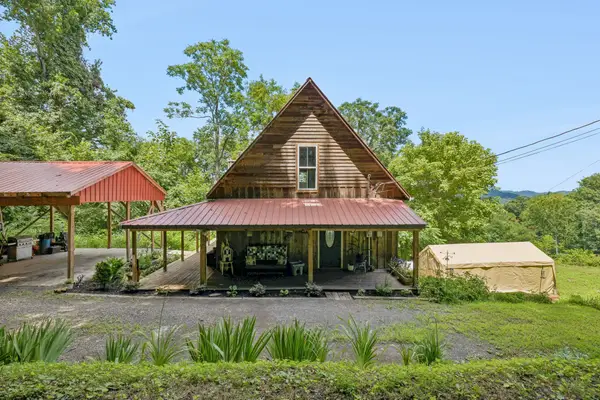 $354,900Active1 beds 2 baths1,652 sq. ft.
225 Grishom Ln, Granville, TN 38564
MLS# 3623981Listed by: UNDERWOOD HOMETOWN REALTY, LLC 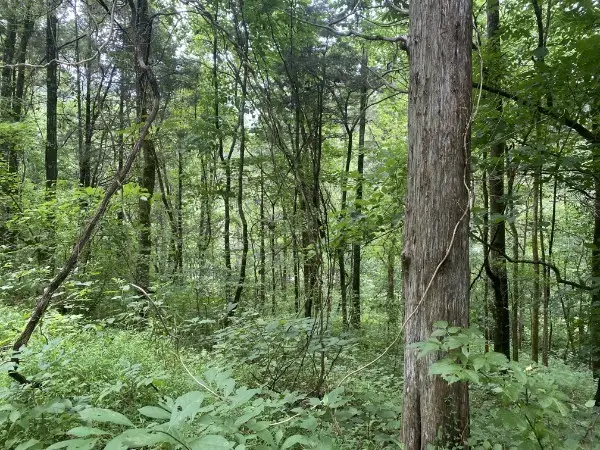 $10,000Active0.5 Acres
0 N Of Eagle Ridge Ln, Granville, TN 38564
MLS# 3223890Listed by: HEARTLAND REAL ESTATE & AUCTION, INC. $599,900Active3 beds 3 baths3,060 sq. ft.
4818 Ensor Hollow Rd, BUFFALO VALLEY, TN 38548
MLS# 243462Listed by: HIGHLANDS ELITE REAL ESTATE LLC - BAXTER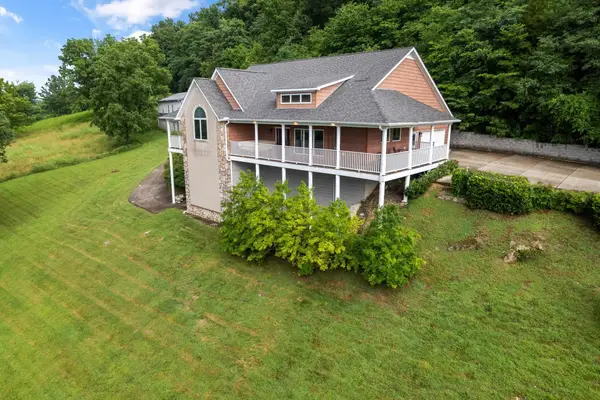 $713,000Active4 beds 2 baths2,404 sq. ft.
146 Aerie Ln, Granville, TN 38564
MLS# 3156110Listed by: CRYE-LEIKE, INC., REALTORS


Protect your home and budget from life's surprises with an Assurant Home Warranty, backed by a partner that supports you through every step of homeownership. Explore Plans.
©2026 Century 21 Real Estate LLC. All rights reserved. CENTURY 21®, the CENTURY 21 Logo and C21® are service marks owned by Century 21 Real Estate LLC. Century 21 Real Estate LLC fully supports the principles of the Fair Housing Act and the Equal Opportunity Act. Each office is independently owned and operated. Listing information is deemed reliable but not guaranteed accurate.