
9 Thunder Bay Drive, Gray, TN 37615
Local realty services provided by:CENTURY 21 Legacy
9 Thunder Bay Drive,Gray, TN 37615
$1,150,000
- 4 Beds
- 4 Baths
- 4,005 sq. ft.
- Single family
- Active
Listed by: colin johnson
Office: kw johnson city
MLS#:9996013
Source:TNVA_MLS
Price summary
- Price:$1,150,000
- Price per sq. ft.:$244.42
- Monthly HOA dues:$66.67
About this home
Private Boone Lake retreat with panoramic cliff-top views on nearly 3 acres in Lake Harbor Estates. - Experience breathtaking lake views and exceptional privacy in this beautifully updated home located in the highly desirable Lake Harbor Estates community, where you can enjoy your morning coffee on the screened porch, sunset dinners on the deck and boating on the weekends. Situated on two lots totaling 2.78 acres, this remarkable property offers approximately 100 feet of lake frontage, panoramic cliff-top views, and an incredible setting to enjoy stunning sunsets and peaceful lakeside living year-round. The home is quietly nestled amid mature trees, providing privacy and cool shade in the hot months. Designed with both comfort and entertaining in mind, the main level features a bright and airy great room centered around a new grand stone fireplace that stretches to the vaulted ceiling, creating a warm and inviting focal point. The gourmet kitchen is the heart of the home, showcasing a center island, new countertops, updated lighting, and an open flow into the formal dining area, family room, and living room. Expansive windows and access to the oversized deck create seamless indoor-outdoor living while maximizing the spectacular lake views. The main level also includes a spacious owner's suite complete with a large ensuite bath and private screened porch overlooking the water. Upstairs, you'll find three additional bedrooms, two full baths, new hardwood flooring, and a third-level unfinished attic offering excellent storage or future expansion potential. The finished lower level provides additional flexible living space ideal for recreation, guest accommodations, or movie nights in the dedicated theater/media room featuring a projector, screen, built-in speakers, and wiring for additional surround sound enhancements. Recent improvements include refinished wood flooring throughout, new quartz counters in kitchen and all baths, a newly added laundry room, updated light fixtures, new bathroom fixtures, new ceiling fans, new upstairs HVAC system, and a new porch screen, remodeled mud/laundry room with new washer & dryer, enhancing both style and functionality throughout the home. Outside, the double-lot setting provides unmatched privacy and abundant outdoor space for relaxing, entertaining, or simply enjoying the natural beauty surrounding the property. This rare waterfront retreat combines luxury, serenity, and the sought-after amenities of Lake Harbor Estates in one extraordinary offering. Don't miss your opportunity to own this exquisite retreat. Call to schedule your private showing today! All information deemed reliable. Buyer / Agent to verify....
Contact an agent
Home facts
- Year built:1996
- Listing ID #:9996013
- Added:1 day(s) ago
- Updated:May 29, 2026 at 03:13 PM
Rooms and interior
- Bedrooms:4
- Total bathrooms:4
- Full bathrooms:3
- Half bathrooms:1
- Rooms Total:8
- Flooring:Ceramic Tile, Hardwood
- Kitchen Description:Built-In Electric Oven, Dishwasher, Disposal, Eat-in Kitchen, Electric Range, Granite Counters, Kitchen Island, Microwave, Pantry, Refrigerator
- Bedroom Description:Primary Downstairs
- Basement Description:Exterior Entry, Finished, Full, Heated, Interior Entry, Walk-Out Access
- Living area:4,005 sq. ft.
Heating and cooling
- Cooling:Ceiling Fan(s), Central Air, Heat Pump
- Heating:Central, Electric, Natural Gas
- Central air:Yes
Structure and exterior
- Year built:1996
- Building area:4,005 sq. ft.
- Lot area:1.77 Acres
- Architectural Style:Traditional
- Construction Materials:Stone Veneer, Vinyl Siding
- Exterior Features:Deck, Front porch, Screened, Side Porch
Schools
- High school:Science Hill
- Middle school:Indian Trail
- Elementary school:Lake Ridge
Utilities
- Water:Public
- Sewer:Public Sewer
Finances and disclosures
- Price:$1,150,000
- Price per sq. ft.:$244.42
Features and amenities
- Appliances:Dishwasher, Electric Range, Microwave, Refrigerator, Washer
- Laundry features:Dryer, Electric Dryer Hookup, Washer, Washer Hookup
- Amenities:Bar, Built-in Features, Double Pane Windows, Eat-in Kitchen, Radon Mitigation System, Utility Sink, Whirlpool, Window Treatments
Parking
- Parking description:Attached
- Garage spaces:2
New listings near 9 Thunder Bay Drive
- New
 $350,000Active3 beds 2 baths2,072 sq. ft.
165 Richard Street, Gray, TN 37615
MLS# 9995734Listed by: KW JOHNSON CITY - New
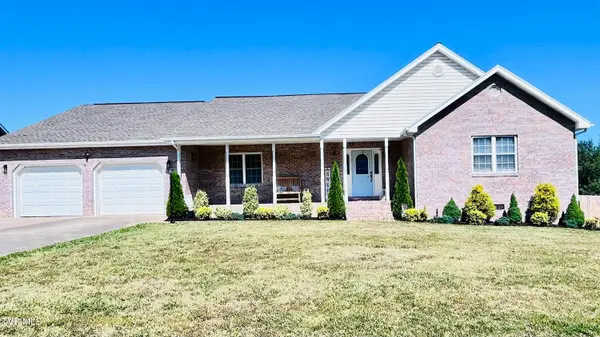 $545,900Active4 beds 2 baths2,833 sq. ft.
355 Wiltshire, Gray, TN 37615
MLS# 9995693Listed by: BEYCOME BROKERAGE REALTY, LLC - New
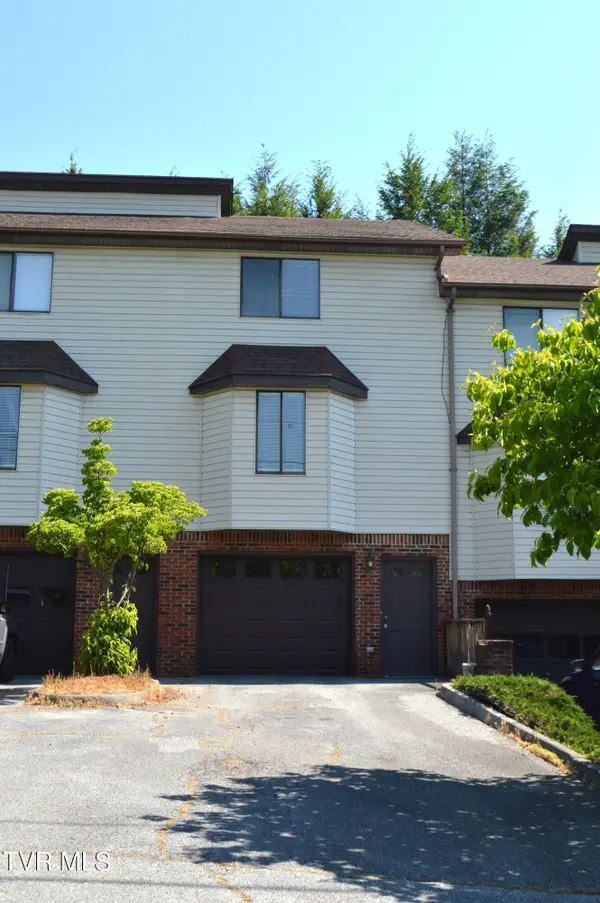 $174,900Active2 beds 2 baths960 sq. ft.
105 Autumn Creek Lane, Gray, TN 37615
MLS# 9995683Listed by: HURD REALTY, LLC - New
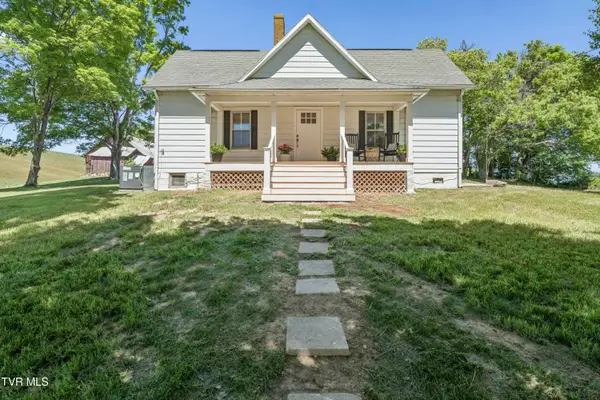 $425,000Active3 beds 2 baths1,495 sq. ft.
212 Highland Church Road, Gray, TN 37615
MLS# 9995650Listed by: THE ADDINGTON AGENCY BRISTOL 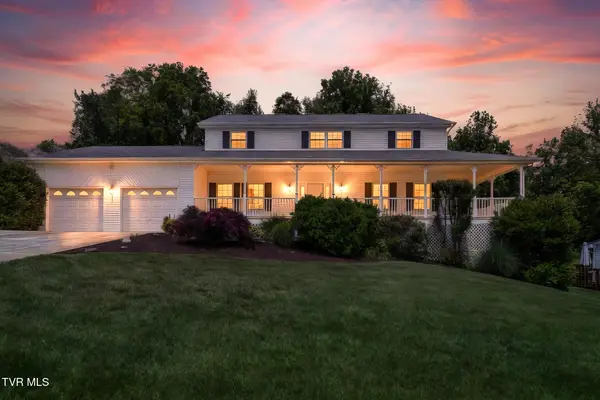 $519,000Active4 beds 3 baths2,444 sq. ft.
2 Gatewood Drive, Gray, TN 37615
MLS# 9995563Listed by: BERKSHIRE HATHAWAY GREG COX REAL ESTATE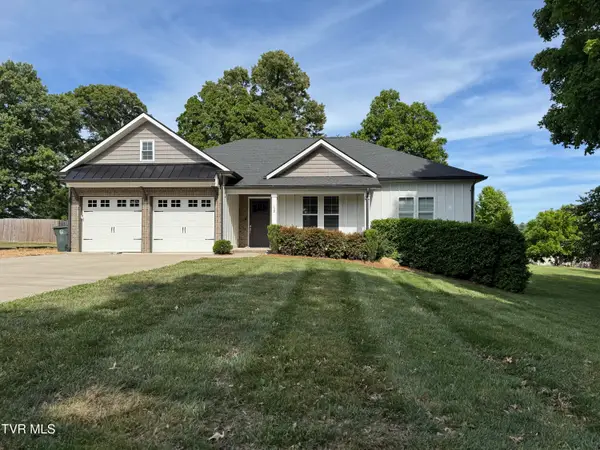 $549,900Pending3 beds 3 baths2,624 sq. ft.
138 Isenberg Drive, Gray, TN 37615
MLS# 9995513Listed by: FOUNDATION REALTY GROUP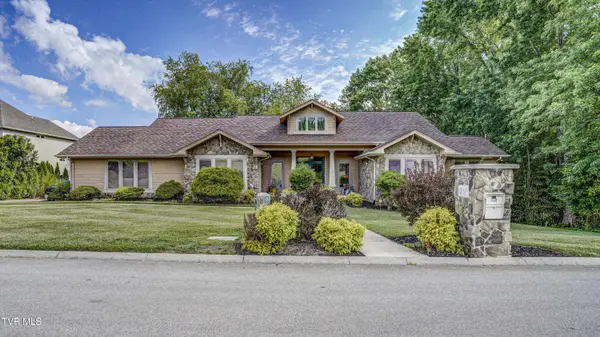 $979,900Pending4 beds 3 baths3,112 sq. ft.
212 Lake Meadow Drive, Gray, TN 37615
MLS# 9995446Listed by: TOWN & COUNTRY REALTY - DOWNTOWN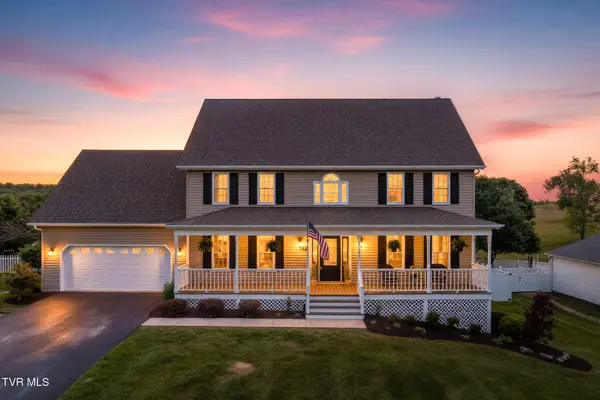 $649,900Pending4 beds 3 baths3,002 sq. ft.
127 Jack Martin Lane, Gray, TN 37615
MLS# 9995440Listed by: GREATER IMPACT REALTY JONESBOROUGH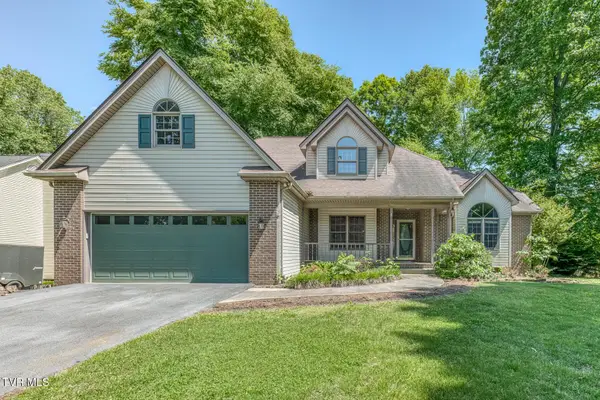 $519,900Active5 beds 4 baths2,927 sq. ft.
120 Hillview Court, Gray, TN 37615
MLS# 9995340Listed by: EXP REALTY, LLC


Protect your home and budget from life's surprises with an Assurant Home Warranty, backed by a partner that supports you through every step of homeownership. Explore Plans.
©2026 Century 21 Real Estate LLC. All rights reserved. CENTURY 21®, the CENTURY 21 Logo and C21® are service marks owned by Century 21 Real Estate LLC. Century 21 Real Estate LLC fully supports the principles of the Fair Housing Act and the Equal Opportunity Act. Each office is independently owned and operated. Listing information is deemed reliable but not guaranteed accurate.