
2776 Snyder Loop, Graysville, TN 37338
Local realty services provided by:CENTURY 21 BELLORA
2776 Snyder Loop,Graysville, TN 37338
$237,000
- 3 Beds
- 2 Baths
- 1,568 sq. ft.
- Single family
- Active
Listed by: bekah dalton cochran, francesca de angelis
Office: keller williams realty
MLS#:1544372
Source:TN_CAR
Price summary
- Price:$237,000
- Price per sq. ft.:$151.15
About this home
BRAND NEW HOME + OFFERING SELLER CONCESSIONS + 1-YEAR MANUFACTURER'S WARRANTY! MESSAGE FOR DETAILS! Welcome to 2776 Snyder Loop in Graysville! Situated on a level 0.8-acre corner lot, this beautiful new manufactured home offers 1,568 square feet, 3 bedrooms, 2 full baths, and an inviting open floor plan. Fresh landscaping, paver steps, a charming front porch, and a large back deck perfect for grilling, entertaining, or relaxing create inviting outdoor spaces to enjoy. Inside, you'll find neutral finishes, attractive flooring throughout, and a spacious kitchen featuring white cabinetry, stainless steel appliances, and a center island with breakfast bar seating. The primary suite offers a private bath with dual vanities and a separate shower, while two additional bedrooms share a full bathroom. With everything brand new, a functional layout, and plenty of room to enjoy inside and out, this home is move-in ready! Seller offering up to $5,000 toward buyer closing costs, prepaid expenses, or an interest rate buy-down with an acceptable offer, subject to lender approval. Schedule your private showing today!...
Contact an agent
Home facts
- Year built:2026
- Subdivision & Development:None
- Listing ID #:1544372
- Added:14 day(s) ago
- Updated:October 24, 2026 at 02:36 PM
Rooms and interior
- Bedrooms:3
- Total bathrooms:2
- Full bathrooms:2
- Rooms Total:6
- Flooring:Linoleum
- Dining Description:Separate Dining Room
- Bathrooms Description:Connected Shared Bathroom, Tub/shower Combo
- Kitchen Description:Kitchen Island
- Basement:Yes
- Living area:1,568 sq. ft.
Heating and cooling
- Cooling:Central Air, Electric
- Heating:Central, Electric, Heating
- Central air:Yes
Structure and exterior
- Roof:Shingle
- Year built:2026
- Building area:1,568 sq. ft.
- Lot area:0.8 Acres
- Construction Materials:Stucco, Vinyl Siding
- Exterior Features:Private Yard
- Foundation Description:Block
Utilities
- Water:Public, Water Connected
- Sewer:Septic Tank
Finances and disclosures
- Price:$237,000
- Price per sq. ft.:$151.15
- Tax amount:$106
Features and amenities
- Amenities:Pantry, Walk-In Closet(s)
Parking
- Parking description:Driveway, Unpaved
- Garage:Yes
New listings near 2776 Snyder Loop
 $29,000Active0.48 Acres
787 Pikeville Avenue, Graysville, TN 37338
MLS# 1542665Listed by: BISHOP REALTY LLC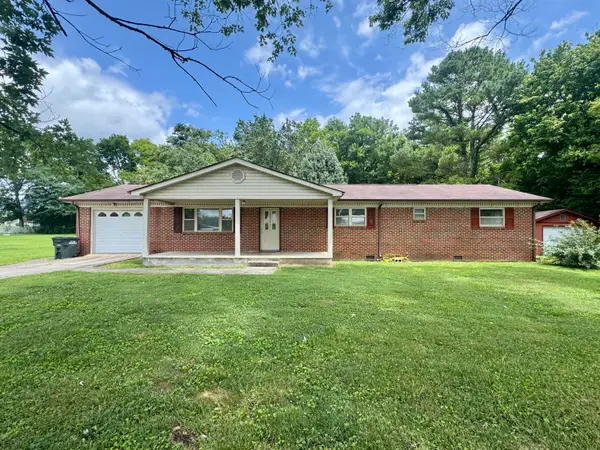 $349,000Active4 beds 2 baths1,450 sq. ft.
385 Bridge Street, Graysville, TN 37338
MLS# 20263870Listed by: KELLER WILLIAMS REALTY - RIDGE TO RIVER $267,900Active3 beds 2 baths1,296 sq. ft.
215 Burnett Street, Graysville, TN 37338
MLS# 1535004Listed by: EXP REALTY, LLC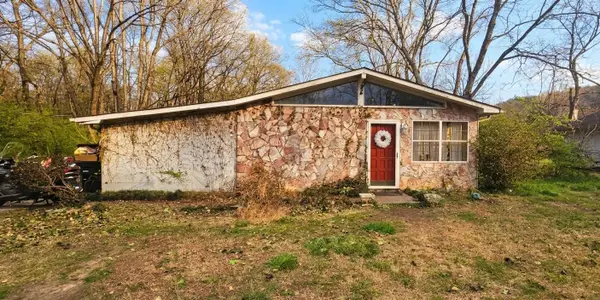 $149,900Active3 beds 2 baths1,620 sq. ft.
661 Long Street, Dayton, TN 37321
MLS# 1531351Listed by: RE/MAX EXPERIENCE $289,900Pending4 beds 2 baths2,380 sq. ft.
436 Church Street, Graysville, TN 37338
MLS# 1529125Listed by: STUMBO & CO $165,000Active3 beds 1 baths968 sq. ft.
255 Burnett Street, Graysville, TN 37338
MLS# 1392515Listed by: KELLER WILLIAMS RIDGE TO RIVER


Protect your home and budget from life's surprises with an Assurant Home Warranty, backed by a partner that supports you through every step of homeownership. Explore Plans.
©2026 Century 21 Real Estate LLC. All rights reserved. CENTURY 21®, the CENTURY 21 Logo and C21® are service marks owned by Century 21 Real Estate LLC. Century 21 Real Estate LLC fully supports the principles of the Fair Housing Act and the Equal Opportunity Act. Each office is independently owned and operated. Listing information is deemed reliable but not guaranteed accurate.