
279 Snyder Loop, Graysville, TN 37338
Local realty services provided by:CENTURY 21 BELLORA
279 Snyder Loop,Graysville, TN 37338
$289,000
- 3 Beds
- 2 Baths
- 1,680 sq. ft.
- Single family
- Pending
Listed by: cindy garner
Office: heartland realty & auction, in
MLS#:1540807
Source:TN_CAR
Price summary
- Price:$289,000
- Price per sq. ft.:$172.02
About this home
LISTEN TO THE QUIET! Are you looking for privacy, want goats or chickens or a place for a garden? You don't want to miss this home that sits on 2 acres of completely level, fenced land that is convenient to Chattanooga and Dunlap! You'll love the covered front porch, open floor plan with spacious rooms, a wood burning fireplace, lots of windows. There's a nice back deck overlooking a firepit area. Endless possibilities for the right buyers!! Don't miss the chance to see this special property. Move-in ready
Contact an agent
Home facts
- Year built:2009
- Subdivision & Development:None
- Listing ID #:1540807
- Added:30 day(s) ago
- Updated:September 14, 2026 at 08:15 AM
Rooms and interior
- Bedrooms:3
- Total bathrooms:2
- Full bathrooms:2
- Rooms Total:8
- Flooring:Laminate, Vinyl
- Bathrooms Description:Soaking Tub, Tub/shower Combo
- Basement:Yes
- Living area:1,680 sq. ft.
Heating and cooling
- Cooling:Central Air, Whole House Fan
- Heating:Central, Electric, Heating
- Central air:Yes
Structure and exterior
- Roof:Asphalt, Shingle
- Year built:2009
- Building area:1,680 sq. ft.
- Lot area:2.1 Acres
- Construction Materials:Frame
- Exterior Features:Private Yard, Storage
- Foundation Description:Block
- Levels:One
Utilities
- Water:Public
- Sewer:Septic Tank
Finances and disclosures
- Price:$289,000
- Price per sq. ft.:$172.02
- Tax amount:$871
Features and amenities
- Amenities:Open Floorplan, Walk-In Closet(s)
Parking
- Parking description:Gravel
- Carport spaces:2
New listings near 279 Snyder Loop
- New
 $29,000Active0.48 Acres
787 Pikeville Avenue, Graysville, TN 37338
MLS# 1542665Listed by: BISHOP REALTY LLC  $335,000Active4 beds 2 baths1,450 sq. ft.
385 Bridge Street, Graysville, TN 37338
MLS# 3305397Listed by: KELLER WILLIAMS RIDGE TO RIVER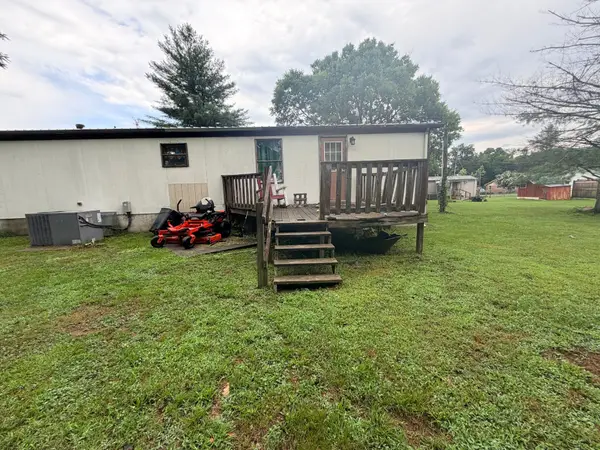 $79,900Pending4 beds 2 baths1,248 sq. ft.
797 Long St, Dayton, TN 37321
MLS# 3304686Listed by: REBUILT BROKERAGE LLC $267,900Active3 beds 2 baths1,296 sq. ft.
215 Burnett Street, Graysville, TN 37338
MLS# 1535004Listed by: EXP REALTY, LLC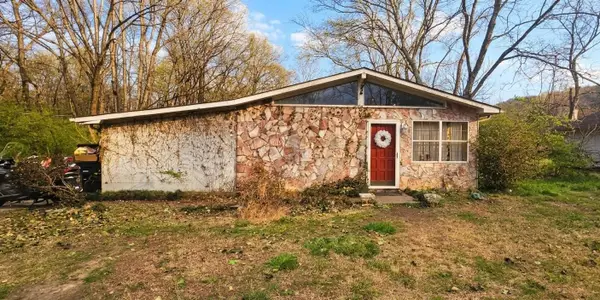 $149,900Active3 beds 2 baths1,620 sq. ft.
661 Long Street, Dayton, TN 37321
MLS# 3187173Listed by: RE/MAX EXPERIENCE $289,900Pending4 beds 2 baths2,380 sq. ft.
436 Church Street, Graysville, TN 37338
MLS# 1529125Listed by: STUMBO & CO $165,000Active3 beds 1 baths968 sq. ft.
255 Burnett Street, Graysville, TN 37338
MLS# 2659956Listed by: KELLER WILLIAMS RIDGE TO RIVER


Protect your home and budget from life's surprises with an Assurant Home Warranty, backed by a partner that supports you through every step of homeownership. Explore Plans.
©2026 Century 21 Real Estate LLC. All rights reserved. CENTURY 21®, the CENTURY 21 Logo and C21® are service marks owned by Century 21 Real Estate LLC. Century 21 Real Estate LLC fully supports the principles of the Fair Housing Act and the Equal Opportunity Act. Each office is independently owned and operated. Listing information is deemed reliable but not guaranteed accurate.