
321 Lakeside Drive, Graysville, TN 37338
Local realty services provided by:CENTURY 21 Professional Group
321 Lakeside Drive,Graysville, TN 37338
$279,900
- 3 Beds
- 2 Baths
- 1,904 sq. ft.
- Single family
- Active
Listed by: john lacy
Office: century 21 roberson realty
MLS#:1539823
Source:TN_CAR
Price summary
- Price:$279,900
- Price per sq. ft.:$147.01
About this home
Discover peaceful country living in this brand-new 3 bedroom, 2 bath manufactured home situated on 2.7 private acres. Offering 1,904 square feet of living space, this beautiful home combines modern comfort with a spacious, private setting perfect for relaxing and enjoying the outdoors. Inside, you'll find a thoughtfully designed open floor plan featuring recessed lighting throughout, large living areas, walk-in closets, and a spacious primary suite with a luxurious tub/shower combo perfect for unwinding after a long day. The home also includes a smart thermostat for added comfort, convenience, and energy efficiency. A versatile bonus room provides the perfect space for a home office, hobby room, or additional storage. Enjoy the convenience of fiber internet availability, making remote work, streaming, and staying connected easier than ever. This move-in ready home also comes with a 1-year builder warranty for added peace of mind. If you're searching for modern features, privacy, and plenty of space both inside and out, this beautiful property is a must-see!...
Contact an agent
Home facts
- Year built:2025
- Subdivision & Development:Mountain View Ests
- Listing ID #:1539823
- Added:2 day(s) ago
- Updated:August 03, 2026 at 02:52 PM
Rooms and interior
- Bedrooms:3
- Total bathrooms:2
- Full bathrooms:2
- Rooms Total:10
- Flooring:Laminate
- Kitchen Description:Kitchen Island
- Basement:Yes
- Living area:1,904 sq. ft.
Heating and cooling
- Cooling:Central Air
- Heating:Central, Electric, Heating
- Central air:Yes
Structure and exterior
- Roof:Shingle
- Year built:2025
- Building area:1,904 sq. ft.
- Lot area:2.7 Acres
- Architectural Style:Modular
- Construction Materials:Vinyl Siding
- Exterior Features:Rain Gutters
- Foundation Description:Brick/Mortar, Permanent
- Levels:One
Utilities
- Water:Public, Water Connected
- Sewer:Septic Tank
Finances and disclosures
- Price:$279,900
- Price per sq. ft.:$147.01
- Tax amount:$91
Features and amenities
- Amenities:High Speed Internet, Laminate Counters, Open Floorplan, Recessed Lighting, Smart Thermostat, Walk-In Closet(s)
Parking
- Parking description:Driveway, Gravel
New listings near 321 Lakeside Drive
- New
 $349,000Active4 beds 2 baths1,450 sq. ft.
385 Bridge Street, Graysville, TN 37338
MLS# 1539368Listed by: KELLER WILLIAMS RIDGE TO RIVER - New
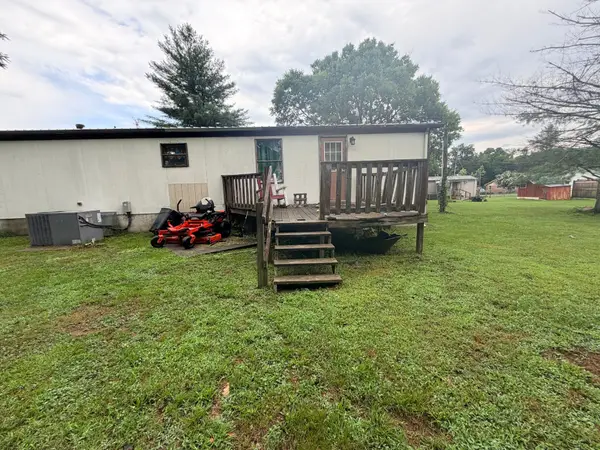 $79,900Active4 beds 2 baths1,248 sq. ft.
797 Long St, Dayton, TN 37321
MLS# 3304686Listed by: REBUILT BROKERAGE LLC  $267,900Active3 beds 2 baths1,296 sq. ft.
215 Burnett Street, Graysville, TN 37338
MLS# 1535004Listed by: EXP REALTY, LLC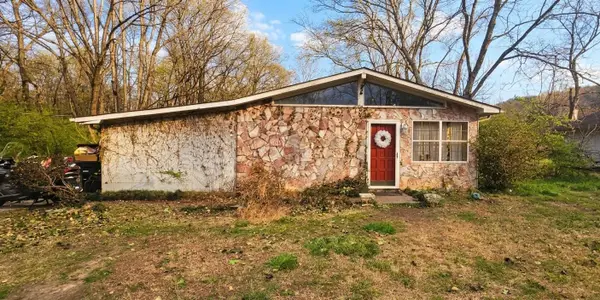 $159,900Active3 beds 2 baths1,620 sq. ft.
661 Long Street, Dayton, TN 37321
MLS# 1531351Listed by: RE/MAX EXPERIENCE $294,900Active4 beds 2 baths2,380 sq. ft.
436 Church Street, Graysville, TN 37338
MLS# 1529125Listed by: STUMBO & CO $165,000Active3 beds 1 baths968 sq. ft.
255 Burnett Street, Graysville, TN 37338
MLS# 1392515Listed by: KELLER WILLIAMS RIDGE TO RIVER


Protect your home and budget from life's surprises with an Assurant Home Warranty, backed by a partner that supports you through every step of homeownership. Explore Plans.
©2026 Century 21 Real Estate LLC. All rights reserved. CENTURY 21®, the CENTURY 21 Logo and C21® are service marks owned by Century 21 Real Estate LLC. Century 21 Real Estate LLC fully supports the principles of the Fair Housing Act and the Equal Opportunity Act. Each office is independently owned and operated. Listing information is deemed reliable but not guaranteed accurate.