
351 Green Road, Graysville, TN 37338
Local realty services provided by:CENTURY 21 Premier
351 Green Road,Graysville, TN 37338
$575,000
- 3 Beds
- 3 Baths
- 2,400 sq. ft.
- Single family
- Active
Listed by: bryson dalton
Office: smalltown hunting properties & real estate
MLS#:3297895
Source:NASHVILLE
Price summary
- Price:$575,000
- Price per sq. ft.:$239.58
About this home
Welcome to the Bledsoe 4.98. Just off of Green Road is a 2,500± square foot home setting 4.98± acres that offers a breathtaking view. The Bledsoe County home features three bedrooms, two full baths, and one half bath. The interior has been completely renovated. The main level is home to the primary suite, with a nice tile shower and a large walk-in closet, a large great room, and a kitchen overlooking Pitts Gap and the historic Sequatchie Valley. Step right out to the spacious deck and enjoy the views. On the lower level, you will find the laundry room, a room currently used for gear, a large den, a bedroom with windows overlooking the valley, and another full bathroom, as well as a large two-car garage with a tool room. Your choice between city water or well water available in a pinch. Washer, Dryer, basement bedroom furniture to remain, and remaining furniture negotiable. The home is equipped with a 10kw generator, and an electric manual transfer switch as well. Call for a showing today!...
Contact an agent
Home facts
- Year built:2018
- Listing ID #:3297895
- Added:57 day(s) ago
- Updated:September 16, 2026 at 02:38 PM
Rooms and interior
- Bedrooms:3
- Total bathrooms:3
- Full bathrooms:2
- Half bathrooms:1
- Kitchen Description:Microwave, Refrigerator
- Basement:Yes
- Basement Description:Finished, Full
- Living area:2,400 sq. ft.
Heating and cooling
- Cooling:Ceiling Fan(s), Central Air
- Heating:Central
- Central air:Yes
Structure and exterior
- Roof:Shingle
- Year built:2018
- Building area:2,400 sq. ft.
- Lot area:4.98 Acres
- Lot Features:Sloped
- Architectural Style:Ranch
- Construction Materials:Vinyl Siding
- Exterior Features:Deck, Porch
- Levels:3 Story
Schools
- High school:Bledsoe County High School
- Middle school:Bledsoe County Middle School
Utilities
- Water:Public, Water Available
- Sewer:Septic Tank
Finances and disclosures
- Price:$575,000
- Price per sq. ft.:$239.58
- Tax amount:$710
Features and amenities
- Appliances:Microwave, Refrigerator, Washer
- Laundry features:Dryer, Washer
- Amenities:Ceiling Fan(s), High Speed Internet, Security System, Walk-In Closet(s)
Parking
- Total parking spaces:4
- Parking description:Attached, Concrete
- Garage:Yes
- Garage spaces:2
- Carport spaces:2
 Copyright 2026 Realtracs Mls. All rights reserved. Realtracs Mls provides content displayed here (“provided content”) on an “as is” basis and makes no representations or warranties regarding the provided content, including, but not limited to those of non-infringement, timeliness, accuracy, or completeness. Individuals and companies using information presented are responsible for verification and validation of information they utilize and present to their customers and clients. Realtracs Mls will not be liable for any damage or loss resulting from use of the provided content or the products available through Portals, IDX, VOW, and/or Syndication. Recipients of this information shall not resell, redistribute, reproduce, modify, or otherwise copy any portion thereof without the expressed written consent of Realtracs Mls. NASHVILLE Member Broker: Renee Hunter
New listings near 351 Green Road
- New
 $29,000Active0.48 Acres
787 Pikeville Avenue, Graysville, TN 37338
MLS# 1542665Listed by: BISHOP REALTY LLC  $335,000Active4 beds 2 baths1,450 sq. ft.
385 Bridge St, Graysville, TN 37338
MLS# 1349363Listed by: KELLER WILLIAMS RIDGE TO RIVER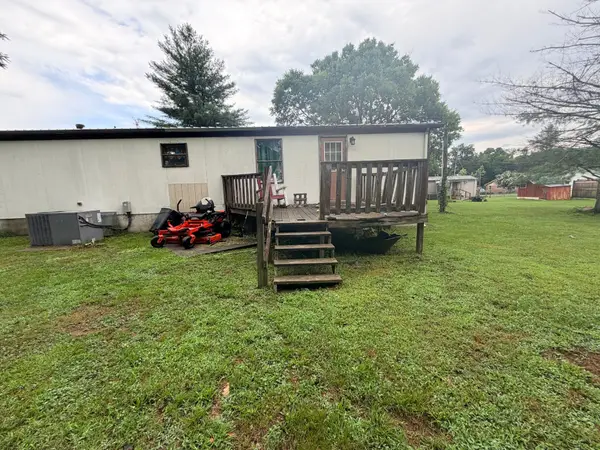 $79,900Pending4 beds 2 baths1,248 sq. ft.
797 Long St, Dayton, TN 37321
MLS# 3304686Listed by: REBUILT BROKERAGE LLC $267,900Active3 beds 2 baths1,296 sq. ft.
215 Burnett Street, Graysville, TN 37338
MLS# 1535004Listed by: EXP REALTY, LLC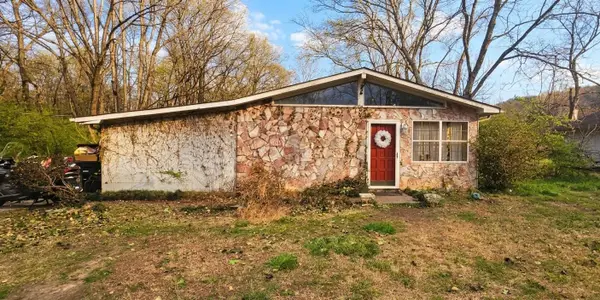 $149,900Active3 beds 2 baths1,620 sq. ft.
661 Long Street, Dayton, TN 37321
MLS# 1531351Listed by: RE/MAX EXPERIENCE $289,900Pending4 beds 2 baths2,380 sq. ft.
436 Church Street, Graysville, TN 37338
MLS# 1529125Listed by: STUMBO & CO $165,000Active3 beds 1 baths968 sq. ft.
255 Burnett Street, Graysville, TN 37338
MLS# 1392515Listed by: KELLER WILLIAMS RIDGE TO RIVER


Protect your home and budget from life's surprises with an Assurant Home Warranty, backed by a partner that supports you through every step of homeownership. Explore Plans.
©2026 Century 21 Real Estate LLC. All rights reserved. CENTURY 21®, the CENTURY 21 Logo and C21® are service marks owned by Century 21 Real Estate LLC. Century 21 Real Estate LLC fully supports the principles of the Fair Housing Act and the Equal Opportunity Act. Each office is independently owned and operated. Listing information is deemed reliable but not guaranteed accurate.