
6115 Old Niles Ferry Pike, Greenback, TN 37742
Local realty services provided by:CENTURY 21 Legacy
6115 Old Niles Ferry Pike,Greenback, TN 37742
$369,900
- 3 Beds
- 2 Baths
- 1,452 sq. ft.
- Single family
- Active
Listed by: kim brown
Office: re/max preferred properties sey
MLS#:312724
Source:TN_GSMAR
Price summary
- Price:$369,900
- Price per sq. ft.:$254.75
About this home
This one-level home, partially fenced yard, modern updates, and a peaceful country setting that's still close to everything. Nestled in a quiet Blount County location, this well-maintained home offers the perfect balance of country living and convenience, with easy access to Maryville, shopping, dining, and everyday amenities. The current owners have especially loved the relaxing country feel, the highly regarded school district, and the quick drive into town. Inside, you'll find a functional single-level floor plan with fresh paint throughout most of the home, creating a bright, move-in ready space. The home has been updated with an HVAC system that's only 2 years old, an encapsulated crawlspace with a dehumidifier for added efficiency and peace of mind, and a wired security camera system already in place. The kitchen comes with all appliances remaining, including the refrigerator, washer, and dryer, making your move even easier. A spacious 2-car garage provides plenty of room for vehicles, storage, or hobbies, while the partially fenced backyard is perfect for children, pets, gardening, or simply enjoying the outdoors. Families will appreciate the location within the Lanier Elementary, Carpenters Middle, and William Blount High School district. First-time buyer, downsizing, or simply looking for low-maintenance, one-level living in a desirable country setting, this home offers the comfort, convenience, and value you've been waiting for. And with their next home already secured, the seller is prepared to make a deal. Don't miss this opportunity....
Contact an agent
Home facts
- Year built:2005
- Subdivision & Development:Other
- Listing ID #:312724
Rooms and interior
- Bedrooms:3
- Total bathrooms:2
- Full bathrooms:2
- Flooring:Laminate, Luxury Vinyl
- Dining Description:Living/Dining Combo
- Bedroom Description:Walk-In Closet
- Basement Description:Crawl Space, Crawl Space Sealed
- Living area:1,452 sq. ft.
Heating and cooling
- Cooling:Central Air
- Heating:Central, Heat Pump
- Central air:Yes
Structure and exterior
- Year built:2005
- Building area:1,452 sq. ft.
- Lot area:0.59 Acres
- Lot Features:Back Yard, Cleared, Country Setting, Front Yard, Irregular Lot, Level
- Architectural Style:Ranch
- Construction Materials:Brick, Frame, Vinyl Siding
Schools
- High school:Other
- Middle school:Other
- Elementary school:Other
Utilities
- Water:Water Connected
- Sewer:Septic Tank
Finances and disclosures
- Price:$369,900
- Price per sq. ft.:$254.75
- Tax amount:$1,113 (2025)
Features and amenities
- Appliances:Dishwasher, Dryer, Electric Range, Electric Water Heater, Microwave, Refrigerator, Washer
- Amenities:Ceiling Fan(s), Walk-In Closet(s)
Parking
- Parking description:Garage Door Opener
- Garage:Yes
- Garage spaces:2
New listings near 6115 Old Niles Ferry Pike
- New
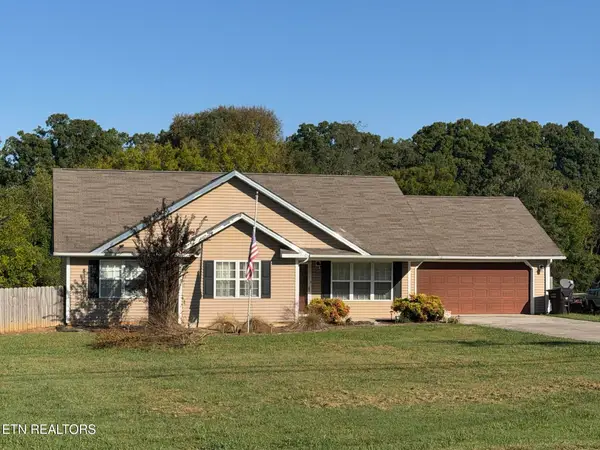 $374,900Active3 beds 2 baths1,433 sq. ft.
5717 Old Niles Ferry Pike, Greenback, TN 37742
MLS# 1360678Listed by: EXP REALTY, LLC - New
 $375,000Active3 beds 2 baths1,651 sq. ft.
100 Tennessee Ave, Greenback, TN 37742
MLS# 1360277Listed by: BEYCOME BROKERAGE REALTY, LLC - New
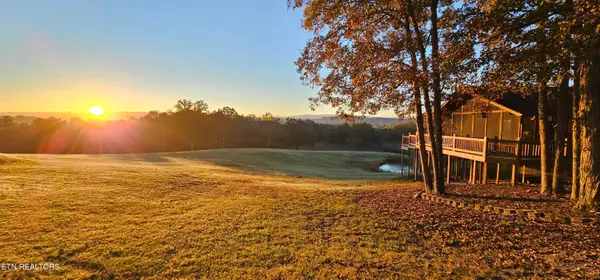 $1,499,900Active3 beds 3 baths3,664 sq. ft.
4635 Craigs Chapel Rd, Greenback, TN 37742
MLS# 1359854Listed by: UNITED REAL ESTATE SOLUTIONS  $550,000Pending - Continue To Show4 beds 3 baths2,328 sq. ft.
5126 Gregory Rd, Greenback, TN 37742
MLS# 1359319Listed by: TIM IVENS REAL ESTATE & DEVELOPMENT $975,000Active3 beds 3 baths3,300 sq. ft.
922 Sophie Drive, Greenback, TN 37742
MLS# 1359266Listed by: RIVER ROCK REAL ESTATE GROUP $379,900Active3 beds 2 baths1,548 sq. ft.
5906 Old Niles Ferry Pike, Greenback, TN 37742
MLS# 1359260Listed by: MG RISE REAL ESTATE GROUP $735,000Active3 beds 3 baths2,912 sq. ft.
353 Bell View Rd, Greenback, TN 37742
MLS# 1358908Listed by: WEICHERT REALTORS ADVANTAGE PLUS $225,000Active5 Acres
Highway 95 S Tract A, Greenback, TN 37742
MLS# 1358694Listed by: KELLER WILLIAMS $325,000Active3 beds 2 baths1,600 sq. ft.
5261 Morganton Blvd, Greenback, TN 37742
MLS# 1358048Listed by: KEYO HOMES $435,900Active3 beds 2 baths2,023 sq. ft.
1324 Prairie Place, Greenback, TN 37742
MLS# 1357541Listed by: TENNESSEE MOUNTAIN REAL ESTATE


Protect your home and budget from life's surprises with an Assurant Home Warranty, backed by a partner that supports you through every step of homeownership. Explore Plans.
©2026 Century 21 Real Estate LLC. All rights reserved. CENTURY 21®, the CENTURY 21 Logo and C21® are service marks owned by Century 21 Real Estate LLC. Century 21 Real Estate LLC fully supports the principles of the Fair Housing Act and the Equal Opportunity Act. Each office is independently owned and operated. Listing information is deemed reliable but not guaranteed accurate.