
910 Sophie Drive, Greenback, TN 37742
Local realty services provided by:CENTURY 21 Legacy
910 Sophie Drive,Greenback, TN 37742
$639,900
- 3 Beds
- 2 Baths
- 2,160 sq. ft.
- Single family
- Pending
Listed by: amy king, robin haug-kroll
Office: realty executives associates
MLS#:1354730
Source:TN_KAAR
Price summary
- Price:$639,900
- Price per sq. ft.:$296.25
- Monthly HOA dues:$25
About this home
This is the opportunity you've been waiting for! A nearly new 2024 Craftsman offering the feel of a custom home without the wait, sitting on 1.17 private acres in Franklin Manor.
Inside, the open-concept design centers around an impressive 11-foot kitchen island, 10-foot ceilings, a wood-burning fireplace and oversized windows overlooking the peaceful backyard. The primary suite is conveniently located on the main level, while the spacious covered front and rear porches create the perfect places to enjoy the privacy of the property.
You'll also appreciate the oversized two-car garage with additional storage space and the level acreage that gives you room to enjoy the outdoors.
Newer construction. Private acreage. One-level living. Huge kitchen. Covered outdoor living.
And at this price, you won't find many opportunities that combine all of them!
Contact an agent
Home facts
- Year built:2024
- Subdivision & Development:Franklin Manor
- Listing ID #:1354730
- Added:4 day(s) ago
- Updated:September 13, 2026 at 08:06 AM
Rooms and interior
- Bedrooms:3
- Total bathrooms:2
- Full bathrooms:2
- Rooms Total:6
- Basement:Yes
- Basement Description:Slab
- Living area:2,160 sq. ft.
Heating and cooling
- Cooling:Central Cooling
- Heating:Central, Electric, Heat Pump
Structure and exterior
- Year built:2024
- Building area:2,160 sq. ft.
- Lot area:1.17 Acres
- Architectural Style:Craftsman
- Construction Materials:Brick, Fiber Cement, Frame, Stone
Schools
- High school:William Blount
Utilities
- Sewer:Septic Tank
Finances and disclosures
- Price:$639,900
- Price per sq. ft.:$296.25
Features and amenities
- Amenities:Windows - Vinyl
Parking
- Parking description:Attached, Garage Door Opener, Main Level
- Garage spaces:2
New listings near 910 Sophie Drive
- Open Sun, 1 to 3pmNew
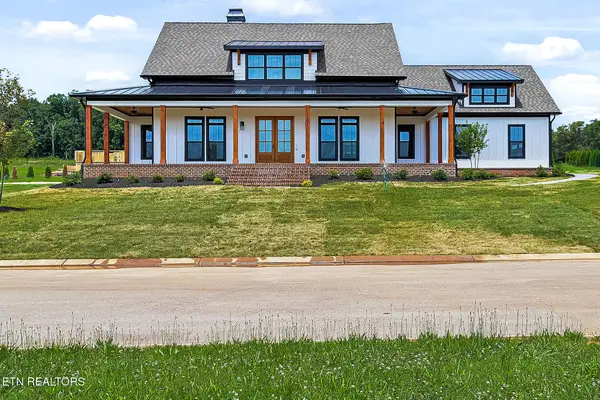 $929,000Active3 beds 3 baths2,400 sq. ft.
1005 Sophie Drive, Greenback, TN 37742
MLS# 3544605Listed by: REALTY EXECUTIVES ASSOCIATES  $1,300,000Pending3 beds 5 baths3,020 sq. ft.
1221 Herbert Dr, Greenback, TN 37742
MLS# 3542252Listed by: RELIANT REALTY ERA POWERED- New
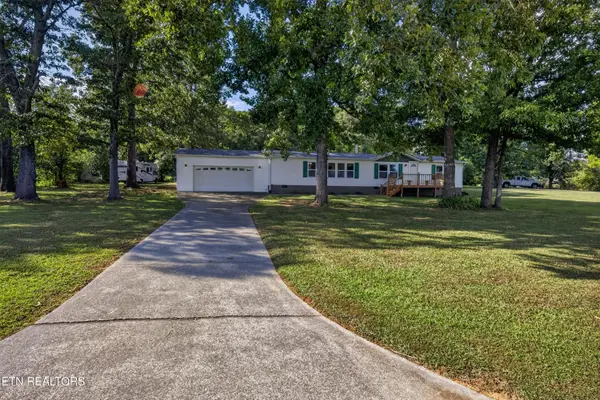 $365,000Active3 beds 2 baths1,620 sq. ft.
5241 Morganton Blvd Blvd, Greenback, TN 37742
MLS# 1354042Listed by: ALLIANCE SOTHEBY'S INTERNATIONAL 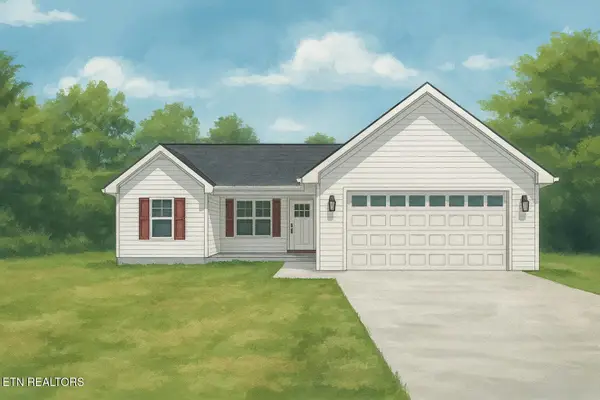 $415,000Pending3 beds 2 baths1,403 sq. ft.
5105 Gregory Rd, Greenback, TN 37742
MLS# 1353989Listed by: THE DWIGHT PRICE GROUP REALTY EXECUTIVES ASSOCIATES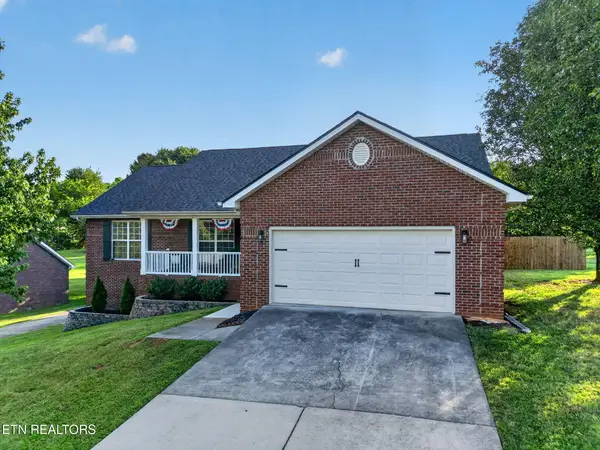 $539,900Pending3 beds 2 baths1,743 sq. ft.
5652 J Riley West Drive, Greenback, TN 37742
MLS# 1353630Listed by: REALTY EXECUTIVES ASSOCIATES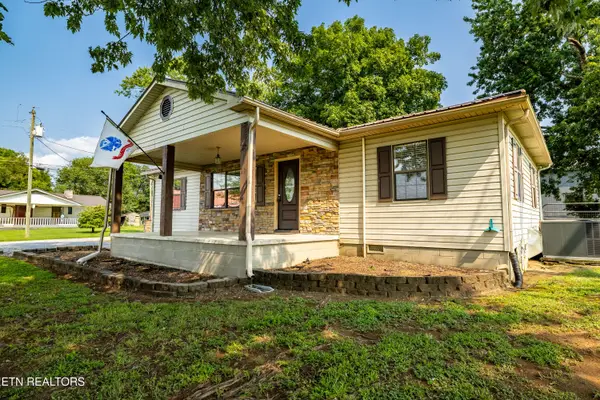 $299,900Active3 beds 2 baths1,056 sq. ft.
170 Dotson Rd, Greenback, TN 37742
MLS# 1353235Listed by: REALTY EXECUTIVES ASSOCIATES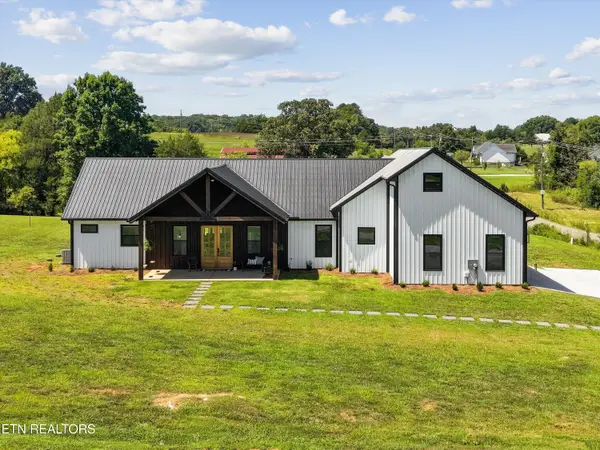 $659,900Active3 beds 3 baths2,204 sq. ft.
4537 Big Springs Rd, Greenback, TN 37742
MLS# 1353144Listed by: HONORS REAL ESTATE SERVICES LLC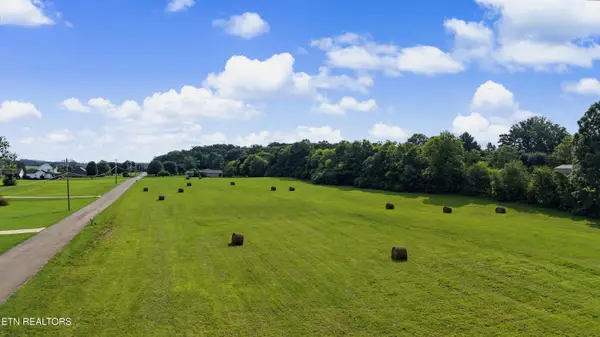 $529,000Active7.3 Acres
Craigs Chapel Rd, Greenback, TN 37742
MLS# 1352688Listed by: BLEVINS GRP, REALTY EXECUTIVES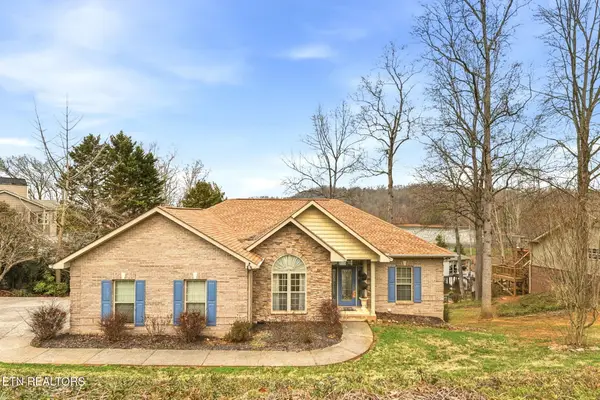 $850,000Active4 beds 3 baths3,183 sq. ft.
224 Northshore Drive, Greenback, TN 37742
MLS# 3317303Listed by: EXIT REALTY OF THE SMOKIES


Protect your home and budget from life's surprises with an Assurant Home Warranty, backed by a partner that supports you through every step of homeownership. Explore Plans.
©2026 Century 21 Real Estate LLC. All rights reserved. CENTURY 21®, the CENTURY 21 Logo and C21® are service marks owned by Century 21 Real Estate LLC. Century 21 Real Estate LLC fully supports the principles of the Fair Housing Act and the Equal Opportunity Act. Each office is independently owned and operated. Listing information is deemed reliable but not guaranteed accurate.